IMPROVED PRICE ON THIS BEAUTY! Be prepared to FALL IN LOVE with this GORGEOUS updated 4 bedroom home in a desirable south side neighborhood! Open concept living, dining and kitchen. Living area features a floor to ceiling stone gas fireplace and vaulted ceilings. Dining opens to a deck with a natural gas line ready for your grill and entertaining. The kitchen offers an abundance of cabinets and counter space with updated drawers, hardware and lighting, and a breakfast bar. On the main floor, is the primary suite with full bath including double sinks, jetted tub and updated hardward, faucets and shower fixtures. Additional 2 good sized bedrooms, and another full bathroom recently updated with a new vanity, Bluetooth vent fan. flooring and hardware. Downstairs, the spacious 4th bedroom has full size windows, high ceilings and large walk in closet. The bonus room is the perfect place for anything your heart desires - game room, rec room, office, craft space, library....just to name a few ideas. The half bath and laundry features new flooring, and a multi stage furnace and water heater only 3 years old. Step outside to tranquility and enjoy the privacy of your large backyard. Enjoy your mornings listening to the birds, or your evenings around the fire pit. Entire property features a 9 zone sprinkler system, and includes some wooded areas. Oversized shed just outside the fence in the large side yard. SO many updates throughout the home including custom made and stained trim and doors, new carpet and hardwood floors, and professionally painted walls and ceilings. Schedule your tour and see for yourself the beauty here!
Closed
$375,500
11547 Castle Dr, Plymouth, IN 46563
4beds
2,523sqft
Single Family Residence
Built in 2003
0.71 Acres Lot
$391,000 Zestimate®
$--/sqft
$2,996 Estimated rent
Home value
$391,000
Estimated sales range
Not available
$2,996/mo
Zestimate® history
Owner options
List your home for rent
$2,996/mo
Rent Zestimate®
Find your next renter with Zillow Rental Manager. Plus, with online applications, you can quickly screen prospective tenants – for free.
$2,996/mo
Rent Zestimate®
Refinance and save
$2,273/mo
Est. payment
Refinancing to a lower rate could help reduce your monthly payments and save thousands over the life of the loan.
$2,273/mo
Est. payment
Explore your selling options
Work with a Zillow partner agent
Leverage their expertise and Zillow's premium Showcase listings to get your home seen by more buyers.
Get startedList with your own agent
Get your home in front of millions of buyers by listing it on Zillow.
Learn how to do itSell it yourself
Take full control of how buyers see your home on Zillow by listing For Sale by Owner (FSBO).
List your homeWhat's special
Half bathWooded areasDouble sinksBonus roomVaulted ceilingsJetted tubLarge backyard
Zillow last checked:
Listing updated:
Listed by:
Angela Snyder Office:574-269-6911,
RE/MAX Results
Bought with:
Jim Masterson
MASTERSON & ASSOC., INC.
Source: IRMLS,MLS#: 202438913
Facts & features
Interior
Bedrooms & bathrooms
- Bedrooms: 4
- Bathrooms: 3
- Full bathrooms: 2
- 1/2 bathrooms: 1
- Main level bedrooms: 3
Bedroom 1
- Level: Main
Bedroom 2
- Level: Main
Heating
- Natural Gas, Forced Air
Cooling
- Central Air
Appliances
- Included: Dishwasher, Refrigerator, Gas Range, Water Softener Owned
Features
- Basement: Walk-Out Access,Finished
- Number of fireplaces: 1
- Fireplace features: Living Room
Interior area
- Total structure area: 2,523
- Total interior livable area: 2,523 sqft
- Finished area above ground: 1,596
- Finished area below ground: 927
Property
Parking
- Total spaces: 2
- Parking features: Attached
- Attached garage spaces: 2
Features
- Levels: Two
- Stories: 2
- Fencing: Privacy
Lot
- Size: 0.71 Acres
- Dimensions: 152X203
- Features: Level
Details
- Additional structures: Shed
- Parcel number: 503295000292.000018
Construction
Type & style
- Home type: SingleFamily
- Property subtype: Single Family Residence
Materials
- Stone, Vinyl Siding
Condition
- New construction: No
- Year built: 2003
Utilities & green energy
- Sewer: Septic Tank
- Water: Well
Community & HOA
Community
- Subdivision: Royal Manor
Location
- Region: Plymouth
Financial & listing details
- Tax assessed value: $298,200
- Annual tax amount: $1,086
- Date on market: 10/7/2024
- Listing terms: Cash,Conventional,FHA,USDA Loan,VA Loan
Price history
| Date | Event | Price |
|---|---|---|
| 3/25/2025 | Sold | $375,500 |
Source:  IRMLS #202438913 Report a problem IRMLS #202438913 Report a problem | ||
| 12/1/2024 | Price change | $375,500-2.4% |
Source: IRMLS #202438913 Report a problem | ||
| 11/21/2024 | Price change | $384,900-1.3% |
Source: IRMLS #202438913 Report a problem | ||
| 10/28/2024 | Price change | $389,900-1.4% |
Source: IRMLS #202438913 Report a problem | ||
| 10/7/2024 | Listed for sale | $395,500+4.1% |
Source: IRMLS #202438913 Report a problem | ||
| 10/7/2024 | Listing removed | -- |
Source: Owner Report a problem | ||
| 10/6/2024 | Price change | $379,900-1.2%$151/sqft |
Source: Owner Report a problem | ||
| 9/29/2024 | Price change | $384,500-1.3%$152/sqft |
Source: Owner Report a problem | ||
| 9/22/2024 | Price change | $389,500-1.6%$154/sqft |
Source: Owner Report a problem | ||
| 9/9/2024 | Price change | $395,900+22.6%$157/sqft |
Source: Owner Report a problem | ||
| 7/11/2022 | Pending sale | $323,000 |
Source: IRMLS #202215535 Report a problem | ||
| 4/29/2022 | Listed for sale | $323,000+47.5% |
Source: IRMLS #202215535 Report a problem | ||
| 9/6/2017 | Sold | $219,000-7.6%$87/sqft |
Source: Agent Provided Report a problem | ||
| 7/6/2017 | Listed for sale | $236,900+13.3%$94/sqft |
Source: Main Street Real Estate Co. LLC #201730726 Report a problem | ||
| 11/16/2011 | Listing removed | $209,000$83/sqft |
Source: RE/MAX Oak Crest Realty (Plymouth) #10025979 Report a problem | ||
| 5/18/2011 | Listed for sale | $209,000$83/sqft |
Source: RE/MAX Oak Crest Realty (Plymouth) #10025979 Report a problem | ||
Public tax history
| Year | Property taxes | Tax assessment |
|---|---|---|
| 2025 | $2,122 -1.7% | $298,200 +7.8% |
| 2024 | $2,158 -11.8% | $276,700 -0.9% |
| 2023 | $2,445 +17.3% | $279,300 -0.6% |
| 2022 | $2,086 +4.2% | $280,900 +19.7% |
| 2021 | $2,001 +5.4% | $234,600 +8.6% |
| 2020 | $1,899 +5.1% | $216,000 +3% |
| 2019 | $1,807 +56.8% | $209,700 +3.1% |
| 2018 | $1,153 +0.1% | $203,400 +23.9% |
| 2017 | $1,152 -4.2% | $164,100 -0.9% |
| 2016 | $1,202 -0.6% | $165,600 -5.6% |
| 2014 | $1,209 -4.5% | $175,400 -1.8% |
| 2013 | $1,266 +13.7% | $178,600 +5.6% |
| 2012 | $1,114 -12.9% | $169,200 -13.2% |
| 2011 | $1,279 -8.4% | $195,000 -3.8% |
| 2010 | $1,397 +7.8% | $202,600 -0.8% |
| 2009 | $1,296 -33.6% | $204,300 +6.7% |
| 2006 | $1,952 | $191,400 +18.4% |
| 2005 | -- | $161,600 |
Find assessor info on the county website
Neighborhood: 46563
Nearby homes
- $368,5004 bd3 ba2.2k sqft11571 Castle Dr, Plymouth, IN 46563Off Market

- $368,7003 bd2 ba2k sqft11546 Castle Dr, Plymouth, IN 46563Off Market
- $333,9004 bd2 ba2.3k sqft11520 Castle Dr, Plymouth, IN 46563Off Market

- $357,4003 bd4 ba2.2k sqft11572 Castle Dr, Plymouth, IN 46563Off Market
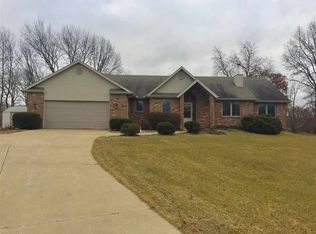
- $339,6003 bd3 ba3k sqft11493 Castle Dr, Plymouth, IN 46563Off Market
- $303,9003 bd2 ba1.8k sqft11496 Castle Dr, Plymouth, IN 46563Off Market
- $450,0004 bd3 ba2.5k sqft11491 Daisy Ct, Plymouth, IN 46563Off Market
- $421,2004 bd4 ba2.7k sqft12448 Dee Dr, Plymouth, IN 46563Off Market
Nearby schools
GreatSchools rating
- 6/10Webster Elementary SchoolGrades: PK-4Distance: 1.5 mi
- 5/10Lincoln Junior High SchoolGrades: 7-8Distance: 2.2 mi
- 6/10Plymouth High SchoolGrades: 9-12Distance: 2.7 mi
Schools provided by the listing agent
- Elementary: Webster
- Middle: Lincoln
- High: Plymouth
- District: Plymouth Community School Corp.
Source: IRMLS. This data may not be complete. We recommend contacting the local school district to confirm school assignments for this home.


Get pre-qualified for a loan
At Zillow Home Loans, we can pre-qualify you in as little as 5 minutes with no impact to your credit score.An equal housing lender. NMLS #10287.
- Indiana
- Marshall County
- Plymouth
- 46563
- 11547 Castle Dr
Nearby cities
Nearby zip codes
Other Plymouth Topics
