Rare opportunity to purchase one of the only POOL HOMES in the community with NO REAR NEIGHBORS!! This home is PRICED TO SELL quickly too! From the moment you walk inside this move in ready home, you'll feel right at HOME! The vaulted ceilings add a grand feel to the space. You'll really appreciate the ceramic tile floors in the main living areas and LVP flooring in the bedrooms. NO CARPET!! The living room is cozy but with plenty of room for a big screen TV. It overlooks the breakfast bar into the spacious kitchen where you have tons of counter space to prep family meals. The kitchen features lots of cabinet space, recessed lighting, stainless steel appliances, dry island, and closet pantry. You will love enjoying meals in the dining room overlooking the french doors to the beautiful pool deck and pool. The primary bedroom suite is massive with high ceilings and double windows for natural light. The primary ensuite bath features lots of counter space and a large tiled shower with glass enclosure. The second bedroom has lots of space with a great sized closet and high ceilings. The third bedroom features french doors which can be used as an office space. The hall bathroom has been remodeled with a gorgeous tiled shower with glass enclosure and a new vanity and sink. You'll also appreciate having an indoor laundry room with space for shelves. But now we've saved the best for last - the outdoor oasis in the backyard!! Once you go outside, you have a covered lanai which is perfect for your outdoor dining tables that overlooks the refreshing inground pool surrounded by lush landscaping that provides a private retreat to enjoy. Have peace of mind in that the major components are taken care of - like the roof being replaced in 2022!! This home is move in ready!!! You really can't beat the location of this incredible home! Here you're within blocks to great schools, grocery, hospitals, and lots of shopping and dining options! And you have lots of entertainment and shopping options just minutes away. You're also 15 minutes from the cruise ports and just 20 minutes to Ybor City and downtown Tampa! Come book your private tour today!
Sold for $329,900
$329,900
11547 CRESTLAKE VILLAGE DRIVE, RIVERVIEW, FL 33569
3beds
1,284sqft
Single Family Residence
Built in 2004
4,400 Square Feet Lot
$331,900 Zestimate®
$257/sqft
$2,226 Estimated rent
Home value
$331,900
$315,000 - $348,000
$2,226/mo
Zestimate® history
Owner options
List your home for rent
$2,226/mo
Rent Zestimate®
Find your next renter with Zillow Rental Manager. Plus, with online applications, you can quickly screen prospective tenants – for free.
$2,226/mo
Rent Zestimate®
Refinance and save
$2,291/mo
Est. payment
Refinancing to a lower rate could help reduce your monthly payments and save thousands over the life of the loan.
$2,291/mo
Est. payment
Explore your selling options
Work with a Zillow partner agent
Leverage their expertise and Zillow's premium Showcase listings to get your home seen by more buyers.
Get startedList with your own agent
Get your home in front of millions of buyers by listing it on Zillow.
Learn how to do itSell it yourself
Take full control of how buyers see your home on Zillow by listing For Sale by Owner (FSBO).
List your homeWhat's special
Zillow last checked:
Listing updated:
Listed by:
Maureen Nguyen, LLC 352-678-7326,
REAL BROKER, LLC 855-450-0442
Bought with:
Maria Sanchez, 3168154
SIGNATURE REALTY ASSOCIATES
Source: Stellar MLS,MLS#: O6157286 Originating MLS: Orlando Regional
Originating MLS: Orlando Regional
Facts & features
Interior
Bedrooms & bathrooms
- Bedrooms: 3
- Bathrooms: 2
- Full bathrooms: 2
Primary bedroom
- Features: Ceiling Fan(s), En Suite Bathroom, Walk-In Closet(s)
- Level: First
Bedroom 2
- Features: Built-in Closet
- Level: First
Bedroom 3
- Features: No Closet
- Level: First
Primary bathroom
- Features: Shower No Tub, Single Vanity
- Level: First
Bathroom 2
- Level: First
Balcony porch lanai
- Level: First
Dining room
- Level: First
Foyer
- Level: First
Kitchen
- Features: Pantry, Kitchen Island
- Level: First
Laundry
- Level: First
Living room
- Features: Ceiling Fan(s)
- Level: First
Heating
- Central, Electric
Cooling
- Central Air
Appliances
- Included: Dishwasher, Dryer, Electric Water Heater, Microwave, Range, Refrigerator, Washer
- Laundry: Inside, Laundry Room
Features
- Attic Fan, Ceiling Fan(s), Eating Space In Kitchen, High Ceilings, Primary Bedroom Main Floor, Open Floorplan, Split Bedroom, Thermostat, Vaulted Ceiling(s), Walk-In Closet(s)
- Flooring: Ceramic Tile, Laminate
- Windows: Blinds, Window Treatments
- Has fireplace: No
Interior area
- Total structure area: 1,887
- Total interior livable area: 1,284 sqft
Property
Parking
- Total spaces: 2
- Parking features: Garage Door Opener
- Attached garage spaces: 2
Features
- Levels: One
- Stories: 1
- Patio & porch: Covered, Enclosed, Front Porch, Patio, Rear Porch, Screened
- Exterior features: Sidewalk, Sprinkler Metered
- Has private pool: Yes
- Pool features: Fiberglass, In Ground, Screen Enclosure
- Fencing: Vinyl
Lot
- Size: 4,400 Square Feet
- Dimensions: 40 x 110
- Features: Level, Sidewalk
- Residential vegetation: Mature Landscaping
Details
- Parcel number: U32302070A00001900050.0
- Zoning: PD
- Special conditions: None
Construction
Type & style
- Home type: SingleFamily
- Architectural style: Contemporary
- Property subtype: Single Family Residence
Materials
- Block, Stucco
- Foundation: Slab
- Roof: Shingle
Condition
- New construction: No
- Year built: 2004
Utilities & green energy
- Sewer: Public Sewer
- Water: Public
- Utilities for property: Cable Connected, Electricity Connected, Sewer Connected, Street Lights, Underground Utilities, Water Connected
Community & HOA
Community
- Features: Deed Restrictions, Playground, Pool
- Security: Smoke Detector(s)
- Pet fee: $0 monthly
- Subdivision: RIVERCREST PH 2B2/2C
HOA
- Has HOA: Yes
- Amenities included: Basketball Court, Clubhouse, Lobby Key Required, Playground, Recreation Facilities, Sauna, Spa/Hot Tub, Tennis Court(s), Trail(s), Wheelchair Access
- Services included: Common Area Taxes, Community Pool, Maintenance Grounds, Maintenance Repairs, Pool Maintenance, Recreational Facilities
- HOA fee: $13 monthly
- HOA name: Mary Lee
- HOA phone: 813-671-2200
Location
- Region: Riverview
Financial & listing details
- Price per square foot: $257/sqft
- Tax assessed value: $234,373
- Annual tax amount: $4,068
- Date on market: 11/13/2023
- Cumulative days on market: 6 days
- Listing terms: Cash,Conventional,FHA,VA Loan
- Ownership: Fee Simple
- Total actual rent: 0
- Electric utility on property: Yes
- Road surface type: Paved, Asphalt
Price history
| Date | Event | Price |
|---|---|---|
| 12/14/2023 | Sold | $329,900$257/sqft |
Source:  Stellar MLS #O6157286 Report a problem Stellar MLS #O6157286 Report a problem | ||
| 11/20/2023 | Pending sale | $329,900$257/sqft |
Source: Stellar MLS #O6157286 Report a problem | ||
| 11/14/2023 | Listed for sale | $329,900+68.3%$257/sqft |
Source: Stellar MLS #O6157286 Report a problem | ||
| 6/22/2018 | Sold | $196,000+0.5%$153/sqft |
Source: Public Record Report a problem | ||
| 5/21/2018 | Pending sale | $195,000$152/sqft |
Source: Keller Williams Realty Brandon #T3107911 Report a problem | ||
| 5/17/2018 | Listed for sale | $195,000+31.7%$152/sqft |
Source: KELLER WILLIAMS REALTY #T3107911 Report a problem | ||
| 12/15/2004 | Sold | $148,100$115/sqft |
Source: Public Record Report a problem | ||
Public tax history
| Year | Property taxes | Tax assessment |
|---|---|---|
| 2025 | $5,323 -8.1% | $234,373 -0.9% |
| 2024 | $5,795 +48% | $236,541 +43% |
| 2023 | $3,914 -3.8% | $165,368 +3% |
| 2022 | $4,069 -0.5% | $160,551 +3% |
| 2021 | $4,089 +2% | $155,875 +1.4% |
| 2020 | $4,009 +2.4% | $153,723 +2.3% |
| 2019 | $3,914 | $150,267 +65.4% |
| 2018 | $3,914 +39.2% | $90,832 -27.8% |
| 2017 | $2,812 +4.5% | $125,818 +44.4% |
| 2016 | $2,690 +7.5% | $87,134 +0.7% |
| 2015 | $2,502 +0.6% | $86,528 +0.8% |
| 2014 | $2,488 | $85,841 +1.5% |
| 2013 | $2,488 +0.3% | $84,572 +1.7% |
| 2012 | $2,481 -5.2% | $83,158 -7.3% |
| 2011 | $2,616 -7.9% | $89,735 -10.6% |
| 2010 | $2,840 -12.2% | $100,411 -16.3% |
| 2009 | $3,236 -13.6% | $120,011 -18.9% |
| 2008 | $3,746 -4.9% | $147,934 +2.6% |
| 2007 | $3,937 -3.5% | $144,152 +2.5% |
| 2006 | $4,081 +7.8% | $140,636 +14.5% |
| 2005 | $3,786 | $122,840 +357% |
| 2004 | -- | $26,880 |
Find assessor info on the county website
Neighborhood: Rivercrest
Nearby homes
- $283,8003 bd2 ba1.1k sqft11549R Crestlake Village Dr, Riverview, FL 33569Off Market

- $282,0003 bd2 ba1.1k sqft11549 Crestlake Village Dr, Riverview, FL 33569Off Market

- $302,6003 bd2 ba1.5k sqft11545 Crestlake Village Dr, Riverview, FL 33569Off Market
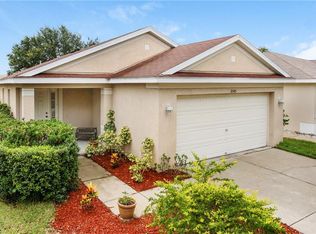
- $284,6003 bd2 ba1.2k sqft11551 Crestlake Village Dr, Riverview, FL 33569Off Market
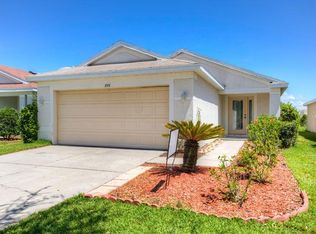
- $309,3004 bd2 ba1.6k sqft11543 Crestlake Village Dr, Riverview, FL 33569Off Market
- $270,7003 bd2 ba1.1k sqft11541 Crestlake Village Dr, Riverview, FL 33569Off Market
- $282,7003 bd2 ba1.4k sqft11553 Crestlake Village Dr, Riverview, FL 33569Off Market
- $274,3003 bd2 ba1.1k sqft11548 Crestlake Village Dr, Riverview, FL 33569Off Market
Nearby schools
GreatSchools rating
- 6/10Sessums Elementary SchoolGrades: PK-5Distance: 0.1 mi
- 2/10Rodgers Middle SchoolGrades: 6-8Distance: 1.7 mi
- 6/10Riverview High SchoolGrades: 9-12Distance: 1.3 mi
Schools provided by the listing agent
- Elementary: Sessums-HB
- Middle: Rodgers-HB
- High: Riverview-HB
Source: Stellar MLS. This data may not be complete. We recommend contacting the local school district to confirm school assignments for this home.
Get a cash offer in 3 minutes
Find out how much your home could sell for in as little as 3 minutes with a no-obligation cash offer.
Estimated market value
$331,900
Get a cash offer in 3 minutes
Find out how much your home could sell for in as little as 3 minutes with a no-obligation cash offer.
Estimated market value
$331,900
- Florida
- Hillsborough County
- Riverview
- 33569
- Rivercrest
- 11547 CRESTLAKE VILLAGE DRIVE
Nearby cities
Nearby neighborhoods
Nearby zip codes
Other Riverview Topics
