Skip main navigation
Sold for $1,000,000
Street View
  • Listed by: Luxre Realty, Inc. • Cheryl Marquis • Contact: 949-498-3702
    Bought with: ReMax College Park Realty
    $1,000,000

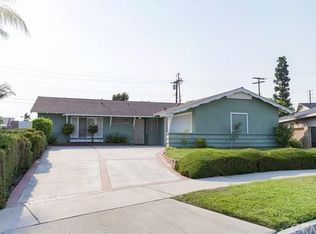
    11547 Cullman Ave, Whittier, CA 90604

    4beds
    1,917sqft
    Single Family Residence
    Built in 1961
    8,835 Square Feet Lot
    $1,069,400 Zestimate®
    $522/sqft
    $4,353 Estimated rent

    Home value

    $1,069,400

    $1.02M - $1.12M

    $4,353/mo

    Zestimate® history
    Loading
    Loading...

    Owner options

    List your home for rent

    $4,353/mo

    Rent Zestimate®

    Find your next renter with Zillow Rental Manager. Plus, with online applications, you can quickly screen prospective tenants – for free.

    Learn more

    $4,353/mo

    Rent Zestimate®

    Refinance and save

    $6,322/mo

    Est. payment

    Refinancing to a lower rate could help reduce your monthly payments and save thousands over the life of the loan.

    See today's rates

    $6,322/mo

    Est. payment

    Explore your selling options

    Work with a Zillow partner agent

    Leverage their expertise and Zillow's premium Showcase listings to get your home seen by more buyers.

    Get started

    List with your own agent

    Get your home in front of millions of buyers by listing it on Zillow.

    Learn how to do it

    Sell it yourself

    Take full control of how buyers see your home on Zillow by listing For Sale by Owner (FSBO).

    List your home

    What's special

    Spacious front yardPool tableGuest bathroomOversized family roomRemodeled kitchenExtra cabinet spaceOpen style concept
    Charming REMODELED 4 bedroom, 2.5 bathroom home in a great location! a spacious front yard and driveway which will allow for extra parking. Once inside the home you notice the open style concept, and how well the house flows. Remodeled kitchen has stainless steel appliances, and a center island. The oversized family room with door to outside is an entertainers dream! The kitchen center island has extra cabinet space and gorgeous custom counter tops. The living room/dinning area has an attractive fireplace and a guest bathroom. The living room off the family room allows for a kids play area or pool table and other fun games.. All bedrooms are a distance from each other and great for privacy. The very large, back bedroom has a walk in closet. The master bedroom has a very large walk in closet, en-suite bathroom which is closed off from bedroom with a stylish barn door. The back yard is spacious, clean and perfect for entertaining with a pool and lots of area for sitting, playing ball, entertaining. This home is in an excellent location, close to shopping, schools and entertainment. Great home, in an amazing neighborhood, at an excellent price. Termite work and tenting has been completed December 2023

    Zillow last checked:

    Listing updated:

    Listed by:

    Cheryl Marquis DRE #00851539 949-683-1501,

    Luxre Realty, Inc.

    Bought with:

    Joe Bereczki, DRE #01734361

    ReMax College Park Realty

    Source: CRMLS,MLS#: OC23223970MLS LogoOriginating MLS: California Regional MLS

    Facts & features

    Interior

    Bedrooms & bathrooms
    • Bedrooms: 4
    • Bathrooms: 2
    • Full bathrooms: 2
    • Main level bathrooms: 2
    • Main level bedrooms: 3
    Rooms
    • Room types: Bedroom, Family Room, Kitchen, Living Room, Primary Bedroom
    Primary bedroom
    • Features: Main Level Primary
    Bedroom
    • Features: All Bedrooms Down
    Bedroom
    • Features: Bedroom on Main Level
    Bathroom
    • Features: Linen Closet, Quartz Counters, Remodeled
    Kitchen
    • Features: Kitchen Island, Kitchen/Family Room Combo, Quartz Counters, Updated Kitchen
    Heating
    • Central
    Cooling
    • Central Air
    Appliances
    • Laundry: In Garage
    Features
    • Breakfast Bar, Eat-in Kitchen, Open Floorplan, Quartz Counters, Recessed Lighting, Unfurnished, All Bedrooms Down, Bedroom on Main Level, Main Level Primary
    • Flooring: Vinyl, Wood
    • Has fireplace: Yes
    • Fireplace features: Family Room
    • Common walls with other units/homes: No Common Walls
    Interior area
    • Total interior livable area: 1,917 sqft

    Property

    Parking
    • Total spaces: 2
    • Parking features: Door-Multi, Driveway Up Slope From Street, Garage Faces Front, Garage
    • Attached garage spaces: 2
    Features
    • Levels: One
    • Stories: 1
    • Entry location: ground
    • Has private pool: Yes
    • Pool features: Fenced, Private
    • Fencing: Block
    • Has view: Yes
    • View description: None
    Lot
    • Size: 8,835 Square Feet
    • Features: Sprinklers In Rear, Level, Street Level
    Details
    • Parcel number: 8036002033
    • Zoning: LCRA6200*
    • Special conditions: Real Estate Owned

    Construction

    Type & style
    • Home type: SingleFamily
    • Property subtype: Single Family Residence
    Condition
    • New construction: No
    • Year built: 1961

    Utilities & green energy

    • Sewer: Public Sewer, Sewer Tap Paid
    • Water: Public

    Community & HOA

    Community
    • Features: Curbs, Gutter(s), Park
    Location
    • Region: Whittier

    Financial & listing details

    • Price per square foot: $522/sqft
    • Tax assessed value: $1,020,000
    • Annual tax amount: $12,366
    • Date on market: 1/7/2024
    • Cumulative days on market: 8 days
    • Listing terms: Cash,Conventional,1031 Exchange

    Price history

    DateEventPrice
    2/1/2024Sold$1,000,000+17.6%$522/sqft
    Source: CRMLS #OC23223970 Report a problem
    11/21/2023Sold$850,000-4.5%$443/sqft
    Source: Public Record Report a problem
    6/9/2022Sold$890,000+4.7%$464/sqft
    Source: Public Record Report a problem
    5/11/2022Pending sale$850,000$443/sqft
    Source: CRMLS #DW22068467 Report a problem
    9/7/2019Listing removed$3,000$2/sqft
    Source: Superior Management & Realty Report a problem
    8/7/2019Listed for rent$3,000$2/sqft
    Source: Superior Management & Realty Report a problem
    5/9/2018Listing removed$3,000$2/sqft
    Source: Superior Management & Realty Report a problem
    4/14/2018Listed for rent$3,000$2/sqft
    Source: Superior Management & Realty Report a problem

    Public tax history

    YearProperty taxesTax assessment
    2025$12,366 +17.7%$1,020,000 +12.1%
    2024$10,503 +0.6%$910,000 +0.2%
    2023$10,440 +1.7%$907,800 +232.4%
    2022$10,266 +191.6%$273,081 +2%
    2021$3,520 +0.3%$267,727 +1%
    2020$3,511 $264,983 +2%
    2019$3,511 +11.5%$259,789 +2%
    2018$3,149 $254,696 +2%
    2017$3,149 +1.9%$249,703 +2%
    2016$3,091 +3.1%$244,808 +1.5%
    2015$2,998 +5.2%$241,132 +2%
    2014$2,849 $236,410 +2.5%
    2012-- $230,729 +2%
    2011-- $226,206 +0.8%
    2010-- $224,516 -0.2%
    2009-- $225,050 +2%
    2008-- $220,638 +2%
    2007-- $216,312 +2%
    2006-- $212,072
    2005-- $212,072 +4%
    2004-- $203,840 +1.9%
    2003-- $200,105 +2%
    2002-- $196,182 +4%
    2000-- $188,565
    Find assessor info on the county website

    Neighborhood: East La Mirada

    Nearby schools

    GreatSchools rating
    Get a cash offer in 3 minutes
    Find out how much your home could sell for in as little as 3 minutes with a no-obligation cash offer.
    Estimated market value
    $1,069,400
    Get a cash offer in 3 minutes
    Find out how much your home could sell for in as little as 3 minutes with a no-obligation cash offer.
    Estimated market value
    $1,069,400