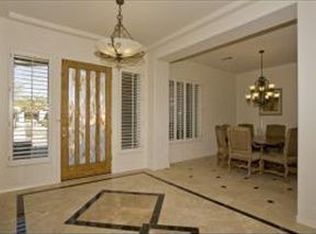
200,000. price adjustment. Owner invested over 500,000. in this flawless 2023 remodel including a full roof replacement. Find privacy and tranquility at the elite gated enclave of Desert Summit. Perfectly nestled on a generous .713-acre lot presenting unparalleled mountain vistas. A sanctuary of comfort and elegance, this home is luxuriously designed with impeccable attention to detail. Enter through the large private courtyard, the grand welcoming foyer is flanked by a substantially sized living room and a splendidly designed formal dining room. This bespoke home features 3869 sq. ft., 4 generously sized bedrooms, office/den, 4.5 bathrooms and a private Casita. The graceful primary suite is designated as your posh sanctuary, indulge and pamper yourself in this lavish spa like setting. Perfectly appointed Chef's kitchen, equipped to satisfy the needs of a professional Chef, an outstanding oversized dramatic black Quartz island, extensive black Quartz countertops, full height tile backsplash, magnificent cabinetry. Ultra deluxe Jenn Air appliances, custom crafted range hood, Italian porcelain flooring and more. An entertainer's dream is the idyllically positioned chic wine tasting area with controlled storage for 300 bottles of wine. The exquisite great room perfectly accommodates large gatherings or intimate family events, boasting a custom fireplace, abundant windows exhibiting sensational panoramic views. Revel in your private Arizona Style backyard Oasis highlighting a large covered patio, extensive travertine pavers. Al-fresco dining and seating, an impressive pool and waterfall, alluring spa, putting green, ultimate outdoor grill-island and an amazing tiered view deck to enjoy magnificent sunrise to sunset views of coveted Troon Mountain and Pinnacle Peak.
Sold for $1,950,000
$1,950,000
11547 E CAVEDALE Drive, Scottsdale, AZ 85262
5beds
5baths
3,869sqft
Single Family Residence
Built in 2002
0.71 Acres Lot
$2,005,500 Zestimate®
$504/sqft
$7,718 Estimated rent
Home value
$2,005,500
$1.85M - $2.19M
$7,718/mo
Zestimate® history
Owner options
List your home for rent
$7,718/mo
Rent Zestimate®
Find your next renter with Zillow Rental Manager. Plus, with online applications, you can quickly screen prospective tenants – for free.
$7,718/mo
Rent Zestimate®
Refinance and save
$11,539/mo
Est. payment
Refinancing to a lower rate could help reduce your monthly payments and save thousands over the life of the loan.
$11,539/mo
Est. payment
Explore your selling options
Work with a Zillow partner agent
Leverage their expertise and Zillow's premium Showcase listings to get your home seen by more buyers.
Get startedList with your own agent
Get your home in front of millions of buyers by listing it on Zillow.
Learn how to do itSell it yourself
Take full control of how buyers see your home on Zillow by listing For Sale by Owner (FSBO).
List your homeWhat's special
Private casitaCustom fireplaceImpressive pool and waterfallSensational panoramic viewsGraceful primary suiteLarge private courtyardExtensive travertine pavers
Zillow last checked:
Listing updated:
Listed by:
Mark Walters 602-619-3737,
Realty ONE Group
Bought with:
Mary Jones, BR679135000
AZ Brokerage Holdings, LLC
Source: ARMLS,MLS#: 6754980
Facts & features
Interior
Bedrooms & bathrooms
- Bedrooms: 5
- Bathrooms: 5
Heating
- Natural Gas
Cooling
- Central Air, Ceiling Fan(s)
Appliances
- Included: Electric Cooktop, Water Purifier
Features
- High Speed Internet, Double Vanity, Breakfast Bar, No Interior Steps, Kitchen Island, Full Bth Master Bdrm, Separate Shwr & Tub
- Flooring: Carpet, Tile
- Windows: Double Pane Windows
- Has basement: No
- Has fireplace: Yes
- Fireplace features: Family Room, Gas
Interior area
- Total structure area: 3,869
- Total interior livable area: 3,869 sqft
Property
Parking
- Total spaces: 7
- Parking features: Garage Door Opener, Direct Access
- Garage spaces: 3
- Uncovered spaces: 4
Features
- Stories: 1
- Patio & porch: Covered
- Exterior features: Private Street(s), Private Yard, Built-in Barbecue
- Has private pool: Yes
- Pool features: Heated
- Has spa: Yes
- Spa features: Heated, Private
- Fencing: Block
Lot
- Size: 0.71 Acres
- Features: Sprinklers In Rear, Sprinklers In Front, Desert Back, Desert Front, Gravel/Stone Back, Auto Timer H2O Front, Auto Timer H2O Back
Details
- Parcel number: 21679198
Construction
Type & style
- Home type: SingleFamily
- Property subtype: Single Family Residence
Materials
- Stucco, Wood Frame, Painted
- Roof: Tile,Concrete
Condition
- Year built: 2002
Details
- Builder name: Monterey
Utilities & green energy
- Sewer: Public Sewer
- Water: City Water
Green energy
- Energy efficient items: Multi-Zones
- Water conservation: Recirculation Pump
Community & HOA
Community
- Features: Gated
- Security: Security System Owned
- Subdivision: DESERT SUMMIT
HOA
- Has HOA: Yes
- Services included: Maintenance Grounds
- HOA fee: $330 quarterly
- HOA name: Desert Summit
- HOA phone: 602-433-0331
Location
- Region: Scottsdale
Financial & listing details
- Price per square foot: $504/sqft
- Tax assessed value: $1,379,500
- Annual tax amount: $4,271
- Date on market: 9/5/2025
- Cumulative days on market: 82 days
- Listing terms: Cash,Conventional
- Ownership: Fee Simple
Price history
| Date | Event | Price |
|---|---|---|
| 11/21/2024 | Sold | $1,950,000$504/sqft |
Source:  ARMLS #6754980 Report a problem ARMLS #6754980 Report a problem | ||
| 11/8/2024 | Price change | $1,950,000-1.5%$504/sqft |
Source: ARMLS #6754980 Report a problem | ||
| 10/25/2024 | Price change | $1,980,000-4.8%$512/sqft |
Source: ARMLS #6754980 Report a problem | ||
| 10/14/2024 | Price change | $2,080,000-4.6%$538/sqft |
Source: ARMLS #6754980 Report a problem | ||
| 9/10/2024 | Listed for sale | $2,180,000+60.3%$563/sqft |
Source: ARMLS #6754980 Report a problem | ||
| 1/5/2023 | Sold | $1,360,000-9%$352/sqft |
Source: ARMLS #6433269 Report a problem | ||
| 12/5/2022 | Pending sale | $1,495,000$386/sqft |
Source: ARMLS #6433269 Report a problem | ||
| 10/14/2022 | Price change | $1,495,000-6.3%$386/sqft |
Source: ARMLS #6433269 Report a problem | ||
| 8/23/2022 | Price change | $1,595,000-5.9%$412/sqft |
Source: ARMLS #6433269 Report a problem | ||
| 7/13/2022 | Listed for sale | $1,695,000+71.4%$438/sqft |
Source: ARMLS #6433269 Report a problem | ||
| 10/21/2020 | Sold | $989,000$256/sqft |
Source: ARMLS #6099068 Report a problem | ||
| 8/28/2020 | Price change | $989,000-10.1%$256/sqft |
Source: Platinum Living Realty #6099068 Report a problem | ||
| 7/4/2020 | Listed for sale | $1,100,000+40.7%$284/sqft |
Source: Platinum Living Realty #6099068 Report a problem | ||
| 9/23/2009 | Sold | $782,000-12.6%$202/sqft |
Source: Public Record Report a problem | ||
| 6/11/2009 | Listing removed | $895,000$231/sqft |
Source: Luxury Real Estate #862462 Report a problem | ||
| 3/22/2009 | Price change | $895,000-10.3%$231/sqft |
Source: Luxury Real Estate #862462 Report a problem | ||
| 1/29/2009 | Listed for sale | $998,000$258/sqft |
Source: Point2 #2992183 Report a problem | ||
| 12/12/2008 | Listing removed | $998,000$258/sqft |
Source: Homes & Land #2992183 Report a problem | ||
| 10/26/2008 | Price change | $998,000-7.2%$258/sqft |
Source: TourFactory #2992183 Report a problem | ||
| 5/27/2008 | Listed for sale | $1,075,000+77%$278/sqft |
Source: TourFactory #2992183 Report a problem | ||
| 12/8/2003 | Sold | $607,500+4.1%$157/sqft |
Source: Public Record Report a problem | ||
| 3/26/2002 | Sold | $583,775-31.7%$151/sqft |
Source: Public Record Report a problem | ||
| 12/28/2000 | Sold | $854,400$221/sqft |
Source: Public Record Report a problem | ||
Public tax history
| Year | Property taxes | Tax assessment |
|---|---|---|
| 2025 | $3,177 -23.8% | $137,950 +0.3% |
| 2024 | $4,168 +1.8% | $137,510 +60.1% |
| 2023 | $4,094 -14.8% | $85,911 +5% |
| 2022 | $4,806 +5.1% | $81,820 +4.9% |
| 2021 | $4,574 +0.4% | $78,000 +3% |
| 2020 | $4,557 +3.1% | $75,760 0% |
| 2019 | $4,422 | $75,770 +3.1% |
| 2018 | $4,422 +4.3% | $73,510 -2.2% |
| 2017 | $4,242 +5.8% | $75,170 +6.4% |
| 2016 | $4,009 +6% | $70,630 +12.6% |
| 2015 | $3,781 | $62,700 +7.8% |
| 2014 | -- | $58,170 +7% |
| 2013 | -- | $54,360 +8.2% |
| 2012 | -- | $50,250 -6.8% |
| 2011 | -- | $53,930 -20% |
| 2010 | -- | $67,420 -6.9% |
| 2009 | -- | $72,450 -17.2% |
| 2008 | -- | $87,500 +10.5% |
| 2007 | -- | $79,200 +39.3% |
| 2006 | -- | $56,850 +8.5% |
| 2005 | -- | $52,400 +13.2% |
| 2004 | -- | $46,300 |
| 2003 | -- | $46,300 +195.3% |
| 2002 | -- | $15,680 |
Find assessor info on the county website
Neighborhood: 85262
Nearby homes
- $2,108,7005 bd4 ba4.2k sqft11529 E Cavedale Dr, Scottsdale, AZ 85262Off Market
- $1,315,8003 bd3 ba2.7k sqft11565 E Cavedale Dr, Scottsdale, AZ 85262Off Market
- $1,635,5004 bd4 ba3.5k sqft11548 E Cavedale Dr, Scottsdale, AZ 85262Off Market
- $1,827,000-- bd5 ba4.2k sqft11534 E Cavedale Dr, Scottsdale, AZ 85262Off Market
- $1,979,9005 bd4 ba4.2k sqft11511 E Cavedale Dr, Scottsdale, AZ 85262Off Market
- $1,764,5004 bd3 ba3.5k sqft11562 E Cavedale Dr, Scottsdale, AZ 85262Off Market
- $1,669,100-- bd5 ba4.2k sqft11520 E Cavedale Dr, Scottsdale, AZ 85262Off Market
- $2,255,6006 bd5 ba4.2k sqft11506 E Cavedale Dr, Scottsdale, AZ 85262Off Market
Nearby schools
GreatSchools rating
- 6/10Desert Sun AcademyGrades: PK-6Distance: 6.5 mi
- 4/10Sonoran Trails Middle SchoolGrades: 6-8Distance: 7.5 mi
- 10/10Cactus Shadows High SchoolGrades: 8-12Distance: 8.2 mi
Schools provided by the listing agent
- Elementary: Desert Sun Academy
- Middle: Sonoran Trails Middle School
- High: Cactus Shadows High School
- District: Cave Creek Unified District
Source: ARMLS. This data may not be complete. We recommend contacting the local school district to confirm school assignments for this home.
Get a cash offer in 3 minutes
Find out how much your home could sell for in as little as 3 minutes with a no-obligation cash offer.
Estimated market value
$2,005,500
Get a cash offer in 3 minutes
Find out how much your home could sell for in as little as 3 minutes with a no-obligation cash offer.
Estimated market value
$2,005,500
- Arizona
- Maricopa County
- Scottsdale
- 85262
- 11547 E CAVEDALE Drive
Nearby cities
Nearby neighborhoods
Nearby zip codes
Other Scottsdale Topics
