Welcome to Copperlefe, a premier gated community that epitomizes luxury and security. This exquisite property is designed for those who value elegance, comfort, and privacy. Nestled in a serene neighborhood, this home offers a lifestyle that combines modern amenities with sophisticated charm. As you approach the property, you'll be greeted by a beautifully pavered driveway and sidewalk, creating a warm and inviting entrance. The meticulously maintained exterior features hurricane shutters, ensuring your safety and peace of mind during stormy weather. Step inside to discover a thoughtfully designed interior where no detail has been overlooked. The kitchen is a culinary dream, boasting stainless steel appliances, granite counters, and a reverse osmosis system, providing you with pure, clean water straight from the tap. The crown molding downstairs and in the master bedroom adds a touch of refinement, while the tile flooring in wet areas offers both beauty and practicality. The living spaces are equally impressive, with plush carpeting that was replaced in 2023, ensuring a fresh and modern feel throughout. The open-concept design allows for seamless flow between rooms, making it perfect for entertaining guests or spending quality time with family. One of the standout features of this home is the oversized fenced backyard, offering a private oasis where you can relax, entertain, or let children and pets play freely. Whether you're hosting a barbecue, gardening, or simply enjoying the outdoors, this space is sure to be a favorite. HOA Dues covers lawn maintenance, Irrigation, and Spectrum Internet and TV. The master suite is a true retreat, featuring crown molding and a newly renovated shower surround in the master bath. This spa-like bathroom is your sanctuary for unwinding after a long day, with modern fixtures and finishes that exude luxury. Additional amenities include a water softener system, which enhances the quality of your water, making daily tasks like bathing and laundry more enjoyable. The home's layout is designed for both convenience and comfort, with ample storage and well-appointed spaces throughout. Copperlefe's gated community offers an added layer of security, allowing you to enjoy peace and tranquility. The community itself is known for its friendly atmosphere and well-maintained surroundings, making it a delightful place to call home. In summary, this Copperlefe home is a perfect blend of luxury and functionality. From the granite counters and stainless steel appliances in the kitchen to the oversized backyard and modern updates, every feature has been carefully selected to enhance your living experience. Whether you're seeking a place to raise a family or a peaceful retreat, this property offers everything you need and more. Don't miss the opportunity to make this exceptional home your own. Schedule a tour today and discover the unparalleled beauty and convenience that Copperlefe has to offer.
Sold for $545,000
$545,000
11547 SWEETGRASS DRIVE, BRADENTON, FL 34212
4beds
2,546sqft
Single Family Residence
Built in 2018
0.35 Acres Lot
$560,300 Zestimate®
$214/sqft
$3,317 Estimated rent
Home value
$560,300
$532,000 - $588,000
$3,317/mo
Zestimate® history
Owner options
List your home for rent
$3,317/mo
Rent Zestimate®
Find your next renter with Zillow Rental Manager. Plus, with online applications, you can quickly screen prospective tenants – for free.
$3,317/mo
Rent Zestimate®
Refinance and save
$3,971/mo
Est. payment
Refinancing to a lower rate could help reduce your monthly payments and save thousands over the life of the loan.
$3,971/mo
Est. payment
Explore your selling options
Work with a Zillow partner agent
Leverage their expertise and Zillow's premium Showcase listings to get your home seen by more buyers.
Get startedList with your own agent
Get your home in front of millions of buyers by listing it on Zillow.
Learn how to do itSell it yourself
Take full control of how buyers see your home on Zillow by listing For Sale by Owner (FSBO).
List your homeWhat's special
Zillow last checked:
Listing updated:
Listed by:
Linda Reynolds 941-737-6562,
REYNOLDS REALTY GULF COAST INC 941-723-0017
Bought with:
Andre Tamburello, 3269667
KELLER WILLIAMS SOUTH SHORE
Source: Stellar MLS,MLS#: A4614063 Originating MLS: Sarasota - Manatee
Originating MLS: Sarasota - Manatee
Facts & features
Interior
Bedrooms & bathrooms
- Bedrooms: 4
- Bathrooms: 3
- Full bathrooms: 3
Primary bedroom
- Features: Walk-In Closet(s)
- Level: Second
- Dimensions: 14x15
Bedroom 2
- Features: Built-in Closet
- Level: Second
- Dimensions: 11x10
Bedroom 3
- Features: Built-in Closet
- Level: Second
- Dimensions: 11x9
Bedroom 4
- Features: Built-in Closet
- Level: Second
- Dimensions: 11x11
Bonus room
- Features: No Closet
- Level: Second
- Dimensions: 17x15
Dining room
- Level: First
- Dimensions: 10x13
Kitchen
- Level: First
- Dimensions: 11x13
Living room
- Level: First
- Dimensions: 13x20
Heating
- Central
Cooling
- Central Air
Appliances
- Included: Dishwasher, Dryer, Electric Water Heater, Microwave, Range, Refrigerator, Washer, Water Filtration System
- Laundry: Laundry Room
Features
- Crown Molding, Eating Space In Kitchen, In Wall Pest System, Kitchen/Family Room Combo, PrimaryBedroom Upstairs, Smart Home, Solid Surface Counters, Split Bedroom, Walk-In Closet(s)
- Flooring: Carpet, Tile
- Windows: Window Treatments, Hurricane Shutters
- Has fireplace: No
Interior area
- Total structure area: 3,287
- Total interior livable area: 2,546 sqft
Property
Parking
- Total spaces: 2
- Parking features: Garage - Attached
- Attached garage spaces: 2
Features
- Levels: Two
- Stories: 2
Lot
- Size: 0.35 Acres
Details
- Parcel number: 564737159
- Zoning: PD-R
- Special conditions: None
Construction
Type & style
- Home type: SingleFamily
- Property subtype: Single Family Residence
Materials
- Block
- Foundation: Slab
- Roof: Tile
Condition
- New construction: No
- Year built: 2018
Utilities & green energy
- Sewer: Public Sewer
- Water: Public
- Utilities for property: Public
Community & HOA
Community
- Features: Deed Restrictions, Gated Community - No Guard, Pool
- Pet fee: $0 monthly
- Subdivision: COPPERLEFE
HOA
- Has HOA: Yes
- Services included: Cable TV, Common Area Taxes, Community Pool, Internet, Maintenance Grounds, Manager
- HOA fee: $340 monthly
- HOA name: Icon Management
- HOA phone: 941-747-7261
Location
- Region: Bradenton
Financial & listing details
- Price per square foot: $214/sqft
- Tax assessed value: $527,821
- Annual tax amount: $3,317
- Date on market: 6/15/2024
- Cumulative days on market: 80 days
- Listing terms: Cash,Conventional
- Ownership: Fee Simple
- Total actual rent: 0
- Road surface type: Paved
Price history
| Date | Event | Price |
|---|---|---|
| 10/7/2024 | Sold | $545,000-3.5%$214/sqft |
Source:  Stellar MLS #A4614063 Report a problem Stellar MLS #A4614063 Report a problem | ||
| 9/3/2024 | Pending sale | $565,000$222/sqft |
Source: Stellar MLS #A4614063 Report a problem | ||
| 8/26/2024 | Price change | $565,000-5.4%$222/sqft |
Source: Stellar MLS #A4614063 Report a problem | ||
| 8/12/2024 | Price change | $597,500-0.3%$235/sqft |
Source: Stellar MLS #A4614063 Report a problem | ||
| 7/29/2024 | Price change | $599,000-1%$235/sqft |
Source: Stellar MLS #A4614063 Report a problem | ||
| 7/17/2024 | Price change | $605,000-0.8%$238/sqft |
Source: Stellar MLS #A4614063 Report a problem | ||
| 7/6/2024 | Price change | $610,000-0.8%$240/sqft |
Source: Stellar MLS #A4614063 Report a problem | ||
| 6/26/2024 | Price change | $615,000-1.6%$242/sqft |
Source: Stellar MLS #A4614063 Report a problem | ||
| 6/15/2024 | Listed for sale | $625,000+79.2%$245/sqft |
Source: Stellar MLS #A4614063 Report a problem | ||
| 9/25/2018 | Sold | $348,800$137/sqft |
Source: Public Record Report a problem | ||
Public tax history
| Year | Property taxes | Tax assessment |
|---|---|---|
| 2025 | $5,728 +70.3% | $425,872 +64.7% |
| 2024 | $3,363 +1.4% | $258,583 +3% |
| 2023 | $3,318 +2.8% | $251,051 +3% |
| 2022 | $3,228 -0.1% | $243,739 +3% |
| 2021 | $3,232 +0.8% | $236,640 +1.4% |
| 2020 | $3,207 -37.3% | $233,373 -26.1% |
| 2019 | $5,112 | $315,780 +601.7% |
| 2018 | $5,112 | $45,000 |
Find assessor info on the county website
Neighborhood: 34212
Nearby homes
- $627,1003 bd3 ba2.2k sqft11543 Sweetgrass Dr, Bradenton, FL 34212Off Market
- $689,5005 bd3 ba3.2k sqft507 Fire Bush Ct, Bradenton, FL 34212Off Market
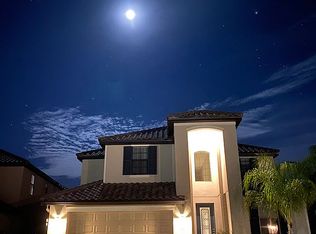
- $500,3004 bd3 ba2.5k sqft11539 Sweetgrass Dr, Bradenton, FL 34212Off Market

- $347,0003 bd2 ba1k sqft11622 4th Ave E, Bradenton, FL 34212Sold

- $371,9004 bd2 ba1.8k sqft11618 4th Ave E, Bradenton, FL 34212Off Market
- $346,6003 bd2 ba1.3k sqft11614 4th Ave E, Bradenton, FL 34212Off Market
- $392,3003 bd2 ba1.6k sqft511 Fire Bush Ct, Bradenton, FL 34212Off Market
- $539,5004 bd3 ba2k sqft11535 Sweetgrass Dr, Bradenton, FL 34212Off Market
Nearby schools
GreatSchools rating
- 7/10Freedom Elementary SchoolGrades: PK-5Distance: 1.3 mi
- 8/10Carlos E. Haile Middle SchoolGrades: 6-8Distance: 1.4 mi
- 5/10Parrish Community High SchoolGrades: 9-12Distance: 6.2 mi
Get a cash offer in 3 minutes
Find out how much your home could sell for in as little as 3 minutes with a no-obligation cash offer.
Estimated market value
$560,300
Get a cash offer in 3 minutes
Find out how much your home could sell for in as little as 3 minutes with a no-obligation cash offer.
Estimated market value
$560,300
- Florida
- Manatee County
- Bradenton
- 34212
- 11547 SWEETGRASS DRIVE
Nearby cities
Nearby neighborhoods
Nearby zip codes
Other Bradenton Topics
