MOVE IN READY! Well maintained and spacious home on almost an acre of ground located in a beautiful mountainside subdivision with easy commuter access to DC/Baltimore. Home built by prestigious Woodcrest Homes builder with custom Hess kitchen. Lovingly cared for and updated over the years. Summer time is the perfect time to relax on the gorgeous front porch drinking your coffee while soaking up the morning sun or enjoying dinners on the rear screened deck taking in the stunning evening sunsets. The sprawling open deck is structurally supported and wired for a hot tub for you to enjoy on those chilly fall and winter evenings. Warm natural gas heating system and gas fireplace in the family room. Very flexible floor plan with 5 total bedrooms and 4 bathrooms spanning 3 finished levels that includes a small main level bedroom/adjacent full bath that's perfect for anyone in need of all one level living or makes a great home office. A plethora of closets and storage spaces throughout the home. You'll have plenty of space for your cars, motorcycles and other toys in the double sets of garages. 240 amp service in the basement workshop. Newer plumbing fixtures and LED light fixtures/upgraded electrical outlets/light switches, under cabinet lighting. MUST SEE TO APPRECIATE ALL THIS HOME HAS TO OFFER!! SELLER IS A LICENSED REAL ESTATE AGENT.
Sold for $485,000
$485,000
11547 Valleywood Dr, Waynesboro, PA 17268
5beds
3,592sqft
Single Family Residence
Built in 1992
0.78 Acres Lot
$518,500 Zestimate®
$135/sqft
$2,630 Estimated rent
Home value
$518,500
$493,000 - $544,000
$2,630/mo
Zestimate® history
Owner options
List your home for rent
$2,630/mo
Rent Zestimate®
Find your next renter with Zillow Rental Manager. Plus, with online applications, you can quickly screen prospective tenants – for free.
$2,630/mo
Rent Zestimate®
Refinance and save
$3,023/mo
Est. payment
Refinancing to a lower rate could help reduce your monthly payments and save thousands over the life of the loan.
$3,023/mo
Est. payment
Explore your selling options
Work with a Zillow partner agent
Leverage their expertise and Zillow's premium Showcase listings to get your home seen by more buyers.
Get startedList with your own agent
Get your home in front of millions of buyers by listing it on Zillow.
Learn how to do itSell it yourself
Take full control of how buyers see your home on Zillow by listing For Sale by Owner (FSBO).
List your homeWhat's special
Basement workshopFlexible floor planHot tubBeautiful front porchRear screened deckSpacious home
Zillow last checked:
Listing updated:
Listed by:
Arlene Unger 717-404-2680,
RE/MAX Results,
Listing Team: The Arlene Unger Team
Bought with:
Arlene Unger, 620352
RE/MAX Results
Source: Bright MLS,MLS#: PAFL2019736
Facts & features
Interior
Bedrooms & bathrooms
- Bedrooms: 5
- Bathrooms: 4
- Full bathrooms: 4
- Main level bathrooms: 1
- Main level bedrooms: 1
Rooms
- Room types: Living Room, Dining Room, Kitchen, Family Room, Exercise Room, Laundry, Storage Room, Workshop, Hobby Room
Basement
- Area: 1452
Heating
- Forced Air, Natural Gas, Electric
Cooling
- Central Air, Electric
Appliances
- Included: Electric Water Heater
- Laundry: Main Level, Laundry Room
Features
- Flooring: Ceramic Tile, Carpet, Hardwood
- Basement: Concrete
- Has fireplace: No
Interior area
- Total structure area: 4,044
- Total interior livable area: 3,592 sqft
- Finished area above ground: 2,592
- Finished area below ground: 1,000
Property
Parking
- Total spaces: 4
- Parking features: Garage Faces Front, Oversized, Paved, Attached
- Attached garage spaces: 4
Accessibility
- Accessibility features: None
Features
- Levels: Three
- Stories: 3
- Pool features: None
Lot
- Size: 0.78 Acres
Details
- Additional structures: Above Grade, Below Grade
- Parcel number: 230Q13.304.000000
- Zoning: R2
- Zoning description: Residential Medium
- Special conditions: Standard
Construction
Type & style
- Home type: SingleFamily
- Architectural style: Craftsman
- Property subtype: Single Family Residence
Materials
- Vinyl Siding, Stone, Brick
- Foundation: Concrete Perimeter
Condition
- New construction: No
- Year built: 1992
Utilities & green energy
- Electric: 200+ Amp Service
- Sewer: Public Sewer
- Water: Public
Community & HOA
Community
- Subdivision: Woodcrest / Forest Hills
HOA
- Has HOA: No
Location
- Region: Waynesboro
- Municipality: WASHINGTON TWP
Financial & listing details
- Price per square foot: $135/sqft
- Tax assessed value: $38,760
- Annual tax amount: $5,597
- Date on market: 5/2/2024
- Listing agreement: Exclusive Right To Sell
- Ownership: Fee Simple
Price history
| Date | Event | Price |
|---|---|---|
| 6/12/2024 | Sold | $485,000-11.8%$135/sqft |
Source:  Bright MLS #PAFL2019736 Report a problem Bright MLS #PAFL2019736 Report a problem | ||
| 5/15/2024 | Pending sale | $549,900$153/sqft |
Source: Bright MLS #PAFL2019736 Report a problem | ||
| 5/11/2024 | Listing removed | -- |
Source: Bright MLS #PAFL2019736 Report a problem | ||
| 5/2/2024 | Listed for sale | $549,900$153/sqft |
Source: Bright MLS #PAFL2019736 Report a problem | ||
Public tax history
| Year | Property taxes | Tax assessment |
|---|---|---|
| 2024 | $5,954 +6.2% | $38,760 |
| 2023 | $5,609 +3.1% | $38,760 |
| 2022 | $5,443 +2.9% | $38,760 |
| 2021 | $5,288 +1.6% | $38,760 |
| 2020 | $5,206 +3.5% | $38,760 |
| 2018 | $5,032 +353.1% | $38,760 |
| 2017 | $1,110 | $38,760 |
| 2016 | $1,110 +7.3% | $38,760 |
| 2015 | $1,035 +9.8% | $38,760 +9.8% |
| 2014 | $943 | $35,300 |
| 2013 | $943 +2.9% | $35,300 |
| 2012 | $916 | $35,300 |
| 2011 | $916 | $35,300 |
| 2010 | $916 +2% | $35,300 |
| 2009 | $898 +15.9% | $35,300 |
| 2008 | $775 +0.9% | $35,300 |
| 2007 | $768 | $35,300 |
| 2006 | $768 -69.3% | $35,300 |
| 2005 | $2,502 +323.2% | $35,300 |
| 2004 | $591 +13.6% | $35,300 |
| 2003 | $521 +35.3% | $35,300 |
| 2000 | $385 | $35,300 |
Find assessor info on the county website
Neighborhood: 17268
Nearby homes
- $468,800-- bd3 ba3k sqft11535 Valleywood Dr, Waynesboro, PA 17268Off Market
- $353,6004 bd3 ba2.1k sqft12375 Mentzer Gap Rd, Waynesboro, PA 17268Off Market
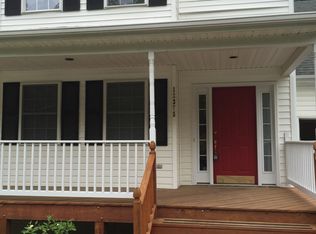
- $556,2004 bd4 ba3k sqft12376 Knollwood Cir, Waynesboro, PA 17268Off Market
- $75,0000.85 AcresLOT 6G Valleywood Dr, Waynesboro, PA 17268Sold
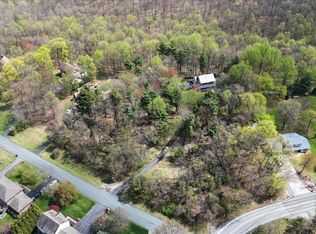
- $495,7005 bd3 ba4.3k sqft11570 Hearthwood Dr, Waynesboro, PA 17268Off Market
- $63,2500.53 AcresLOT 43 Valleywood Dr, Waynesboro, PA 17268Sold
- $474,1005 bd4 ba4.3k sqft11497 Valleywood Dr, Waynesboro, PA 17268Off Market
- $63,2500.61 AcresLOT-42G Valleywood Dr, Waynesboro, PA 17268Sold
Nearby schools
GreatSchools rating
- 5/10Mowrey Elementary SchoolGrades: K-5Distance: 5.5 mi
- 6/10Waynesboro Area Middle SchoolGrades: 6-8Distance: 3.2 mi
- 5/10Waynesboro Area Senior High SchoolGrades: 9-12Distance: 3.4 mi
Schools provided by the listing agent
- High: Waynesboro Area Senior
- District: Waynesboro Area
Source: Bright MLS. This data may not be complete. We recommend contacting the local school district to confirm school assignments for this home.


Get pre-qualified for a loan
At Zillow Home Loans, we can pre-qualify you in as little as 5 minutes with no impact to your credit score.An equal housing lender. NMLS #10287.
- Pennsylvania
- Franklin County
- Waynesboro
- 17268
- 11547 Valleywood Dr
Nearby cities
Nearby neighborhoods
Nearby zip codes
Other Waynesboro Topics
