Skip main navigation
Sold for $275,000
  • $275,000

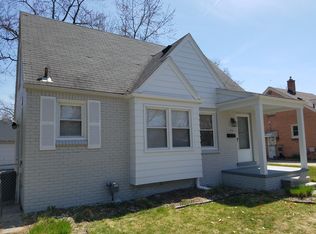
    11548 Cavell St, Livonia, MI 48150

    3beds
    1,940sqft
    Single Family Residence
    Built in 1942
    8,276 Square Feet Lot
    $286,500 Zestimate®
    $142/sqft
    $2,094 Estimated rent

    Home value

    $286,500

    $258,000 - $318,000

    $2,094/mo

    Zestimate® history
    Loading
    Loading...

    Owner options

    List your home for rent

    $2,094/mo

    Rent Zestimate®

    Find your next renter with Zillow Rental Manager. Plus, with online applications, you can quickly screen prospective tenants – for free.

    Learn more

    $2,094/mo

    Rent Zestimate®

    Refinance and save

    $1,900/mo

    Est. payment

    Refinancing to a lower rate could help reduce your monthly payments and save thousands over the life of the loan.

    See today's rates

    $1,900/mo

    Est. payment

    Explore your selling options

    Work with a Zillow partner agent

    Leverage their expertise and Zillow's premium Showcase listings to get your home seen by more buyers.

    Get started

    List with your own agent

    Get your home in front of millions of buyers by listing it on Zillow.

    Learn how to do it

    Sell it yourself

    Take full control of how buyers see your home on Zillow by listing For Sale by Owner (FSBO).

    List your home

    What's special

    Fire pitFully finished basementBonus spacePrivate fenced backyardLarge rec roomPlay areaUpdated fixtures
    Welcome to the Livonia home you’ve been waiting to find—this beautifully maintained 3-bedroom, 2-bath bungalow blends classic charm with thoughtful updates in a highly sought-after neighborhood, sitting on an oversized lot. With nearly 2,000 square feet of finished living space including a full basement, this home offers flexibility for families, professionals, and entertainers alike. Step inside to find rich, dark-stained hardwood flooring, fresh neutral paint throughout, and updated fixtures that give the home a bright, welcoming feel. The spacious living room flows seamlessly into a ceramic-tiled kitchen featuring maple cabinetry, a sleek slate backsplash, and a full suite of black appliances including a washer and dryer. A cozy breakfast nook offers the perfect spot for morning coffee. The main level includes two generously sized bedrooms and a crisp, updated full bath. A standout feature is the expansive four-season room, surrounded by windows and drenched in natural light—ideal as a playroom, home office, or relaxing reading lounge. Upstairs, the oversized primary bedroom spans nearly 23 feet and includes a walk-in closet and bonus plenty of bonus space. The fully finished basement adds incredible value with a large rec room, a second full bath with heated jetted tub, and an additional flex space perfect for a gym, guest room, or home theater. Enjoy summer nights in your private fenced backyard featuring a play area, a fire pit, and a low-maintenance composite deck. The detached garage with electricity and opener provides ample storage and workspace. All of this is located in the award-winning Livonia Public Schools district, with nearby parks, dining, shopping, and easy commuter access. Move-in ready and available for immediate occupancy at closing. Welcome home!

    Zillow last checked:

    Listing updated:

    Listed by:

    Andrew Daily 248-938-0000,

    Andrew Daily | Real Estate

    Bought with:

    Andrew Daily, 6502386723

    Andrew Daily | Real Estate

    Source: Realcomp II,MLS#: 20250034230MLS Logo

    Facts & features

    Interior

    Bedrooms & bathrooms
    • Bedrooms: 3
    • Bathrooms: 2
    • Full bathrooms: 2
    Primary bedroom
    • Level: Second
    • Area: 207
    • Dimensions: 9 x 23
    Bedroom
    • Level: Entry
    • Area: 110
    • Dimensions: 10 x 11
    Bedroom
    • Level: Entry
    • Area: 120
    • Dimensions: 10 x 12
    Other
    • Level: Entry
    • Area: 42
    • Dimensions: 6 x 7
    Other
    • Level: Basement
    • Area: 96
    • Dimensions: 8 x 12
    Dining room
    • Level: Entry
    • Area: 63
    • Dimensions: 7 x 9
    Flex room
    • Level: Basement
    • Area: 336
    • Dimensions: 12 x 28
    Other
    • Level: Entry
    • Area: 207
    • Dimensions: 9 x 23
    Kitchen
    • Level: Entry
    • Area: 117
    • Dimensions: 9 x 13
    Living room
    • Level: Entry
    • Area: 195
    • Dimensions: 13 x 15
    Heating
    • Forced Air, Natural Gas
    Appliances
    • Included: Dishwasher, Disposal, Dryer, Electric Cooktop, Free Standing Electric Oven, Free Standing Refrigerator, Humidifier, Microwave, Washer
    • Laundry: Gas Dryer Hookup, Washer Hookup
    Features
    • High Speed Internet
    • Basement: Finished,Full
    • Has fireplace: No
    Interior area
    • Total interior livable area: 1,940 sqft
    • Finished area above ground: 1,180
    • Finished area below ground: 760

    Property

    Parking
    • Total spaces: 1
    • Parking features: One Car Garage, Detached, Driveway, Electricityin Garage, Garage Faces Front, Garage Door Opener
    • Garage spaces: 1
    Features
    • Levels: One And One Half
    • Stories: 1.5
    • Entry location: GroundLevelwSteps
    • Patio & porch: Deck, Porch
    • Exterior features: Lighting
    • Pool features: None
    • Fencing: Back Yard,Fenced,Fencing Allowed
    Lot
    • Size: 8,276 Square Feet
    • Dimensions: 60.00 x 135.00
    • Features: Level
    Details
    • Parcel number: 46141010016000
    • Special conditions: Short Sale No,Standard

    Construction

    Type & style
    • Home type: SingleFamily
    • Architectural style: Bungalow
    • Property subtype: Single Family Residence
    Materials
    • Brick, Vinyl Siding
    • Foundation: Basement, Crawl Space, Poured
    • Roof: Asphalt
    Condition
    • New construction: No
    • Year built: 1942

    Utilities & green energy

    • Electric: Circuit Breakers
    • Sewer: Sewer At Street
    • Water: Public
    • Utilities for property: Above Ground Utilities, Cable Available

    Community & HOA

    Community
    • Features: Sidewalks
    • Subdivision: NEW DETROIT SUB-LIVONIA
    HOA
    • Has HOA: No
    Location
    • Region: Livonia

    Financial & listing details

    • Price per square foot: $142/sqft
    • Tax assessed value: $54,543
    • Annual tax amount: $2,221
    • Date on market: 5/13/2025
    • Cumulative days on market: 8 days
    • Listing agreement: Exclusive Agency
    • Listing terms: Cash,Conventional
    • Exclusions: Exclusion(s) Do Not Exist

    Price history

    DateEventPrice
    6/5/2025Sold$275,000+10%$142/sqft
    Source: Realcomp II #20250034230 Report a problem
    5/23/2025Pending sale$250,000$129/sqft
    Source: Realcomp II #20250034230 Report a problem
    5/13/2025Listed for sale$250,000+66.7%$129/sqft
    Source: Realcomp II #20250034230 Report a problem
    4/3/2014Listing removed$150,000$77/sqft
    Source: Remerica Hometown One #214013903 Report a problem
    3/1/2014Listed for sale$150,000+20%$77/sqft
    Source: Remerica Hometown One #214013903 Report a problem
    6/14/2005Sold$125,000+6.6%$64/sqft
    Source: Public Record Report a problem
    7/30/2004Sold$117,276-13.1%$60/sqft
    Source: Public Record Report a problem
    4/16/2003Sold$135,000$70/sqft
    Source: Public Record Report a problem

    Public tax history

    YearProperty taxesTax assessment
    2025-- $100,400 +8.5%
    2024-- $92,500 +10.9%
    2023-- $83,400 +6.9%
    2022-- $78,000 +3.6%
    2021-- $75,300
    2020$2,780 +2.3%$75,300 +8.2%
    2019$2,719 $69,600 +11.9%
    2018$2,719 $62,200 +7.4%
    2017-- $57,900
    2016$1,635 $57,900 +12.7%
    2015$1,635 $51,370 +27.2%
    2012-- $40,380
    2005$1,052 -37.4%--
    2003$1,681 --
    2001-- $42,470 +3.2%
    2000$1,366 $41,160
    Find assessor info on the county website

    Neighborhood: Clements Circle

    Nearby schools

    GreatSchools rating
    Get a cash offer in 3 minutes
    Find out how much your home could sell for in as little as 3 minutes with a no-obligation cash offer.
    Estimated market value
    $286,500
    Get a cash offer in 3 minutes
    Find out how much your home could sell for in as little as 3 minutes with a no-obligation cash offer.
    Estimated market value
    $286,500