Fantastic fix & flip opportunity in the Villas at Northglenn subdivision! This 2 bed, 1 bath, end-unit townhome has great bones, tons of potential, and boasts a spacious living area, vaulted ceilings, abundance of natural light, well-appointed kitchen with bar seating, dining area, a great-sized secondary bedroom/loft with ample closet space, and large main level primary with en-suite full bath and walk-out access to the fenced-in back patio. Bring your contractor and gain an extra 629 sq ft in the expansive unfinished basement with washer & dryer, perfect for a third bedroom, in-home office, or any space to suit your needs. Last but not least, enjoy all that this location has to offer with easy access to restaurants, shopping, public transportation, 1-25, and so much more! You won't want to miss this opportunity, come see it for yourself!
Sold for $318,000
$318,000
11548 Community Center Drive #55, Northglenn, CO 80233
2beds
1,530sqft
Townhouse
Built in 1983
-- sqft lot
$313,700 Zestimate®
$208/sqft
$1,835 Estimated rent
Home value
$313,700
$298,000 - $329,000
$1,835/mo
Zestimate® history
Owner options
List your home for rent
$1,835/mo
Rent Zestimate®
Find your next renter with Zillow Rental Manager. Plus, with online applications, you can quickly screen prospective tenants – for free.
$1,835/mo
Rent Zestimate®
Refinance and save
$2,089/mo
Est. payment
Refinancing to a lower rate could help reduce your monthly payments and save thousands over the life of the loan.
$2,089/mo
Est. payment
Explore your selling options
Work with a Zillow partner agent
Leverage their expertise and Zillow's premium Showcase listings to get your home seen by more buyers.
Get startedList with your own agent
Get your home in front of millions of buyers by listing it on Zillow.
Learn how to do itSell it yourself
Take full control of how buyers see your home on Zillow by listing For Sale by Owner (FSBO).
List your homeWhat's special
Zillow last checked:
Listing updated:
Listed by:
Lina Krylov 720-495-4013 Lina@LinaAndLuca.com,
Madison & Company Properties
Bought with:
Katie Patterson, 40045398
Porchlight Real Estate Group
Source: REcolorado as distributed by MLS GRID,MLS#: 9677813
Facts & features
Interior
Bedrooms & bathrooms
- Bedrooms: 2
- Bathrooms: 1
- Full bathrooms: 1
- Main level bathrooms: 1
- Main level bedrooms: 1
Primary bedroom
- Description: Large Primary With En-Suite Full Bath And Walk-Out Access To The Private Patio.
- Level: Main
Bedroom
- Description: Loft/Bedroom With Ample Closet Space.
- Level: Upper
Bathroom
- Description: En-Suite Full Bath.
- Level: Main
Bonus room
- Description: Expansive Unfinished Basement With Included Washer And Dryer, Ready For Your Customization.
- Level: Basement
Dining room
- Description: Eat-In Dining Area With Custom Light Fixture.
- Level: Main
Kitchen
- Description: Well-Appointed Kitchen With Bar Seating.
- Level: Main
Living room
- Description: Soaring Vaulted Ceilings, Abundance Of Natural Light, And Perfect Space For Entertaining Guests.
- Level: Main
Heating
- Forced Air
Cooling
- Central Air
Appliances
- Included: Dishwasher, Disposal, Dryer, Microwave, Oven, Refrigerator, Washer
Features
- Ceiling Fan(s), Eat-in Kitchen, Granite Counters, Open Floorplan, Vaulted Ceiling(s)
- Flooring: Carpet, Tile
- Basement: Unfinished
- Common walls with other units/homes: End Unit
Interior area
- Total structure area: 1,530
- Total interior livable area: 1,530 sqft
- Finished area above ground: 901
- Finished area below ground: 0
Property
Parking
- Total spaces: 2
- Details: Reserved Spaces: 2
Features
- Levels: Two
- Stories: 2
- Patio & porch: Patio
- Fencing: Full
Details
- Parcel number: R0031135
- Special conditions: Standard
Construction
Type & style
- Home type: Townhouse
- Property subtype: Townhouse
- Attached to another structure: Yes
Materials
- Frame
- Roof: Composition
Condition
- Year built: 1983
Utilities & green energy
- Sewer: Public Sewer
- Water: Public
Community & HOA
Community
- Subdivision: The Villas At Northglenn
HOA
- Has HOA: Yes
- Services included: Insurance, Maintenance Grounds, Maintenance Structure, Snow Removal, Trash
- HOA fee: $187 monthly
- HOA name: Homestead Management
- HOA phone: 303-457-1444
Location
- Region: Northglenn
Financial & listing details
- Price per square foot: $208/sqft
- Tax assessed value: $315,000
- Annual tax amount: $2,271
- Date on market: 1/18/2024
- Listing terms: Cash,Conventional,FHA,VA Loan
- Exclusions: Sold As-Is.
- Ownership: Estate
Price history
| Date | Event | Price |
|---|---|---|
| 2/23/2024 | Sold | $318,000+2.6%$208/sqft |
Source:  REcolorado as distributed by MLS GRID #9677813 Report a problem REcolorado as distributed by MLS GRID #9677813 Report a problem | ||
| 1/30/2024 | Pending sale | $310,000$203/sqft |
Source: REcolorado as distributed by MLS GRID #9677813 Report a problem | ||
| 1/26/2024 | Listed for sale | $310,000$203/sqft |
Source: REcolorado as distributed by MLS GRID #9677813 Report a problem | ||
| 1/24/2024 | Pending sale | $310,000$203/sqft |
Source: REcolorado as distributed by MLS GRID #9677813 Report a problem | ||
| 1/18/2024 | Listed for sale | $310,000+100%$203/sqft |
Source: REcolorado as distributed by MLS GRID #9677813 Report a problem | ||
| 9/6/2016 | Sold | $155,000+14.9%$101/sqft |
Source: Public Record Report a problem | ||
| 3/28/2002 | Sold | $134,900+67.6%$88/sqft |
Source: Public Record Report a problem | ||
| 4/30/1997 | Sold | $80,500+28%$53/sqft |
Source: Public Record Report a problem | ||
| 7/27/1995 | Sold | $62,900$41/sqft |
Source: Public Record Report a problem | ||
Public tax history
| Year | Property taxes | Tax assessment |
|---|---|---|
| 2025 | $2,207 +0.9% | $19,690 -11.3% |
| 2024 | $2,186 -3.7% | $22,190 |
| 2023 | $2,271 -3.1% | $22,190 +23.4% |
| 2022 | $2,344 | $17,980 -2.8% |
| 2021 | -- | $18,500 +10.5% |
| 2020 | $2,127 | $16,740 -0.1% |
| 2019 | $2,127 +41.9% | $16,760 +46.6% |
| 2018 | $1,499 | $11,430 |
| 2017 | $1,499 | $11,430 +44.7% |
| 2016 | -- | $7,900 |
| 2015 | $977 | $7,900 +14.7% |
| 2014 | -- | $6,890 |
| 2013 | -- | $6,890 -13.6% |
| 2012 | -- | $7,970 |
| 2011 | -- | $7,970 -7.4% |
| 2010 | -- | $8,610 |
| 2009 | -- | $8,610 -16.5% |
| 2008 | -- | $10,310 |
| 2007 | -- | $10,310 -5.1% |
| 2006 | -- | $10,860 |
| 2005 | -- | $10,860 -0.4% |
| 2004 | -- | $10,900 |
| 2003 | $1,129 +1.7% | $10,900 +7.8% |
| 2002 | $1,110 +21.8% | $10,110 +28.1% |
| 2001 | $911 | $7,890 |
Find assessor info on the county website
Neighborhood: 80233
Nearby homes
- $305,2002 bd1 ba1.1k sqft11548 Community Center Dr APT 51, Northglenn, CO 80233Off Market
- $293,4002 bd1 ba1.1k sqft11548 Community Center Dr APT 53, Northglenn, CO 80233Off Market
- $309,3002 bd1 ba1.1k sqft11548 Community Center Dr APT 54, Northglenn, CO 80233Off Market
- $342,3003 bd3 ba1.7k sqft11548 Community Center Dr APT 52, Northglenn, CO 80233Off Market
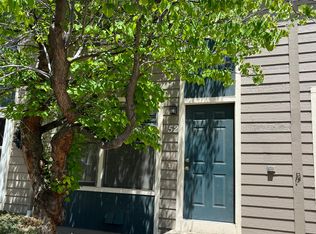
- $321,9002 bd1 ba1.1k sqft11554 Community Center Dr APT 27, Northglenn, CO 80233Off Market
- $252,2002 bd2 ba1.2k sqft11554 Community Center Dr APT 29, Northglenn, CO 80233Off Market
- $325,0003 bd3 ba1.1k sqft11554 Community Center Dr APT 30, Northglenn, CO 80233Off Market
- $324,3002 bd2 ba1.5k sqft11554 Community Center Dr APT 32, Northglenn, CO 80233Off Market
Nearby schools
GreatSchools rating
- 4/10Stukey Elementary SchoolGrades: K-5Distance: 0.7 mi
- 4/10Northglenn Middle SchoolGrades: 6-8Distance: 1 mi
- 2/10Thornton High SchoolGrades: 9-12Distance: 2.8 mi
Schools provided by the listing agent
- Elementary: Stukey
- Middle: Northglenn
- High: Thornton
- District: Adams 12 5 Star Schl
Source: REcolorado as distributed by MLS GRID. This data may not be complete. We recommend contacting the local school district to confirm school assignments for this home.
Get a cash offer in 3 minutes
Find out how much your home could sell for in as little as 3 minutes with a no-obligation cash offer.
Estimated market value
$313,700
Get a cash offer in 3 minutes
Find out how much your home could sell for in as little as 3 minutes with a no-obligation cash offer.
Estimated market value
$313,700
- Colorado
- Adams County
- Northglenn
- 80233
- 11548 Community Center Drive Unit 55
Nearby cities
Nearby zip codes
Other Northglenn Topics
