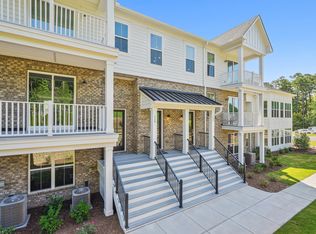
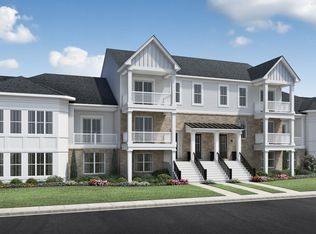
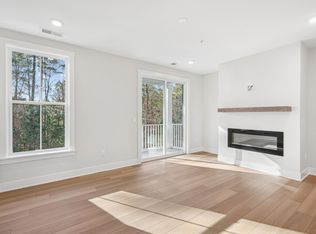
Luxury condo living in prestigious Brier Creek Country Club. Built in 2024 and barely lived in as a second home, this upgraded 2BR/2BA residence features a private elevator, attached 2-car garage, and an expansive private fourth-level rooftop terrace measuring nearly 28' x 14'. Over $35K in upgrades complement the builder's luxury finishes, including custom built-ins, custom window treatments, a one-of-a-kind illuminated brass bar cabinet, Deako smart light switches, crown molding, designer chandeliers, primary bedroom custom media/cabinetry console, EV charger, garage floor coating, and a ventless all-in-one washer/dryer combo. The open-concept living area and private balcony overlook a premium vantage point of the lush treescape with seasonal golf course views in late fall and winter. Residents enjoy a more private, boutique-style setting within The Overlook at Brier Creek, an exclusive community featuring only two residential buildings and optional country club membership opportunities. Ideally located near RTP, RDU Airport, shopping, specialty retailers, dining, and entertainment, this move-in ready home offers a balance of luxury, privacy, and convenience. For more pics: https://www.11548helmondwayunit106.com/unbranded
For sale
$605,000
11548 Helmond Way #106, Raleigh, NC 27617
2beds
1,998sqft
Condominium
Built in 2024
-- sqft lot
$592,000 Zestimate®
$303/sqft
$360/mo HOA
What's special
Private elevatorDeako smart light switchesDesigner chandeliersCustom window treatmentsEv chargerCrown moldingPrivate balcony
- 112 days
- 254
- 13
Zillow last checked:
Listing updated:
Listed by:
Audrey Lynn Reed 919-455-6897,
LPT Realty, LLC
Source: Doorify MLS,MLS#: 10169464
Facts & features
Interior
Bedrooms & bathrooms
- Bedrooms: 2
- Bathrooms: 2
- Full bathrooms: 2
Primary bedroom
- Level: Third
- Area: 296.51 Square Feet
- Dimensions: 19.9 x 14.9
Bedroom 2
- Level: Third
- Area: 155.25 Square Feet
- Dimensions: 13.8 x 11.25
Dining room
- Level: Third
- Area: 128.85 Square Feet
- Dimensions: 12.67 x 10.17
Kitchen
- Level: Third
- Area: 190.91 Square Feet
- Dimensions: 19.58 x 9.75
Laundry
- Level: Third
- Area: 17.01 Square Feet
- Dimensions: 5.67 x 3.0
Living room
- Level: Third
- Area: 198.54 Square Feet
- Dimensions: 15.67 x 12.67
Utility room
- Level: Upper
- Area: 46.98 Square Feet
- Dimensions: 8.42 x 5.58
Heating
- Central, Natural Gas
Cooling
- Central Air, Ceiling Fan(s)
Appliances
- Included: Built-In Electric Range, Disposal, Dishwasher, ENERGY STAR Qualified Dishwasher, Electric Water Heater, Microwave, Plumbed For Ice Maker, Washer/Dryer, Wall Oven
- Laundry: Laundry Closet, Inside, In Unit
Features
- Built-in Features, Bookcases, Chandelier, Crown Molding, Double Vanity, Elevator, High Ceilings, Kitchen Island, Pantry, Recessed Lighting, Smart Thermostat, Walk-In Closet(s), Separate Shower, Bathtub/Shower Combination, Water Closet, Quartz Counters
- Flooring: Luxury Vinyl, Tile
- Windows: Drapes, Double Pane Windows, Screens, Window Coverings, Window Treatments
- Number of fireplaces: 1
- Fireplace features: Electric, Living Room
Interior area
- Total structure area: 1,998
- Total interior livable area: 1,998 sqft
- Finished area above ground: 1,998
- Finished area below ground: 0
Video & virtual tour
Property
Parking
- Total spaces: 2
- Parking features: Attached, Electric Vehicle Charging Station(s), Garage Faces Rear, Garage Door Opener, Side By Side
- Garage spaces: 2
Features
- Levels: Multi/Split
- Patio & porch: Terrace
- Exterior features: Balcony, Lighting, Rain Gutters
- Has view: Yes
- View description: Golf Course, Trees/Woods
Lot
- Features: Landscaped, Near Golf Course, Native Plants, Views
Details
- Parcel number: 075802666274028 0522980
- Special conditions: Trust
Construction
Type & style
- Home type: Condo
- Architectural style: Contemporary,Craftsman,Modern,Transitional
- Property subtype: Condominium
Materials
- ICAT Recessed Lighting, Unknown
- Foundation: Slab
- Roof: Shingle
Condition
- Updated/Remodeled
- New construction: No
- Year built: 2024
- Major remodel year: 2024
Details
- Builder model: Shelley
- Builder name: Toll Brothers
Utilities & green energy
- Sewer: Public Sewer
- Water: Public
- Utilities for property: Underground Utilities
Community & HOA
Community
- Features: Street Lights, Sidewalks
- Security: Fire Alarm, Fire Sprinkler System, Smoke Detector(s)
- Subdivision: Brier Creek Country Club
HOA
- Has HOA: Yes
- Amenities included: Fitness Center, Golf Course, Maintenance Grounds, Pool, Racquetball, Recreation Facilities, Tennis Court(s)
- Services included: Insurance, Maintenance Grounds, Pest Control, Trash, Water
- HOA fee: $360 monthly
- HOA name: Overlook at Brier Creek
- HOA phone: 919-321-4240
- Second HOA name: Brier Creek Country Club Owners Association
- Additional fee info: Second HOA Fee $900 Annually
Location
- Region: Raleigh
Financial & listing details
- Price per square foot: $303/sqft
- Tax assessed value: $545,497
- Annual tax amount: $4,777
- Date on market: 8/25/2026
- Listing agreement: Exclusive Right To Sell
- Listing terms: Cash,Conventional,FHA,Trust Conveyance,VA Loan
- Road surface type: Asphalt, Paved
Estimated market value
$592,000
$562,000 - $622,000
$3,233/mo
Price history
| Date | Event | Price |
|---|---|---|
| 5/23/2026 | Listed for sale | $605,000+9.6%$303/sqft |
Source:  Doorify MLS #10169464 Report a problem Doorify MLS #10169464 Report a problem | ||
| 10/17/2024 | Sold | $551,900-4.8%$276/sqft |
Source: Doorify MLS #10017639 Report a problem | ||
| 7/26/2024 | Pending sale | $579,900$290/sqft |
Source: Doorify MLS #10017639 Report a problem | ||
| 7/14/2024 | Price change | $579,900-1.2%$290/sqft |
Source:  Toll Brothers Inc. Report a problem Toll Brothers Inc. Report a problem | ||
| 5/24/2024 | Price change | $586,900+0.7%$294/sqft |
Source: Toll Brothers Inc. Report a problem | ||
| 5/14/2024 | Price change | $582,900-0.3%$292/sqft |
Source: Doorify MLS #10017639 Report a problem | ||
| 5/14/2024 | Price change | $584,900+0.9%$293/sqft |
Source: Toll Brothers Inc. Report a problem | ||
| 4/12/2024 | Price change | $579,900+0.3%$290/sqft |
Source: Toll Brothers Inc. Report a problem | ||
| 3/25/2024 | Price change | $577,900-1.4%$289/sqft |
Source: Doorify MLS #10017639 Report a problem | ||
| 3/16/2024 | Listed for sale | $585,900$293/sqft |
Source: Doorify MLS #10017639 Report a problem | ||
Public tax history
Tax history is unavailable.
Monthly payment
Est. payment
Payment breakdown
Explore the cost of this home by adjusting the details. Changes won't be saved.Climate risks
Neighborhood: Northwest Raleigh
Nearby schools
Schools provided by the listing agent
- Elementary: Wake - Brier Creek Elementary
- Middle: Wake - Pine Hollow Middle School
- High: Wake - Leesville Road High
Source: Doorify MLS. This data may not be complete. We recommend contacting the local school district to confirm school assignments for this home.
Similar homes
- $588,0002 bd2 ba2k sqft11548 Helmond Way Unit 110, Raleigh, NC 27617For Sale

 MLS ID #10177244, Yunqi xie Jahja. Doorify MLS
 - $430,0002 bd2 ba1.7k sqft10320 Sablewood Dr, Raleigh, NC 27617For Sale
 MLS ID #10191960, Linda Craft. Doorify MLS
 - $365,0003 bd3 ba1.7k sqft10510 Sablewood Dr Unit 109, Raleigh, NC 27617For Sale
 MLS ID #10192021, Bella Godoy. Doorify MLS
 - $510,0004 bd5 ba2.5k sqft10530 Sablewood Dr #101, Raleigh, NC 27617For Sale
 MLS ID #10189869, Lori Ferlo-Martin. Doorify MLS
 - $319,0002 bd2 ba1.5k sqft10411 Rosegate Ct Unit 3, Raleigh, NC 27617For SaleMLS ID #10175504, Reza Jafari. Doorify MLS
- $349,9004 bd5 ba1.8k sqft9211 Calabria Dr Unit 117, Raleigh, NC 27617For SaleMLS ID #10191405, Joey Robbins. Doorify MLS
- $719,0003 bd3 ba2.7k sqft9159 Palm Bay Cir, Raleigh, NC 27617For SaleMLS ID #10179232, Tamara Lynn Edwards. Doorify MLS
- $485,0004 bd5 ba2.5k sqft10330 Sablewood Dr Unit 110, Raleigh, NC 27617For SaleMLS ID #10186162, Tim Hahn. Doorify MLS
- $474,9003 bd3 ba2.1k sqft11230 Maplecroft Ct, Raleigh, NC 27617For SaleMLS ID #10187340, Mehdi Dehghan. Doorify MLS
- $610,0002 bd3 ba2.3k sqft1207 Grangerford Ct, Durham, NC 27703For SaleMLS ID #10188421, Merry Ann Cutler. Doorify MLS
- $495,0003 bd3 ba2k sqft10142 Mizner Ln, Raleigh, NC 27617For SaleMLS ID #10173798, David Johnson. Doorify MLS
- $425,0003 bd3 ba2k sqft9211 Calabria Dr Unit 205, Raleigh, NC 27617For SaleMLS ID #10185706, Susan Doninger Greer. Doorify MLS
- $419,9003 bd3 ba2k sqft9211 Calabria Dr Unit 216, Raleigh, NC 27617For SaleMLS ID #10183645, Azita Wilson. Doorify MLS
- $410,0002 bd2 ba1.6k sqft10420 Sablewood Dr #112, Raleigh, NC 27617For SaleMLS ID #10161943, Malin Larsson. Doorify MLS
- $615,0003 bd3 ba2.2k sqft1031 Cuthbert Ln, Durham, NC 27703For SaleMLS ID #10162493, Gretchen Coley. Doorify MLS
- $400,0004 bd4 ba2.1k sqft10410 Sablewood Dr Unit 111, Raleigh, NC 27617For SaleMLS ID #10186905, Craig Tribus. Doorify MLS
- $400,0004 bd3 ba2k sqft10510 Sablewood Dr Unit 112, Raleigh, NC 27617For SaleMLS ID #10184589, Bre Charlton. Doorify MLS
- $435,0002 bd2 ba1.7k sqft10310 Sablewood Dr Unit 115, Raleigh, NC 27617For SaleMLS ID #10147603, Chip Edwards. Doorify MLS
- $469,0003 bd3 ba2.2k sqft9207 Giralda Walk, Raleigh, NC 27617For SaleMLS ID #10166941, Howie Freiling. Doorify MLS
- $399,9003 bd3 ba2.1k sqft10520 Sablewood Dr Unit 103, Raleigh, NC 27617For SaleMLS ID #10163694, John Pace. Doorify MLS
