MOTIVATED SELLER! Welcome home to maintenance-free, resort style living in Harmony at Lakewood Ranch. This 3 bedroom, 2 1/2 bath townhome is open and bright with loads of upgrades. The beautiful kitchen is open to the living and dining areas and boasts 42" white cabinetry, granite countertops, stainless steel appliances and an expansive pantry with extra storage. Screened lanai, guttering all around front and back. Front door with glass insert for extra natural light. A split bedroom floorplan separates the owner's suite from the two additional guest rooms and bathroom. The laundry room is also on the second level for convenience. Harmony at Lakewood Ranch's low HOA fees include grounds and exterior maintenance, a huge resort-style swimming pool, fitness center, clubhouse, BBQ areas, tot lot and an abundance of walking and biking trails around the community. It's pet friendly too! In the heart of Lakewood Ranch, Harmony is convenient to restaurants, grocery stores, shopping centers, golf, parks & nature trails, LECOM, top rated schools and all the amenities Lakewood Ranch has to offer. Just a short drive to the area's top-rated beaches, museums and cultural activities. Schedule to see this home today.
Sold for $311,600
$311,600
11548 ROLLING GREEN DRIVE, BRADENTON, FL 34211
3beds
1,614sqft
Townhouse
Built in 2021
2,100 Square Feet Lot
$292,000 Zestimate®
$193/sqft
$2,270 Estimated rent
Home value
$292,000
$277,000 - $307,000
$2,270/mo
Zestimate® history
Owner options
List your home for rent
$2,270/mo
Rent Zestimate®
Find your next renter with Zillow Rental Manager. Plus, with online applications, you can quickly screen prospective tenants – for free.
$2,270/mo
Rent Zestimate®
Refinance and save
$2,347/mo
Est. payment
Refinancing to a lower rate could help reduce your monthly payments and save thousands over the life of the loan.
$2,347/mo
Est. payment
Explore your selling options
Work with a Zillow partner agent
Leverage their expertise and Zillow's premium Showcase listings to get your home seen by more buyers.
Get startedList with your own agent
Get your home in front of millions of buyers by listing it on Zillow.
Learn how to do itSell it yourself
Take full control of how buyers see your home on Zillow by listing For Sale by Owner (FSBO).
List your homeWhat's special
Zillow last checked:
Listing updated:
Listed by:
Jamie Hinks 239-789-6685,
HOMES FOR SALE REALTY INTL 888-905-7077
Bought with:
Jamie Hinks, 3462327
HOMES FOR SALE REALTY INTL
Viktor Kulakovskiy, 3578217
HOUSE MATCH
Source: Stellar MLS,MLS#: A4616875 Originating MLS: Sarasota - Manatee
Originating MLS: Sarasota - Manatee
Facts & features
Interior
Bedrooms & bathrooms
- Bedrooms: 3
- Bathrooms: 3
- Full bathrooms: 2
- 1/2 bathrooms: 1
Primary bedroom
- Features: Walk-In Closet(s)
- Level: Second
- Dimensions: 14x13
Bedroom 2
- Features: Built-in Closet
- Level: Second
- Dimensions: 11x10
Bedroom 3
- Features: Built-in Closet
- Level: Second
- Dimensions: 13x10
Balcony porch lanai
- Level: First
- Dimensions: 10x8
Dining room
- Level: First
- Dimensions: 12x11
Great room
- Level: First
- Dimensions: 15x14
Kitchen
- Level: First
- Dimensions: 12x9
Laundry
- Level: Second
Heating
- Electric
Cooling
- Central Air
Appliances
- Included: Cooktop, Dishwasher, Disposal, Dryer, Microwave, Range, Range Hood, Refrigerator, Washer
- Laundry: Electric Dryer Hookup, Laundry Room
Features
- Open Floorplan, Thermostat, Walk-In Closet(s)
- Flooring: Carpet, Tile
- Doors: Sliding Doors
- Has fireplace: No
Interior area
- Total structure area: 2,100
- Total interior livable area: 1,614 sqft
Property
Parking
- Total spaces: 1
- Parking features: Garage - Attached
- Attached garage spaces: 1
Features
- Levels: Two
- Stories: 2
Lot
- Size: 2,100 Square Feet
Details
- Parcel number: 583239609
- Zoning: 0110
- Special conditions: None
Construction
Type & style
- Home type: Townhouse
- Property subtype: Townhouse
Materials
- Block
- Foundation: Block
- Roof: Shingle
Condition
- New construction: No
- Year built: 2021
Utilities & green energy
- Sewer: Public Sewer
- Water: Public
- Utilities for property: BB/HS Internet Available, Cable Available, Electricity Available, Public, Water Available
Community & HOA
Community
- Features: Clubhouse, Community Mailbox, Fitness Center, Golf Carts OK, Playground, Pool, Sidewalks
- Pet fee: $0 monthly
- Subdivision: HARMONY AT LAKEWOOD RANCH PH II-C 1-4
HOA
- Has HOA: Yes
- Services included: Community Pool, Insurance, Maintenance Structure, Maintenance Grounds, Pest Control
- HOA fee: $268 monthly
- HOA name: Ken Warren
Location
- Region: Bradenton
Financial & listing details
- Price per square foot: $193/sqft
- Tax assessed value: $280,032
- Annual tax amount: $4,730
- Date on market: 7/11/2024
- Cumulative days on market: 81 days
- Listing terms: Cash,Conventional,FHA,USDA Loan,VA Loan
- Ownership: Fee Simple
- Total actual rent: 0
- Electric utility on property: Yes
- Road surface type: Asphalt
Price history
| Date | Event | Price |
|---|---|---|
| 11/20/2024 | Listing removed | $2,150$1/sqft |
Source: Stellar MLS #A4627430 Report a problem | ||
| 11/8/2024 | Price change | $2,150-10.4%$1/sqft |
Source: Stellar MLS #A4627430 Report a problem | ||
| 11/1/2024 | Sold | $311,600-4.1%$193/sqft |
Source:  Stellar MLS #A4616875 Report a problem Stellar MLS #A4616875 Report a problem | ||
| 11/1/2024 | Listed for rent | $2,400-2%$1/sqft |
Source: Stellar MLS #A4627430 Report a problem | ||
| 10/13/2024 | Pending sale | $325,000$201/sqft |
Source: Stellar MLS #A4616875 Report a problem | ||
| 10/11/2024 | Price change | $325,000-3%$201/sqft |
Source: Stellar MLS #A4616875 Report a problem | ||
| 10/3/2024 | Listed for sale | $335,000$208/sqft |
Source: Stellar MLS #A4616875 Report a problem | ||
| 9/22/2024 | Pending sale | $335,000$208/sqft |
Source: Stellar MLS #A4616875 Report a problem | ||
| 9/18/2024 | Listing removed | $2,450$2/sqft |
Source: Stellar MLS #A4622593 Report a problem | ||
| 9/5/2024 | Listed for rent | $2,450$2/sqft |
Source: Stellar MLS #A4622593 Report a problem | ||
| 9/1/2024 | Price change | $335,000-2.9%$208/sqft |
Source: Stellar MLS #A4616875 Report a problem | ||
| 8/15/2024 | Price change | $344,900-1.2%$214/sqft |
Source: Stellar MLS #A4616875 Report a problem | ||
| 7/12/2024 | Listed for sale | $349,000+26.8%$216/sqft |
Source: Stellar MLS #A4616875 Report a problem | ||
| 8/3/2021 | Sold | $275,205$171/sqft |
Source: Public Record Report a problem | ||
Public tax history
| Year | Property taxes | Tax assessment |
|---|---|---|
| 2025 | $5,211 +12.1% | $280,032 |
| 2024 | $4,648 -1.7% | $280,032 -0.4% |
| 2023 | $4,730 +2.5% | $281,162 +3% |
| 2022 | $4,616 +159.4% | $272,973 +679.9% |
| 2021 | $1,779 +18.3% | $35,000 |
| 2020 | $1,504 -11.9% | $35,000 +100.4% |
| 2019 | $1,708 | $17,463 |
Find assessor info on the county website
Neighborhood: 34211
Nearby homes
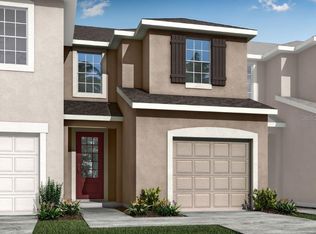
- $332,7003 bd3 ba1.5k sqft11548 Rolling Green Dr #509/72, Bradenton, FL 34211Off Market
- $295,2003 bd2 ba1.6k sqft11544 Rolling Green Dr, Bradenton, FL 34211Off Market
- $335,2003 bd3 ba1.5k sqft11544 Rolling Green Dr #508/72, Bradenton, FL 34211Off Market
- $293,9003 bd2 ba1.6k sqft11552 Rolling Green Dr, Bradenton, FL 34211Off Market
- $333,9003 bd3 ba1.5k sqft11552 Rolling Green Dr #510/72, Bradenton, FL 34211Off Market
- $293,5003 bd2 ba1.6k sqft11556 Rolling Green Dr, Bradenton, FL 34211Off Market
- $292,4003 bd2 ba1.6k sqft11540 Rolling Green Dr, Bradenton, FL 34211Off Market
- $332,7003 bd3 ba1.5k sqft11540 Rolling Green Dr #507/72, Bradenton, FL 34211Off Market
Nearby schools
GreatSchools rating
- 8/10B.D. Gullett Elementary SchoolGrades: PK-5Distance: 1.6 mi
- 8/10Dr Mona Jain Middle SchoolGrades: 6-8Distance: 1.6 mi
- 6/10Lakewood Ranch High SchoolGrades: PK,9-12Distance: 0.8 mi
Get a cash offer in 3 minutes
Find out how much your home could sell for in as little as 3 minutes with a no-obligation cash offer.
Estimated market value
$292,000
Get a cash offer in 3 minutes
Find out how much your home could sell for in as little as 3 minutes with a no-obligation cash offer.
Estimated market value
$292,000
- Florida
- Manatee County
- Lakewood Ranch
- 34211
- 11548 ROLLING GREEN DRIVE
Nearby cities
Nearby neighborhoods
Nearby zip codes
Other Lakewood Ranch Topics
