Nestled on a serene private lot, this enchanting 3-bedroom (with potential 4th), 3-bath home is a true retreat. As you approach, a winding driveway with vibrant rhododendrons sets the tone for the peaceful oasis that awaits. With 2,323 sq. ft. of thoughtfully designed living space, this home blends charm, functionality, & comfort in every corner. Step into the eat-in kitchen, where warm wood floors meet sleek granite countertops. A Thermador cooktop, built-in oven/microwave, & a convenient warming drawer make this space a chef's dream. The pass-through window to the formal dining room complete with wood floors and a sunlit bay window makes entertaining a breeze. The living room is a showstopper, boasting a stunning vaulted ceiling, a cozy propane fireplace, & rich wood floors that add to the home's inviting ambiance. On the main level, you'll find two charming guest bedrooms & a spacious master suite. The master features wood floors, vaulted ceiling, built-in headboard, & picturesque views of the beautifully landscaped grounds - your own private sanctuary. Lake Wildwood is a gated community with a private lake, 18-hole championship golf course, pickleball, tennis, clubhouse, restaurant, bar and much more. This is a must see.
Closed
$615,000
11548 Sandpiper Way, Penn Valley, CA 95946
4beds
2,323sqft
Single Family Residence
Built in 1990
0.54 Acres Lot
$633,200 Zestimate®
$265/sqft
$3,391 Estimated rent
Home value
$633,200
$557,000 - $716,000
$3,391/mo
Zestimate® history
Owner options
List your home for rent
$3,391/mo
Rent Zestimate®
Find your next renter with Zillow Rental Manager. Plus, with online applications, you can quickly screen prospective tenants – for free.
$3,391/mo
Rent Zestimate®
Refinance and save
$7,622/mo
Est. payment
Refinancing to a lower rate could help reduce your monthly payments and save thousands over the life of the loan.
$7,622/mo
Est. payment
Explore your selling options
Work with a Zillow partner agent
Leverage their expertise and Zillow's premium Showcase listings to get your home seen by more buyers.
Get startedList with your own agent
Get your home in front of millions of buyers by listing it on Zillow.
Learn how to do itSell it yourself
Take full control of how buyers see your home on Zillow by listing For Sale by Owner (FSBO).
List your homeWhat's special
Cozy propane fireplaceSerene private lotThoughtfully designed living spaceRich wood floorsSleek granite countertopsFormal dining roomSpacious master suite
Zillow last checked:
Listing updated:
Listed by:
Diane Spooner DRE #01911315 530-559-6963,
Coldwell Banker Grass Roots Realty
Bought with:
Pamela Sikes, DRE #01235772
Sikes Realty
Source: MetroList Services of CA,MLS#: 225010671Originating MLS: MetroList Services, Inc.
Facts & features
Interior
Bedrooms & bathrooms
- Bedrooms: 4
- Bathrooms: 3
- Full bathrooms: 3
Rooms
- Room types: Dining Room, Family Room, Kitchen, Laundry, Workshop
Primary bedroom
- Features: Outside Access
Primary bathroom
- Features: Closet, Shower Stall(s), Double Vanity, Tile
Dining room
- Features: Formal Area
Kitchen
- Features: Breakfast Area, Breakfast Room, Granite Counters
Heating
- Propane, Central, Propane Stove, Fireplace(s)
Cooling
- Ceiling Fan(s), Central Air, Whole House Fan
Appliances
- Included: Built-In Electric Oven, Gas Cooktop, Gas Water Heater, Range Hood, Trash Compactor, Dishwasher, Disposal, Microwave, Double Oven, Plumbed For Ice Maker, Dryer, Washer
- Laundry: Laundry Room, Cabinets, Laundry Closet, Sink, Gas Dryer Hookup, Inside Room
Features
- Flooring: Carpet, Tile, Wood
- Number of fireplaces: 1
- Fireplace features: Living Room, Raised Hearth, Gas Log
Interior area
- Total structure area: 0
- Total interior livable area: 2,323 sqft
Property
Parking
- Total spaces: 2
- Parking features: Attached, Garage Door Opener, Golf Cart, Driveway
- Attached garage spaces: 2
- Has uncovered spaces: Yes
Accessibility
- Accessibility features: Accessible Doors
Features
- Levels: Two
- Stories: 2
- Exterior features: Balcony, Dog Run
- Has private pool: Yes
- Pool features: Community
Lot
- Size: 0.54 Acres
- Features: Auto Sprinkler F&R
- Topography: Lot Sloped,Lot Sloped
Details
- Parcel number: 033450004000
- Zoning: R1-PD
- Special conditions: Standard
Construction
Type & style
- Home type: SingleFamily
- Architectural style: Traditional
- Property subtype: Single Family Residence
Materials
- Wood Siding
- Foundation: Raised
- Roof: Composition
Condition
- Year built: 1990
Utilities & green energy
- Electric: 220 Volts in Kitchen, 220 Volts in Laundry
- Sewer: Sewer in Street
- Water: Water District
- Utilities for property: Cable Connected, Propane Tank Leased
Community & HOA
Community
- Features: Gated
HOA
- Has HOA: Yes
- Amenities included: Barbecue, Playground, Pool, Clubhouse, Putting Green(s), Golf Course, Tennis Court(s), Greenbelt, Trail(s), Park
- Services included: Common Areas, Pool, Recreation Facility, Security
- HOA fee: $3,508 annually
Location
- Region: Penn Valley
Financial & listing details
- Price per square foot: $265/sqft
- Tax assessed value: $627,300
- Price range: $615K - $615K
- Date on market: 9/20/2026
- Road surface type: Paved
Price history
| Date | Event | Price |
|---|---|---|
| 4/14/2025 | Sold | $615,000-1.6%$265/sqft |
Source: MetroList Services of CA #225010671 Report a problem | ||
| 2/27/2025 | Pending sale | $625,000$269/sqft |
Source: MetroList Services of CA #225010671 Report a problem | ||
| 1/30/2025 | Listed for sale | $625,000+75.8%$269/sqft |
Source: MetroList Services of CA #225010671 Report a problem | ||
| 6/6/2001 | Sold | $355,500$153/sqft |
Source: Public Record Report a problem | ||
Public tax history
| Year | Property taxes | Tax assessment |
|---|---|---|
| 2026 | -- | $627,300 +17.1% |
| 2025 | $7,302 +2.4% | $535,575 +2% |
| 2024 | $7,132 +2.1% | $525,074 +2% |
| 2023 | $6,981 +4% | $514,780 +2% |
| 2022 | $6,714 +4.3% | $504,687 +2% |
| 2021 | $6,437 +2.1% | $494,792 +1% |
| 2020 | $6,307 +1.8% | $489,719 +2% |
| 2019 | $6,198 +1.7% | $480,117 +2% |
| 2018 | $6,096 +1.6% | $470,704 +2% |
| 2017 | $5,997 +3.1% | $461,475 +2% |
| 2016 | $5,815 +1.2% | $452,427 +1.5% |
| 2015 | $5,746 +1.3% | $445,632 +2% |
| 2014 | $5,671 | $436,904 +0.5% |
| 2013 | -- | $434,931 +2% |
| 2012 | -- | $426,404 +2% |
| 2011 | -- | $418,044 +0.8% |
| 2010 | -- | $414,920 -0.2% |
| 2009 | -- | $415,907 +2% |
| 2008 | -- | $407,753 +2% |
| 2007 | -- | $399,759 +2% |
| 2006 | -- | $391,922 +2% |
| 2005 | -- | $384,238 +2% |
| 2004 | -- | $376,705 +1.9% |
| 2003 | -- | $369,802 +2% |
| 2002 | $391 +33.1% | $362,552 +25.4% |
| 2001 | $294 | $289,136 |
Find assessor info on the county website
Neighborhood: 95946
Nearby homes
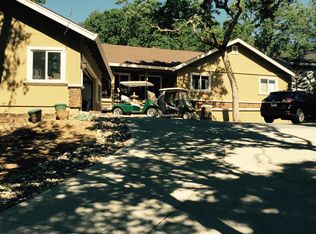
- $510,8003 bd2 ba1.9k sqft11528 Sandpiper Way, Penn Valley, CA 95946Off Market
- $439,6003 bd2 ba1.8k sqft11566 Sandpiper Way, Penn Valley, CA 95946Off Market
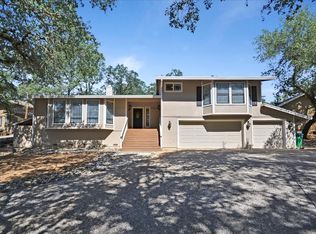
- $554,6003 bd2 ba2.2k sqft11504 Sandpiper Way, Penn Valley, CA 95946Off Market
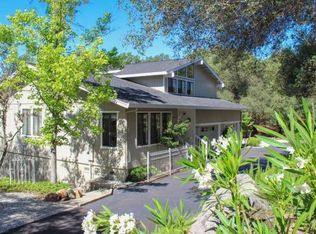
- $568,0003 bd3 ba2.3k sqft11596 Sandpiper Way, Penn Valley, CA 95946Off Market
- $527,7003 bd2 ba2.6k sqft11563 Linnet Ct, Penn Valley, CA 95946Off Market
- $486,3003 bd2 ba1.9k sqft11584 Sandpiper Way, Penn Valley, CA 95946Off Market
- $647,7003 bd2 ba2.6k sqft11486 Sandpiper Way, Penn Valley, CA 95946Off Market
- $388,7003 bd2 ba1.6k sqft11573 Linnet Ct, Penn Valley, CA 95946Off Market
Nearby schools
GreatSchools rating
- 7/10Williams Ranch Elementary SchoolGrades: K-3Distance: 2 mi
- 5/10Ready Springs ElementaryGrades: 4-8Distance: 2.2 mi
- 7/10Nevada Union High SchoolGrades: 9-12Distance: 7.5 mi


Get pre-qualified for a loan
At Zillow Home Loans, we can pre-qualify you in as little as 5 minutes with no impact to your credit score.An equal housing lender. NMLS #10287.
- California
- Nevada County
- Penn Valley
- 95946
- 11548 Sandpiper Way
