Experience the epitome of timeless modern luxury in this exquisite 6-bedroom, 6 full and 2 half-bath estate, set on a serene 3-acre wooded lot. With over 9,169 square feet of impeccably designed living space, this one-of-a-kind gated retreat seamlessly blends sophisticated architecture with tranquil surroundings. From the moment you enter, you are greeted by an expansive great room adorned with a striking linear fireplace, exotic Italian tile, and rich walnut hardwood floors. Soaring 12-foot ceilings and a suspended cable staircase elevate the contemporary aesthetic, while the dream kitchen, featuring custom Neff bird's eye maple cabinetry and state-of-the-art appliances, is a culinary masterpiece. Designed for both relaxation and entertaining, the walk-out lower level offers a second kitchen, a spacious entertainment area, a theater, and a playroom. A full indoor spa, complete with a tranquility room, sauna, steam room, massage room, and fitness area, provides a private wellness sanctuary. The outdoor living space is equally spectacular, offering a covered porch with retractable screens, a stunning infinity-edge pool, a sun-soaked deck, and a luxurious cabana. Surrounded by lush landscaping and mature trees, this tranquil oasis is fully fenced, ensuring utmost privacy and serenity. Exuding refined luxury in every detail, this modern masterpiece is a rare offering for those seeking timeless elegance and serene living.
Sold
$3,300,000
11548 Willow Springs Dr, Zionsville, IN 46077
6beds
9,169sqft
Residential, Single Family Residence
Built in 2008
2.86 Acres Lot
$3,637,500 Zestimate®
$360/sqft
$6,190 Estimated rent
Home value
$3,637,500
$3.35M - $3.96M
$6,190/mo
Zestimate® history
Owner options
List your home for rent
$6,190/mo
Rent Zestimate®
Find your next renter with Zillow Rental Manager. Plus, with online applications, you can quickly screen prospective tenants – for free.
$6,190/mo
Rent Zestimate®
Refinance and save
$16,179/mo
Est. payment
Refinancing to a lower rate could help reduce your monthly payments and save thousands over the life of the loan.
$16,179/mo
Est. payment
Explore your selling options
Work with a Zillow partner agent
Leverage their expertise and Zillow's premium Showcase listings to get your home seen by more buyers.
Get startedList with your own agent
Get your home in front of millions of buyers by listing it on Zillow.
Learn how to do itSell it yourself
Take full control of how buyers see your home on Zillow by listing For Sale by Owner (FSBO).
List your homeWhat's special
Zillow last checked:
Listing updated:
Listed by:
Jennil Salazar 317-610-6252,
Compass Indiana, LLC
Bought with:
Laura Heigl
CENTURY 21 Scheetz
Source: MIBOR as distributed by MLS GRID,MLS#: 21993630
Facts & features
Interior
Bedrooms & bathrooms
- Bedrooms: 6
- Bathrooms: 8
- Full bathrooms: 6
- 1/2 bathrooms: 2
- Main level bathrooms: 3
- Main level bedrooms: 1
Primary bedroom
- Features: Carpet
- Level: Main
- Area: 340 Square Feet
- Dimensions: 20x17
Bedroom 2
- Features: Carpet
- Level: Upper
- Area: 168 Square Feet
- Dimensions: 14x12
Bedroom 3
- Features: Carpet
- Level: Upper
- Area: 240 Square Feet
- Dimensions: 16x15
Bedroom 4
- Features: Carpet
- Level: Upper
- Area: 266 Square Feet
- Dimensions: 19x14
Bedroom 5
- Features: Carpet
- Level: Upper
- Area: 156 Square Feet
- Dimensions: 13x12
Bedroom 6
- Features: Vinyl Plank
- Level: Basement
- Area: 286 Square Feet
- Dimensions: 22x13
Dining room
- Features: Hardwood
- Level: Main
- Area: 465 Square Feet
- Dimensions: 31x15
Kitchen
- Features: Tile-Ceramic
- Level: Main
- Area: 285 Square Feet
- Dimensions: 19x15
Laundry
- Features: Tile-Ceramic
- Level: Main
- Area: 50 Square Feet
- Dimensions: 10x5
Living room
- Features: Hardwood
- Level: Main
- Area: 465 Square Feet
- Dimensions: 31x15
Sitting room
- Features: Carpet
- Level: Upper
- Area: 238 Square Feet
- Dimensions: 17x14
Heating
- Forced Air, Heat Pump
Cooling
- Has cooling: Yes
Appliances
- Included: Electric Cooktop, Dishwasher, Dryer, Gas Water Heater, Humidifier, Convection Oven, Refrigerator, Ice Maker, Warming Drawer, Washer, Wine Cooler
- Laundry: Laundry Room, Main Level, Upper Level
Features
- Bookcases, High Ceilings, Kitchen Island, Entrance Foyer, Hardwood Floors, High Speed Internet, Wired for Data, Pantry, Smart Thermostat, Walk-In Closet(s), Wet Bar
- Flooring: Hardwood
- Windows: Windows Thermal
- Basement: Egress Window(s),Finished,Finished Ceiling,Finished Walls,Storage Space
- Number of fireplaces: 5
- Fireplace features: Double Sided, Hearth Room, Living Room, Primary Bedroom, Other
Interior area
- Total structure area: 9,169
- Total interior livable area: 9,169 sqft
- Finished area below ground: 3,219
Property
Parking
- Total spaces: 4
- Parking features: Attached, Concrete, Electric Gate, Garage Door Opener, Side Load Garage
- Attached garage spaces: 4
- Details: Garage Parking Other(Finished Garage, Floor Drain, Garage Door Opener, Service Door)
Features
- Levels: Three Or More
- Patio & porch: Covered, Screened
- Exterior features: Lighting, Fire Pit, Sprinkler System
- Pool features: In Ground, Outdoor Pool, Pool Cover
- Has spa: Yes
- Spa features: See Remarks
- Fencing: Fenced,Partial,Privacy,Front Yard,Gate,Wrought Iron
Lot
- Size: 2.86 Acres
- Features: Street Lights, Mature Trees, Wooded
Details
- Parcel number: 060824000001011029
- Other equipment: Radon System, Home Theater
- Horse amenities: None
Construction
Type & style
- Home type: SingleFamily
- Architectural style: Contemporary
- Property subtype: Residential, Single Family Residence
Materials
- Brick, Stucco
- Foundation: Concrete Perimeter
Condition
- Updated/Remodeled
- New construction: No
- Year built: 2008
Utilities & green energy
- Electric: 200+ Amp Service
- Water: Municipal/City
Community & HOA
Community
- Subdivision: Willow Ridge
HOA
- Has HOA: No
Location
- Region: Zionsville
Financial & listing details
- Price per square foot: $360/sqft
- Tax assessed value: $3,198,200
- Annual tax amount: $27,163
- Date on market: 9/20/2024
- Cumulative days on market: 5 days
Price history
| Date | Event | Price |
|---|---|---|
| 10/11/2024 | Sold | $3,300,000-5.7%$360/sqft |
Source:  MIBOR as distributed by MLS GRID #21993630 Report a problem MIBOR as distributed by MLS GRID #21993630 Report a problem | ||
| 9/24/2024 | Pending sale | $3,499,000$382/sqft |
Source: MIBOR as distributed by MLS GRID #21993630 Report a problem | ||
| 9/20/2024 | Listed for sale | $3,499,000+87.2%$382/sqft |
Source: MIBOR as distributed by MLS GRID #21993630 Report a problem | ||
| 3/30/2019 | Sold | $1,869,000-4.6%$204/sqft |
Source: Agent Provided Report a problem | ||
| 3/6/2019 | Pending sale | $1,958,800$214/sqft |
Source: RE/MAX Ability Plus #21594181 Report a problem | ||
| 3/6/2019 | Listed for sale | $1,958,800$214/sqft |
Source: RE/MAX Ability Plus #21594181 Report a problem | ||
| 3/4/2019 | Pending sale | $1,958,800$214/sqft |
Source: RE/MAX Ability Plus #21594181 Report a problem | ||
| 1/18/2019 | Price change | $1,958,800-2.1%$214/sqft |
Source: RE/MAX Ability Plus #21594181 Report a problem | ||
| 12/13/2018 | Listed for sale | $1,999,900$218/sqft |
Source: RE/MAX Ability Plus #21594181 Report a problem | ||
| 11/16/2018 | Pending sale | $1,999,900$218/sqft |
Source: RE/MAX Ability Plus #21594181 Report a problem | ||
| 9/22/2018 | Price change | $1,999,900-4.8%$218/sqft |
Source: RE/MAX ABILITY PLUS #21548290 Report a problem | ||
| 9/7/2018 | Listed for sale | $2,100,000$229/sqft |
Source: RE/MAX ABILITY PLUS #21548290 Report a problem | ||
| 8/8/2018 | Listing removed | $2,100,000$229/sqft |
Source: RE/MAX ABILITY PLUS #21548290 Report a problem | ||
| 3/6/2018 | Listed for sale | $2,100,000+5%$229/sqft |
Source: RE/MAX Ability Plus #21548290 Report a problem | ||
| 12/14/2017 | Listing removed | $1,999,995$218/sqft |
Source: Indy Metro Northeast #21423966 Report a problem | ||
| 9/25/2017 | Price change | $1,999,9950%$218/sqft |
Source: Indy Metro Northeast #21423966 Report a problem | ||
| 8/24/2017 | Price change | $1,999,999-13%$218/sqft |
Source: Indy Metro Northeast #21423966 Report a problem | ||
| 5/4/2017 | Price change | $2,298,9500%$251/sqft |
Source: Indy Metro Northeast #21423966 Report a problem | ||
| 3/5/2017 | Price change | $2,299,000-2.2%$251/sqft |
Source: Keller Williams - Indy Metro Northeast #21423966 Report a problem | ||
| 10/2/2016 | Price change | $2,350,000-1.9%$256/sqft |
Source: Keller Williams - Indy Metro Northeast #21423966 Report a problem | ||
| 9/11/2016 | Price change | $2,394,9500%$261/sqft |
Source: Keller Williams - Indy Metro Northeast #21423966 Report a problem | ||
| 8/28/2016 | Price change | $2,394,9980%$261/sqft |
Source: Keller Williams - Indy Metro Northeast #21423966 Report a problem | ||
| 8/20/2016 | Price change | $2,394,9990%$261/sqft |
Source: Keller Williams - Indy Metro Northeast #21423966 Report a problem | ||
| 6/15/2016 | Listed for sale | $2,395,000$261/sqft |
Source: Keller Williams Indy Metro NE #21423966 Report a problem | ||
Public tax history
| Year | Property taxes | Tax assessment |
|---|---|---|
| 2025 | $28,127 +3.5% | $3,198,200 +43.4% |
| 2024 | $27,163 -2.8% | $2,230,700 +5.2% |
| 2023 | $27,955 +18.8% | $2,120,900 +1.1% |
| 2022 | $23,526 +6.8% | $2,097,700 +19.5% |
| 2021 | $22,028 +30.9% | $1,755,600 +2.4% |
| 2020 | $16,823 +0% | $1,713,900 +28.1% |
| 2019 | $16,820 +0.5% | $1,338,300 |
| 2018 | $16,737 +1.1% | $1,338,300 +0% |
| 2017 | $16,561 +0.3% | $1,337,700 +1.3% |
| 2016 | $16,519 +11% | $1,320,000 +13.4% |
| 2014 | $14,883 -2.7% | $1,163,700 |
| 2013 | $15,301 +1.3% | $1,163,700 -1.5% |
| 2012 | $15,104 +6% | $1,181,600 -9.6% |
| 2011 | $14,252 -3% | $1,307,300 -4.5% |
| 2010 | $14,686 -40.2% | $1,369,300 -3.1% |
| 2009 | $24,567 +294.8% | $1,413,100 +312% |
| 2007 | $6,223 | $343,000 |
Find assessor info on the county website
Neighborhood: 46077
Nearby homes
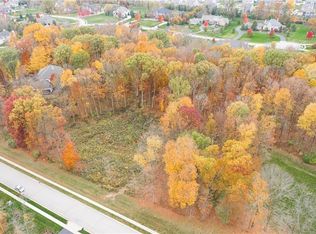
- $315,0002.68 Acres11552 Willow Springs Dr, Zionsville, IN 46077Off Market
- $3,638,9007 bd6 ba7k sqft11553 Ridge Valley Ct, Zionsville, IN 46077Off Market
- $3,753,0004 bd5 ba6.8k sqft11549 Willow Springs Dr, Zionsville, IN 46077Off Market

- $2,695,8005 bd6 ba8.4k sqft11551 Ridge Valley Ct, Zionsville, IN 46077Off Market
- $2,910,7006 bd5 ba6.2k sqft11555 Ridge Valley Ct, Zionsville, IN 46077Off Market
- $3,179,6006 bd7 ba6.3k sqft11551 Willow Springs Dr, Zionsville, IN 46077Off Market
- $---- bd-- ba-- sqft11556 Willow Springs Dr, Zionsville, IN 46077Off Market
- $2,358,9006 bd8 ba9.2k sqft11543 Willow Springs Dr, Zionsville, IN 46077Off Market
Nearby schools
GreatSchools rating
- 9/10Union Elementary SchoolGrades: PK-4Distance: 0.9 mi
- 9/10Zionsville Middle SchoolGrades: 5-8Distance: 2.7 mi
- 9/10Zionsville Community High SchoolGrades: 9-12Distance: 2.3 mi
Get a cash offer in 3 minutes
Find out how much your home could sell for in as little as 3 minutes with a no-obligation cash offer.
Estimated market value
$3,637,500
Get a cash offer in 3 minutes
Find out how much your home could sell for in as little as 3 minutes with a no-obligation cash offer.
Estimated market value
$3,637,500
- Indiana
- Boone County
- Zionsville
- 46077
- 11548 Willow Springs Dr
Nearby cities
Nearby zip codes
Other Zionsville Topics
