Skip main navigation
Sold for $649,900
  • $649,900

    11549 Pleasant Dr, King George, VA 22485

    4beds
    3,180sqft
    Single Family Residence
    Built in 2002
    10 Acres Lot
    $724,800 Zestimate®
    $204/sqft
    $2,934 Estimated rent

    Home value

    $724,800

    $689,000 - $761,000

    $2,934/mo

    Zestimate® history
    Loading
    Loading...

    Owner options

    List your home for rent

    $2,934/mo

    Rent Zestimate®

    Find your next renter with Zillow Rental Manager. Plus, with online applications, you can quickly screen prospective tenants – for free.

    Learn more

    $2,934/mo

    Rent Zestimate®

    Refinance and save

    $3,774/mo

    Est. payment

    Refinancing to a lower rate could help reduce your monthly payments and save thousands over the life of the loan.

    See today's rates

    $3,774/mo

    Est. payment

    Explore your selling options

    Work with a Zillow partner agent

    Leverage their expertise and Zillow's premium Showcase listings to get your home seen by more buyers.

    Get started

    List with your own agent

    Get your home in front of millions of buyers by listing it on Zillow.

    Learn how to do it

    Sell it yourself

    Take full control of how buyers see your home on Zillow by listing For Sale by Owner (FSBO).

    List your home

    What's special

    Gas fireplaceInvisible fencingRear porchHuge finished bonus roomGas backup furnaceFlex roomDirect access
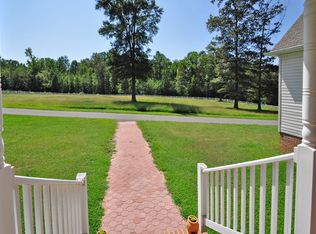
    ACCEPTING BACK-UP OFFERS! Looking for an immaculate custom built home perfectly nestled on 10 private acres? Look no further than 11549 Pleasant Drive. Boasting 4BR and over 3,100 sq.ft. of above grade finished space, pride of ownership shines throughout this incredible home! Entering the fully paved driveway you are sure to be impressed as you are greeted by beautiful landscaping and a full wrap-around front porch perfect for enjoying your morning coffee or relaxing in the evening. This incredible porch comes complete with two sets of French doors on either side, leading to the study or main level owner’s suite, all complete with transom windows allowing tons of natural light. Through the front door you are welcomed by pristine hardwood floors, a two story foyer and a lighted wooden staircase leading to the second level. To the left you will find the spacious and conveniently located main level owner’s suite complete with dual closets and an adjacent primary bath featuring a jacuzzi tub, stand up shower, and dual vanity. Turning left out of the owner’s suite you will enter the main living space featuring an open concept. The amazing 2-story living room with gas fireplace seamlessly flows into the dining area featuring a bay window. The well appointed kitchen includes recently upgraded SS appliances, custom wood cabinetry with under mount lighting and backsplash. If the front porch didn’t get your attention you will be amazed to see a full rear back porch overlooking the huge fenced in rear yard, which also includes already-installed "invisible fencing." The rear porch is accessible from the living room making the main level a perfect place for entertaining dinner guests. On the same level you will also find a study/flex room as well as a large laundry room that boasts extensive cabinetry, a utility sink and direct access from outside! Upstairs you will find three generous secondary bedrooms, an additional full bathroom, plus a huge finished bonus room that could serve as a 5th bedroom- or convert its existing sink into a full wet bar and let your imagination do the rest! The 15kw standby generator with automatic transfer switch and dedicated underground propane tank, along with the gas backup furnace means you won't have to worry about getting chilly should you lose power during a winter storm! And don't forget the two huge outbuildings can be used for extra storage, workspace or whatever the new owners desire! Everything about this incredible home is so well thought out! Schedule your showing today! You will not be disappointed!

    Zillow last checked:

    Listing updated:

    Listed by:

    Steve Mitchell 540-760-2016,

    Belcher Real Estate, LLC.,

    Listing Team: Howard Mitchell Realty Group, Co-Listing Team: Howard Mitchell Realty Group,Co-Listing Agent: Christopher Howard 540-845-7284,

    Belcher Real Estate, LLC.

    Bought with:

    Rosmary Goudyrev, 0225248560

    Q Real Estate, LLC

    Source: Bright MLS,MLS#: VAKG2003848MLS Logo

    Facts & features

    Interior

    Bedrooms & bathrooms
    • Bedrooms: 4
    • Bathrooms: 3
    • Full bathrooms: 2
    • 1/2 bathrooms: 1
    • Main level bathrooms: 2
    • Main level bedrooms: 1
    Basement
    • Area: 0
    Heating
    • Heat Pump, Electric
    Cooling
    • Central Air, Ceiling Fan(s), Multi Units, Heat Pump, Zoned, Other, Electric
    Appliances
    • Included: Stainless Steel Appliance(s), Electric Water Heater
    Features
    • Attic, Breakfast Area, Ceiling Fan(s), Dining Area, Entry Level Bedroom, Family Room Off Kitchen, Open Floorplan, Formal/Separate Dining Room, Kitchen - Country, Eat-in Kitchen, Primary Bath(s), Recessed Lighting, Soaking Tub, Bathroom - Tub Shower, Upgraded Countertops, Walk-In Closet(s), Other, Dry Wall, 2 Story Ceilings, 9'+ Ceilings, Tray Ceiling(s)
    • Flooring: Carpet, Wood
    • Doors: French Doors, Double Entry
    • Has basement: No
    • Has fireplace: No
    Interior area
    • Total structure area: 3,180
    • Total interior livable area: 3,180 sqft
    • Finished area above ground: 3,180
    • Finished area below ground: 0

    Property

    Parking
    • Total spaces: 8
    • Parking features: Covered, Garage Faces Side, Inside Entrance, Oversized, Other, Attached, Driveway
    • Attached garage spaces: 2
    • Uncovered spaces: 6
    • Details: Garage Sqft: 599
    Accessibility
    • Accessibility features: None
    Features
    • Levels: Two
    • Stories: 2
    • Exterior features: Storage, Other
    • Pool features: None
    Lot
    • Size: 10 Acres
    • Features: Rural
    Details
    • Additional structures: Above Grade, Below Grade, Outbuilding
    • Parcel number: 26 3 11
    • Zoning: A2
    • Special conditions: Standard

    Construction

    Type & style
    • Home type: SingleFamily
    • Architectural style: Colonial
    • Property subtype: Single Family Residence
    Materials
    • Vinyl Siding
    • Foundation: Crawl Space
    Condition
    • Excellent
    • New construction: No
    • Year built: 2002

    Utilities & green energy

    • Sewer: On Site Septic
    • Water: Well
    • Utilities for property: Cable Connected, Cable Available, Electricity Available, Phone, Phone Available, Propane, Other, Cable, Broadband

    Community & neighborhood

    Location
    • Region: King George
    • Subdivision: Summerfield

    Other

    Other facts
    • Listing agreement: Exclusive Right To Sell
    • Ownership: Fee Simple

    Price history

    DateEventPrice
    10/11/2023Sold$649,900$204/sqft
    Source: Bright MLS #VAKG2003848 Report a problem
    9/1/2023Contingent$649,900$204/sqft
    Source: Bright MLS #VAKG2003848 Report a problem
    8/11/2023Listed for sale$649,900$204/sqft
    Source: Bright MLS #VAKG2003848 Report a problem

    Public tax history

    YearProperty taxesTax assessment
    2023$3,564 -2.9%$524,100
    2022$3,669 +32.3%$524,100 +38%
    2021$2,773 +4.3%$379,900
    2020$2,659 $379,900
    2018$2,659 $379,900 +3.1%
    2017-- $368,600
    2016-- $368,600
    2015-- $368,600
    2014-- $368,600 -4.9%
    2013-- $387,500 -5.2%
    2012-- $408,800
    2011-- $408,800
    2010-- $408,800 -23%
    2009-- $531,200 +8.9%
    2007-- $488,000
    2006-- $488,000 +68.7%
    2005-- $289,300
    2004-- $289,300
    2003-- $289,300 +34.4%
    2002-- $215,200
    2001-- --
    2000-- --

    Find assessor info on the county website

    Neighborhood: 22485

    Nearby schools

    GreatSchools rating
    Schools provided by the listing agent
    • Elementary: King George
    • Middle: King George
    • High: King George
    • District: King George County Schools

    Source: Bright MLS. This data may not be complete. We recommend contacting the local school district to confirm school assignments for this home.

    Get pre-qualified for a loan
    At Zillow Home Loans, we can pre-qualify you in as little as 5 minutes with no impact to your credit score.

    An equal housing lender. NMLS #10287.

    Sell for more on Zillow
    Get a Zillow Showcase℠ listing at no additional cost and you could sell for .
    $724,800
    2% more
    +$14,496
    With Zillow Showcase(estimated)
    $739,296