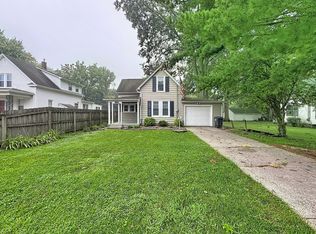
Spacious 5-bedroom, 2 bath single-family home with a tenant in place through 2/2027-great investment opportunity with immediate rental income. Interior fully repainted in 2025. Features a corner lot with ample parking, including a 2-car garage and 3 additional exterior spaces. New garage door installed in 2026. Enjoy outdoor living on the deck. Functional layout with generous living space. Tenant-occupied; please allow notice for showings. A great addition to your rental portfolio Interior pictures taken prior to tenant moving in.
Active
$129,900
1155 12th Ave, Moline, IL 61265
5beds
2,323sqft
Single Family Residence
Built in 1900
0.27 Acres Lot
$128,000 Zestimate®
$56/sqft
$-- HOA
What's special
- 126 days |
- 512 |
- 48 |
Zillow last checked:
Listing updated:
Listed by:
Sarah Perez 309-230-4498,
Currents and Keys Realty
Source: MRED as distributed by MLS GRID,MLS#: 12622890
Facts & features
Interior
Bedrooms & bathrooms
- Bedrooms: 5
- Bathrooms: 2
- Full bathrooms: 2
Rooms
- Room types: Bedroom 5
Primary bedroom
- Features: Flooring (Carpet)
- Level: Second
- Area: 169 Square Feet
- Dimensions: 13X13
Bedroom 2
- Features: Flooring (Carpet)
- Level: Second
- Area: 156 Square Feet
- Dimensions: 13X12
Bedroom 3
- Level: Second
- Area: 90 Square Feet
- Dimensions: 10X9
Bedroom 4
- Features: Flooring (Carpet)
- Level: Second
- Area: 90 Square Feet
- Dimensions: 10X9
Bedroom 5
- Features: Flooring (Hardwood)
- Level: Main
- Area: 72 Square Feet
- Dimensions: 9X8
Family room
- Features: Flooring (Carpet)
- Level: Main
- Area: 120 Square Feet
- Dimensions: 8X15
Kitchen
- Features: Flooring (Laminate)
- Level: Main
- Area: 169 Square Feet
- Dimensions: 13X13
Laundry
- Level: Main
- Area: 28 Square Feet
- Dimensions: 4X7
Living room
- Features: Flooring (Carpet)
- Level: Main
- Area: 204 Square Feet
- Dimensions: 17X12
Heating
- Natural Gas
Cooling
- Central Air
Appliances
- Laundry: Electric Dryer Hookup
Features
- Basement: Unfinished,Full
Interior area
- Total structure area: 3,770
- Total interior livable area: 2,323 sqft
- Finished area below ground: 0
Property
Parking
- Total spaces: 5
- Parking features: Yes, Garage Owned, Detached, Garage
- Garage spaces: 2
Accessibility
- Accessibility features: No Disability Access
Features
- Stories: 2
Lot
- Size: 0.27 Acres
- Dimensions: 77x150
- Features: Corner Lot
Details
- Parcel number: 0832335013
- Special conditions: Standard
Construction
Type & style
- Home type: SingleFamily
- Property subtype: Single Family Residence
Materials
- Aluminum Siding
- Roof: Asphalt
Condition
- New construction: No
- Year built: 1900
Utilities & green energy
- Sewer: Public Sewer
- Water: Public
Community & HOA
HOA
- Services included: None
Location
- Region: Moline
Financial & listing details
- Price per square foot: $56/sqft
- Tax assessed value: $140,187
- Annual tax amount: $4,123
- Date on market: 4/18/2026
- Ownership: Fee Simple
Estimated market value
$128,000
$122,000 - $134,000
$2,012/mo
Price history
| Date | Event | Price |
|---|---|---|
| 4/18/2026 | Listed for sale | $129,900-0.1%$56/sqft |
Source:  MRED as distributed by MLS GRID #12622890 Report a problem MRED as distributed by MLS GRID #12622890 Report a problem | ||
| 3/1/2026 | Listing removed | $130,000$56/sqft |
Source: MRED as distributed by MLS GRID #QC4268939 Report a problem | ||
| 2/4/2026 | Listing removed | $1,595$1/sqft |
Source: Zillow Rentals Report a problem | ||
| 1/20/2026 | Listed for rent | $1,595+38.7%$1/sqft |
Source: Zillow Rentals Report a problem | ||
| 10/31/2025 | Listed for sale | $130,000+23.8%$56/sqft |
Source:  RMLS Alliance as distributed by MLS GRID #QC4268939 Report a problem RMLS Alliance as distributed by MLS GRID #QC4268939 Report a problem | ||
| 7/2/2018 | Sold | $105,000+244.3%$45/sqft |
Source: MRED as distributed by MLS GRID #QC4194218 Report a problem | ||
| 6/12/2018 | Listing removed | $1,150 |
Source: Relocation Reps LLC Report a problem | ||
| 6/6/2018 | Listed for rent | $1,150 |
Source: Relocation Reps LLC Report a problem | ||
| 3/1/2018 | Sold | $30,500+205%$13/sqft |
Source: Public Record Report a problem | ||
| 11/11/2017 | Listed for sale | -- |
Source: Auction.com Report a problem | ||
| 9/19/2014 | Listing removed | -- |
Source: Auction.com Report a problem | ||
| 7/16/2014 | Price change | $10,000-87.5%$4/sqft |
Source: Auction.com Report a problem | ||
| 7/11/2014 | Listed for sale | -- |
Source: Auction.com Report a problem | ||
| 1/26/2013 | Listing removed | $79,900$34/sqft |
Source: MEL FOSTER CO. #4136301 Report a problem | ||
| 7/26/2012 | Listed for sale | $79,900-0.1%$34/sqft |
Source: Mel Foster Co. Inc of Iowa #4136301 Report a problem | ||
| 5/3/2004 | Sold | $80,000$34/sqft |
Source: Public Record Report a problem | ||
Public tax history
| Year | Property taxes | Tax assessment |
|---|---|---|
| 2024 | $4,123 +2.5% | $46,729 +4.6% |
| 2023 | $4,024 +25.9% | $44,674 +27.2% |
| 2022 | $3,196 +0.3% | $35,123 +4.7% |
| 2021 | $3,185 -0.5% | $33,547 +0.6% |
| 2020 | $3,201 +1.7% | $33,347 +2.4% |
| 2019 | $3,147 +5.7% | $32,566 +4.5% |
| 2018 | $2,978 +2.3% | $31,178 +2.1% |
| 2017 | $2,912 +1.2% | $30,537 +1.7% |
| 2016 | $2,878 +2.2% | $30,027 +2.1% |
| 2015 | $2,817 +376.6% | $29,410 -1.8% |
| 2014 | $591 | $29,960 |
| 2013 | $591 | $29,960 -1.1% |
| 2012 | -- | $30,278 -2.5% |
| 2011 | -- | $31,054 -3% |
| 2010 | -- | $32,030 +1% |
| 2008 | -- | $31,712 +3% |
| 2006 | -- | $30,788 +34% |
| 2005 | $1,565 +30.8% | $22,983 +5% |
| 2004 | $1,196 +42.5% | $21,889 +1.5% |
| 2003 | $839 +0.3% | $21,565 |
| 2002 | $836 -1% | $21,565 +7% |
| 2001 | $845 -29.1% | $20,155 +4% |
| 2000 | $1,192 | $19,380 |
Find assessor info on the county website
Monthly payment
Est. payment
Payment breakdown
Explore the cost of this home by adjusting the details. Changes won't be saved.Climate risks
Neighborhood: Overlook
Nearby schools
GreatSchools rating
- 2/10Lincoln-Irving Elementary SchoolGrades: PK-5Distance: 0.3 mi
- 4/10John Deere Middle SchoolGrades: 6-8Distance: 0.7 mi
- 4/10Moline Sr High SchoolGrades: 9-12Distance: 2.1 mi
Schools provided by the listing agent
- District: 40
Source: MRED as distributed by MLS GRID. This data may not be complete. We recommend contacting the local school district to confirm school assignments for this home.
- $108,0003 bd-- ba1.8k sqft1141 12th Ave, Moline, IL 61265Off Market
- $128,8002 bd-- ba-- sqft1139 12th Ave, Moline, IL 61265Off Market
- $15,594-- bd-- ba-- sqft1117 12th St, Moline, IL 61265Off Market
- $124,9003 bd2 ba1.4k sqft1135 12th Ave, Moline, IL 61265Sold

- $94,9003 bd-- ba-- sqft1113 12th St, Moline, IL 61265Off Market
- $185,1004 bd-- ba1.7k sqft1209 12th Ave, Moline, IL 61265Off Market
- $104,1003 bd-- ba732 sqft1129 12th Ave, Moline, IL 61265Off Market
- $118,0004 bd-- ba1.4k sqft1109 12th St, Moline, IL 61265Off Market
A local agent can set up tours, give advice and negotiate with sellers.
A local lender can help you make sure your offer is ready when you are.
Similar homes
- $--2 bd1 ba1.2k sqft1208 17th St, Moline, IL 61265Auction
 Auction.com 2
 - $127,9002 bd1 ba1.3k sqft1156 33rd Ave, Moline, IL 61265Active
 MLS ID #12733062, Richard Bassford, CRS, RE/MAX Concepts Bettendorf. MRED as distributed by MLS GRID
 - $125,0002 bd2 ba1.4k sqft1432 9th St, Moline, IL 61265Re-activated
 MLS ID #12686524, Gabriel Serrano, Homeology Solutions QCA. MRED as distributed by MLS GRID
 - $119,9003 bd1 ba1.3k sqft1511 18th St, Moline, IL 61265Price Change
 MLS ID #12666262, Grant McCaulley, eXp Realty. MRED as distributed by MLS GRID
 - $135,0004 bd3 ba2.1k sqft2709 16th St, Moline, IL 61265ActiveMLS ID #QC4269771, Sara Smith-DeWulf, Rainmaker Collective - Real Broker, LLC. MRED as distributed by MLS GRID
- $115,0005 bd1 ba2.1k sqft1623 40th Ave, Moline, IL 61265ActiveMLS ID #12726766, Abbi Wilson, RE/MAX Country Crossroads. MRED as distributed by MLS GRID
- $115,0003 bd2 ba1.4k sqft920 17th St APT 28, Moline, IL 61265NewMLS ID #12739117, Brenda O'Neil, NextHome QC Realty. MRED as distributed by MLS GRID
- $129,5003 bd1 ba1.2k sqft3823 15th St, Moline, IL 61265ActiveMLS ID #12698148, Alma Raya, eXp Realty. MRED as distributed by MLS GRID
- $109,9003 bd2 ba1.2k sqft1169 23rd St, Moline, IL 61265ActiveMLS ID #100000101, Brian Stevens, All City Realty. MRED as distributed by MLS GRID
- $162,5003 bd2 ba2.2k sqft1535 13th Ave, Moline, IL 61265Price ChangeMLS ID #12718794, Krystal Hudson, EJC REAL ESTATE SERVICES. MRED as distributed by MLS GRID
- $158,5005 bd2 ba1.6k sqft937 25th St, Moline, IL 61265ActiveMLS ID #12603448, Diane Godwin-Luckey, RE/MAX Concepts Moline. MRED as distributed by MLS GRID
- $90,0004 bd1 ba1.2k sqft1118 15th St, Moline, IL 61265ActiveMLS ID #12652129, Craig Stiles, MPM Realty. MRED as distributed by MLS GRID
- $165,0004 bd2 ba1.7k sqft1718 11th St, Moline, IL 61265Price ChangeMLS ID #12693696, Yolanda Southerland, RE/MAX Concepts Bettendorf. MRED as distributed by MLS GRID
- $140,0003 bd1 ba1.3k sqft1916 31st St #A, Moline, IL 61265ActiveMLS ID #12671247, Brody Gober, KW 1Advantage. MRED as distributed by MLS GRID
- $128,0002 bd2 ba1.4k sqft920 17th St APT 34, Moline, IL 61265ActiveMLS ID #12731112, Kate Parr, Currents and Keys Realty. MRED as distributed by MLS GRID
- $104,9003 bd2 ba1.1k sqft2607 13th Ave, Moline, IL 61265ActiveMLS ID #12671869, Aaron Holmes, NextHome QC Realty. MRED as distributed by MLS GRID
- $129,9003 bd2 ba1.3k sqft1525 41st St, Rock Island, IL 61201ActiveMLS ID #12713867, Richard Bassford, CRS, RE/MAX Concepts Bettendorf. MRED as distributed by MLS GRID
- $139,9004 bd2 ba1.4k sqft1928 8th Ave, Rock Island, IL 61201ActiveMLS ID #12724916, Amanda Francis, NextHome QC Realty. MRED as distributed by MLS GRID
- $108,0002 bd1 ba1.5k sqft2738 11th Ave #C, Moline, IL 61265ActiveMLS ID #12678249, Kayla Contreras, Exchange Brokers. MRED as distributed by MLS GRID
- $129,9003 bd1 ba1.4k sqft503 W 17th St, Davenport, IA 52803ActiveMLS ID #12674448, Sarah Perez, Currents and Keys Realty. MRED as distributed by MLS GRID
