Skip main navigation
Sold for $266,000
  • $266,000

    1155 13th Ave, Arkdale, WI 54613

    1beds
    905sqft
    Single Family Residence
    Built in 2000
    9.63 Acres Lot
    $290,800 Zestimate®
    $294/sqft
    $1,116 Estimated rent

    Home value

    $290,800

    $268,000 - $317,000

    $1,116/mo

    Zestimate® history
    Loading
    Loading...

    Owner options

    List your home for rent

    $1,116/mo

    Rent Zestimate®

    Find your next renter with Zillow Rental Manager. Plus, with online applications, you can quickly screen prospective tenants – for free.

    Learn more

    $1,116/mo

    Rent Zestimate®

    Refinance and save

    $1,413/mo

    Est. payment

    Refinancing to a lower rate could help reduce your monthly payments and save thousands over the life of the loan.

    See today's rates

    $1,413/mo

    Est. payment

    Explore your selling options

    Work with a Zillow partner agent

    Leverage their expertise and Zillow's premium Showcase listings to get your home seen by more buyers.

    Get started

    List with your own agent

    Get your home in front of millions of buyers by listing it on Zillow.

    Learn how to do it

    Sell it yourself

    Take full control of how buyers see your home on Zillow by listing For Sale by Owner (FSBO).

    List your home

    What's special

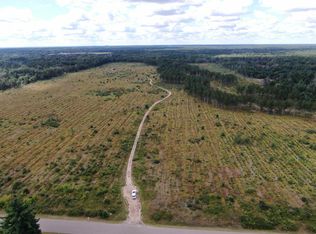
    Escape to your secluded paradise on almost 10 acres of enchanting woodlands. This cozy cabin offers open concept with a wood burning stove and a large loft bedroom area allowing for plenty of sleeping room, plus full unfinished basement. 26x36 pole shed with concrete floor, and electric. Located in the heart of Central WI. Close to Castle Rock and Petenwell Lakes for summer fun and fishing. Right on UTV and snowmobile trails. Short drive to several golf courses. Home comes mostly furnished. A few newer updates include; badger system in basement, furnace, interior paint, exterior stain. This peaceful retreat awaits you-don't miss out!

    Zillow last checked:

    Listing updated:

    Listed by:

    Dolly Coughlin Parr,

    Coldwell Banker Belva Parr Realty

    Bought with:

    Dolly Coughlin Parr, 52152-94

    Coldwell Banker Belva Parr Realty

    Source: SCWMLS,MLS#: 1979870

    Facts & features

    Interior

    Bedrooms & bathrooms
    • Bedrooms: 1
    • Bathrooms: 1
    • Full bathrooms: 1
    • Main level bathrooms: 1
    Primary bedroom
    • Level: Upper
    • Area: 336
    • Dimensions: 24 x 14
    Dining room
    • Level: Main
    • Area: 49
    • Dimensions: 7 x 7
    Kitchen
    • Features: Range/Oven, Refrigerator
    • Level: Main
    • Area: 56
    • Dimensions: 8 x 7
    Living room
    • Level: Main
    • Area: 368
    • Dimensions: 16 x 23
    Heating
    • Forced Air
    Cooling
    • Wall Unit(s)
    Appliances
    • Included: Washer, Dryer
    • Laundry: Lower Level
    Features
    • Vaulted Ceiling(s), At Least 1 tub
    • Windows: Low Emissivity Windows
    • Basement: Full,Sump Pump
    • Has fireplace: Yes
    • Fireplace features: Free Standing, Wood Burning
    Interior area
    • Total structure area: 905
    • Total interior livable area: 905 sqft
    • Finished area above ground: 905

    Property

    Parking
    • Total spaces: 2
    • Parking features: 2 car, Detached
    • Garage spaces: 2
    • Has uncovered spaces: Yes
    Features
    • Levels: One and One Half
    • Stories: 1
    • Patio & porch: Deck
    Lot
    • Size: 9.63 Acres
    • Dimensions: 320x1316
    • Features: On ATV/Snowmobile trail, Rural-not in subdivision
    • Residential vegetation: Wooded
    Details
    • Parcel number: 004009720030
    • Zoning: Res
    • Horses can be raised: Yes

    Construction

    Type & style
    • Home type: SingleFamily
    • Architectural style: Other
    • Property subtype: Single Family Residence
    Materials
    • Wood Siding
    Condition
    • Year built: 2000

    Utilities & green energy

    • Sewer: Non-Municipal/Prvt dispos
    • Water: Well

    Community & neighborhood

    Location
    • Region: Arkdale
    • Subdivision: Metes and Bounds

    Other

    Other facts
    • Listing terms: Arms Length

    Price history

    DateEventPrice
    8/21/2024Sold$266,000-4.7%$294/sqft
    Source: SCWMLS #1979870 Report a problem
    7/21/2024Contingent$279,000$308/sqft
    Source: WIREX MLS #1979870 Report a problem
    7/3/2024Price change$279,000-3.5%$308/sqft
    Source: WIREX MLS #1979870 Report a problem
    6/20/2024Listed for sale$289,000+175.2%$319/sqft
    Source: WIREX MLS #1979870 Report a problem
    2/17/2014Sold$105,000$116/sqft
    Source: SCWMLS #1696809 Report a problem

    Public tax history

    Tax history is unavailable.

    Neighborhood: 54613

    Nearby schools

    GreatSchools rating
    Schools provided by the listing agent
    • Elementary: Adams-Friendship
    • Middle: Adams-Friendship
    • High: Adams-Friendship
    • District: Adams-Friendship

    Source: SCWMLS. This data may not be complete. We recommend contacting the local school district to confirm school assignments for this home.

    Get pre-qualified for a loan
    At Zillow Home Loans, we can pre-qualify you in as little as 5 minutes with no impact to your credit score.

    An equal housing lender. NMLS #10287.