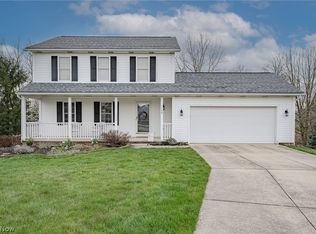
Alright, listen up, because this place is a seriously good find. It's a 3-bedroom colonial in Streetsboro, and it hits all the marks.
When you step inside, the living room immediately feels open and inviting. There's ample natural light, making it a bright and welcoming space. It’s definitely large enough to comfortably furnish for both relaxation and entertaining.
The kitchen is designed for functionality and style. You'll appreciate the generous counter space, which makes meal prep a breeze. From the kitchen, a sliding door leads directly out to a spacious back deck. This outdoor area offers excellent potential for entertaining or simply enjoying quiet evenings, all within a private, well-maintained yard.
Adjacent to the kitchen is the dining room, featuring tasteful chair rail and an attractive chandelier. It's an ideal setting for both everyday meals and more formal gatherings.
Upstairs, you'll find all three bedrooms. The owner's suite is a true retreat on the second floor, complete with its own private bath. The other two bedrooms are also conveniently located on this level.
One of the standout features is the full, finished basement. This adds a significant amount of versatile living space, perfect for a media room, home office, fitness area, or whatever suits your needs. Plus, it even has a built-in bar, making it ideal for hosting.
Location-wise, Streetsboro is a smart choice. It offers the appeal of a smaller community while providing convenient access to local amenities like shops and restaurants. Its proximity to major highways is a huge plus, simplifying commutes to larger metropolitan areas. The community also features strong public schools and various recreational opportunities. This colonial isn't just a house; it represents a comfortable, well-connected lifestyle in a desirable Ohio town.
Closed
$300,000
1155 Adena Cir, Streetsboro, OH 44241
3beds
--sqft
Single Family Residence
Built in 1998
0.32 Acres Lot
$319,100 Zestimate®
$--/sqft
$1,934 Estimated rent
Home value
$319,100
$265,000 - $386,000
$1,934/mo
Zestimate® history
Owner options
List your home for rent
$1,934/mo
Rent Zestimate®
Find your next renter with Zillow Rental Manager. Plus, with online applications, you can quickly screen prospective tenants – for free.
$1,934/mo
Rent Zestimate®
Refinance and save
$1,921/mo
Est. payment
Refinancing to a lower rate could help reduce your monthly payments and save thousands over the life of the loan.
$1,921/mo
Est. payment
Explore your selling options
Work with a Zillow partner agent
Leverage their expertise and Zillow's premium Showcase listings to get your home seen by more buyers.
Get startedList with your own agent
Get your home in front of millions of buyers by listing it on Zillow.
Learn how to do itSell it yourself
Take full control of how buyers see your home on Zillow by listing For Sale by Owner (FSBO).
List your homeWhat's special
Full finished basementSpacious back deckVersatile living spaceBuilt-in barAttractive chandelierPrivate well-maintained yardAmple natural light
Zillow last checked:
Listing updated:
Listed by:
James R Duncan 330-606-9212 soldwithduncan@gmail.com,
Real of Ohio
Bought with:
Emily Duncan, 2017001608
Keller Williams Elevate
Source: MLS Now,MLS#: 5134425 Originating MLS: Other/Unspecificed
Originating MLS: Other/UnspecificedFacts & features
Interior
Bedrooms & bathrooms
- Bedrooms: 3
- Bathrooms: 3
- Full bathrooms: 2
- 1/2 bathrooms: 1
- Main level bathrooms: 1
Bedroom
- Description: Flooring: Carpet
- Level: Second
- Dimensions: 12 x 15
Bedroom
- Description: Flooring: Carpet
- Level: Second
- Dimensions: 11 x 13
Bedroom
- Description: Flooring: Carpet
- Level: Second
- Dimensions: 12 x 12
Dining room
- Description: Flooring: Carpet
- Level: First
- Dimensions: 9 x 12
Family room
- Description: Flooring: Carpet
- Level: Basement
- Dimensions: 12 x 28
Kitchen
- Description: Flooring: Linoleum
- Level: First
- Dimensions: 14 x 18
Laundry
- Description: Flooring: Concrete
- Level: Basement
Living room
- Description: Flooring: Carpet
- Level: First
- Dimensions: 15 x 17
Heating
- Forced Air, Gas
Cooling
- Central Air
Appliances
- Included: Dryer, Dishwasher, Range, Refrigerator, Washer
- Laundry: In Basement
Features
- Eat-in Kitchen
- Basement: Full,Finished
- Has fireplace: No
Property
Parking
- Total spaces: 2
- Parking features: Attached, Garage
- Attached garage spaces: 2
Features
- Levels: Two
- Stories: 2
- Patio & porch: Deck, Front Porch
Lot
- Size: 0.32 Acres
- Features: Cul-De-Sac, Dead End
Details
- Parcel number: 350352000040000
- Special conditions: Standard
Construction
Type & style
- Home type: SingleFamily
- Architectural style: Colonial
- Property subtype: Single Family Residence
Materials
- Vinyl Siding
- Foundation: Block
- Roof: Asphalt,Fiberglass
Condition
- Year built: 1998
Utilities & green energy
- Sewer: Public Sewer
- Water: Public
Community & HOA
Community
- Subdivision: Arrowhead Trail
HOA
- Has HOA: No
Location
- Region: Streetsboro
Financial & listing details
- Tax assessed value: $239,900
- Annual tax amount: $3,470
- Date on market: 6/27/2025
- Cumulative days on market: 25 days
- Listing terms: Conventional,FHA,VA Loan
Price history
| Date | Event | Price |
|---|---|---|
| 7/22/2025 | Pending sale | $284,900-5% |
Source:  MLS Now #5134425 Report a problem MLS Now #5134425 Report a problem | ||
| 7/21/2025 | Sold | $300,000+5.3% |
Source: MLS Now #5134425 Report a problem | ||
| 6/30/2025 | Contingent | $284,900 |
Source: MLS Now #5134425 Report a problem | ||
| 6/27/2025 | Listed for sale | $284,900+46.1% |
Source: MLS Now #5134425 Report a problem | ||
| 6/20/2019 | Sold | $195,000 |
Source: MLS Now #4095381 Report a problem | ||
| 5/13/2019 | Pending sale | $195,000 |
Source: RE/MAX Trinity #4095381 Report a problem | ||
| 5/11/2019 | Listed for sale | $195,000+5.7% |
Source: RE/MAX Trinity #4095381 Report a problem | ||
| 12/30/2005 | Sold | $184,500-54.1% |
Source: Public Record Report a problem | ||
| 10/4/1996 | Sold | $402,000 |
Source: Public Record Report a problem | ||
Public tax history
| Year | Property taxes | Tax assessment |
|---|---|---|
| 2025 | $3,479 +0.3% | $83,970 |
| 2024 | $3,470 +11.6% | $83,970 +36.4% |
| 2023 | $3,108 -0.1% | $61,570 |
| 2022 | $3,112 -0.4% | $61,570 |
| 2021 | $3,124 +3.1% | $61,570 +12.4% |
| 2020 | $3,029 -0.9% | $54,780 |
| 2019 | $3,057 +39.3% | $54,780 +23.8% |
| 2018 | $2,195 | $44,240 |
| 2017 | $2,195 -0.1% | $44,240 |
| 2016 | $2,196 -0.2% | $44,240 |
| 2015 | $2,200 -0.9% | $44,240 |
| 2014 | $2,219 +0.4% | $44,240 |
| 2013 | $2,210 +12% | $44,240 |
| 2012 | $1,973 -12.9% | $44,240 -15.3% |
| 2011 | $2,266 +0% | $52,260 |
| 2010 | $2,266 +5.6% | $52,260 |
| 2009 | $2,145 | $52,260 |
| 2008 | $2,145 -0.2% | $52,260 |
| 2005 | $2,150 +1.1% | -- |
| 2004 | $2,127 +0.3% | -- |
| 2003 | $2,121 +12.1% | -- |
| 2002 | $1,892 -47.1% | -- |
| 2001 | $3,580 -0.8% | -- |
| 2000 | $3,610 +0.3% | -- |
| 1999 | $3,599 | -- |
Find assessor info on the county website
Neighborhood: 44241
Nearby homes
- $315,8003 bd2 ba1.5k sqft1160 Adena Cir, Streetsboro, OH 44241Off Market

- $225,0003 bd3 ba1.9k sqft1159 Adena Cir, Streetsboro, OH 44241Sold
- $308,9003 bd3 ba1.4k sqft1164 Adena Cir, Streetsboro, OH 44241Off Market
- $310,1003 bd2 ba2.1k sqft1163 Adena Cir, Streetsboro, OH 44241Off Market

- $290,5003 bd2 ba1.6k sqft1168 Adena Cir, Streetsboro, OH 44241Off Market
- $344,7003 bd3 ba1.8k sqft1159 Delaware Trl, Streetsboro, OH 44241Off Market
- $374,3004 bd3 ba1.8k sqft1163 Delaware Trl, Streetsboro, OH 44241Off Market
- $210,9003 bd2 ba-- sqftAdena Cir, Streetsboro, OH 44241Off Market
Nearby schools
GreatSchools rating
- 8/10Henry Defer Intermediate Elementary SchoolGrades: 4-6Distance: 1.6 mi
- 8/10Streetsboro Middle SchoolGrades: 6-8Distance: 1.7 mi
- 6/10Streetsboro High SchoolGrades: 9-12Distance: 2.2 mi
Schools provided by the listing agent
- District: Streetsboro CSD - 6709
Source: MLS Now. This data may not be complete. We recommend contacting the local school district to confirm school assignments for this home.
Get a cash offer in 3 minutes
Find out how much your home could sell for in as little as 3 minutes with a no-obligation cash offer.
Estimated market value
$319,100
Get a cash offer in 3 minutes
Find out how much your home could sell for in as little as 3 minutes with a no-obligation cash offer.
Estimated market value
$319,100
- Ohio
- Portage County
- Streetsboro
- 44241
- 1155 Adena Cir
Nearby cities
Nearby zip codes
Other Streetsboro Topics
