Skip main navigation
Sold for $369,900
  • $369,900

    1155 Anna Maria Dr, Johnson City, NY 13790

    4beds
    2,055sqft
    Single Family Residence
    Built in 2002
    0.33 Acres Lot
    $-- Zestimate®
    $180/sqft
    $3,231 Estimated rent

    Home value

    Not available

    Estimated sales range

    Not available

    $3,231/mo

    Zestimate® history
    Loading
    Loading...

    Owner options

    List your home for rent

    $3,231/mo

    Rent Zestimate®

    Find your next renter with Zillow Rental Manager. Plus, with online applications, you can quickly screen prospective tenants – for free.

    Learn more

    $3,231/mo

    Rent Zestimate®

    Refinance and save

    $2,762/mo

    Est. payment

    Refinancing to a lower rate could help reduce your monthly payments and save thousands over the life of the loan.

    See today's rates

    $2,762/mo

    Est. payment

    Explore your selling options

    Work with a Zillow partner agent

    Leverage their expertise and Zillow's premium Showcase listings to get your home seen by more buyers.

    Get started

    List with your own agent

    Get your home in front of millions of buyers by listing it on Zillow.

    Learn how to do it

    Sell it yourself

    Take full control of how buyers see your home on Zillow by listing For Sale by Owner (FSBO).

    List your home

    What's special

    Gas fireplaceLarge back deckStainless steel appliancesSecond floor laundry roomFormal dining roomGranite countertopsStunning kitchen
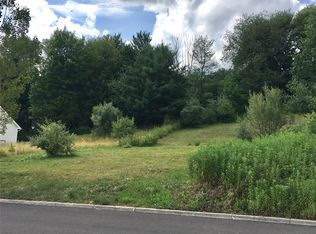
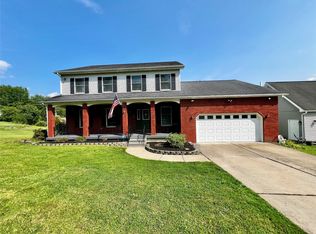
    Discover this beautiful well maintained two-story home where comfort & style come together effortlessly.Step inside to find two spacious living rooms including a one warmed by a gas fireplace – perfect for relaxing evenings or casual gatherings with family and friends. he heart of the home is the stunning kitchen featuring granite countertops and stainless steel appliances which flows seamlessly into the formal dining room ideal for holiday meals and entertaining. Convenient guest bath on the main level keeps everything easy for guests. Upstairs you'll find four bedrooms including a private master suite with its own full bath there is a second full bath for the family plus a second floor laundry room that makes every day life easier.Outside the large back deck is ready for summer barbecues morning coffee or just have a evening relaxation in the hot tub! Located just minutes from shopping ,dining, parks and all the amenities you'll need this well-maintained home truly has it all!

    Zillow last checked:

    Listing updated:

    Listed by:

    Andrea Brown,

    HOWARD HANNA

    Bought with:

    James D. Drivas, 10301216300

    EXIT REALTY FRONT AND CENTER

    Source: GBMLS,MLS#: 335735MLS LogoOriginating MLS: Greater Binghamton Association of REALTORS

    Facts & features

    Interior

    Bedrooms & bathrooms
    • Bedrooms: 4
    • Bathrooms: 3
    • Full bathrooms: 2
    • 1/2 bathrooms: 1
    Primary bedroom
    • Level: Second
    • Dimensions: 12.0 x16.5
    Bedroom
    • Level: Second
    • Dimensions: 10.4 x 10.10
    Bedroom
    • Level: Second
    • Dimensions: 11.8 x 12.8
    Bedroom
    • Level: Second
    • Dimensions: 12.3 x 11.7
    Primary bathroom
    • Level: Second
    • Dimensions: 7.2 x 7.10
    Bathroom
    • Level: First
    • Dimensions: 4.7 x 4.7
    Bathroom
    • Level: Second
    • Dimensions: 8.1 x 7.10
    Basement
    • Level: Basement
    • Dimensions: 24.11 x 26.2
    Bonus room
    • Level: Basement
    • Dimensions: 19.3 x 11.8
    Bonus room
    • Level: Basement
    • Dimensions: 4.8 x 4.8
    Dining room
    • Level: First
    • Dimensions: 10.2 x 12.4
    Family room
    • Level: First
    • Dimensions: 16.1 x 12.4
    Foyer
    • Level: First
    • Dimensions: 9.4 x 6.0
    Kitchen
    • Level: First
    • Dimensions: 18.2 x 12.3
    Laundry
    • Level: Second
    • Dimensions: 5.3 x 2.3
    Living room
    • Level: First
    • Dimensions: 15.7 x 12.0
    Heating
    • Forced Air, Gas
    Cooling
    • Ceiling Fan(s)
    Appliances
    • Included: Dishwasher, Exhaust Fan, Free-Standing Range, Disposal, Gas Water Heater, Microwave, Oven, Range
    • Laundry: Washer Hookup, Dryer Hookup, ElectricDryer Hookup
    Features
    • Hot Tub/Spa, Intercom
    • Flooring: Carpet, Hardwood, Tile
    • Windows: Insulated Windows
    Interior area
    • Total interior livable area: 2,055 sqft
    • Finished area above ground: 2,055
    • Finished area below ground: 0

    Property

    Parking
    • Total spaces: 2
    • Parking features: Attached, Garage, Two Car Garage
    • Attached garage spaces: 2
    Features
    • Levels: Two
    • Stories: 2
    • Patio & porch: Covered, Deck, Open, Porch
    • Exterior features: Deck, Landscaping, Mature Trees/Landscape, Porch
    • Has spa: Yes
    • Spa features: Hot Tub
    • Has view: Yes
    Lot
    • Size: 0.33 Acres
    • Dimensions: 9.4 x 6.0
    • Features: Sloped Up, Views, Wooded, Landscaped
    Details
    • Parcel number: 0346031271015
    • Zoning: 210
    • Zoning description: 210
    • Other equipment: Intercom

    Construction

    Type & style
    • Home type: SingleFamily
    • Architectural style: Two Story
    • Property subtype: Single Family Residence
    Materials
    • Vinyl Siding
    • Foundation: Basement
    Condition
    • Year built: 2002

    Utilities & green energy

    • Sewer: Public Sewer
    • Water: Public

    Community & HOA

    Location
    • Region: Johnson City

    Financial & listing details

    • Price per square foot: $180/sqft
    • Tax assessed value: $280,576
    • Annual tax amount: $10,655
    • Date on market: 5/13/2026
    • Listing agreement: Exclusive Right To Sell
    • Inclusions: CARBON MONOXIDE DETECTOR, SMOKE DETECTORS
    • Ownership: OWNER

    Price history

    DateEventPrice
    7/24/2026Sold$369,900$180/sqft
    Source: GBMLS #335735 Report a problem
    6/16/2026Pending sale$369,900$180/sqft
    Source: GBMLS #335735 Report a problem
    6/2/2026Contingent$369,900$180/sqft
    Source: GBMLS #335735 Report a problem
    5/25/2026Listed for sale$369,900$180/sqft
    Source: GBMLS #335735 Report a problem
    5/17/2026Contingent$369,900$180/sqft
    Source: GBMLS #335735 Report a problem
    5/13/2026Listed for sale$369,900+33.3%$180/sqft
    Source: GBMLS #335735 Report a problem
    8/15/2023Sold$277,500-0.9%$135/sqft
    Source: GBMLS #321834 Report a problem
    7/5/2023Contingent$280,000$136/sqft
    Source: GBMLS #321834 Report a problem
    6/27/2023Listed for sale$280,000+66.7%$136/sqft
    Source: GBMLS #321834 Report a problem
    4/5/2022Listing removed--
    Source: Exit Realty Report a problem
    1/4/2022Listed for rent$2,200+37.5%$1/sqft
    Source: Exit Realty #315557 Report a problem
    1/26/2021Sold$168,000-4%$82/sqft
    Source: GBMLS #309180 Report a problem
    1/22/2021Price change$175,000+2.9%$85/sqft
    Source: Owner Report a problem
    10/15/2020Price change$170,000-2.9%$83/sqft
    Source: Owner Report a problem
    9/29/2020Price change$175,000-2.8%$85/sqft
    Source: Owner Report a problem
    9/19/2020Listed for sale$179,999+12.5%$88/sqft
    Source: Owner Report a problem
    2/17/2020Listing removed$159,999$78/sqft
    Source: Owner Report a problem
    1/10/2020Listed for sale$159,999+33.3%$78/sqft
    Source: Owner Report a problem
    3/9/2016Listing removed$1,600$1/sqft
    Source: Owner Report a problem
    3/2/2016Listed for rent$1,600$1/sqft
    Source: Owner Report a problem
    2/29/2016Sold$120,000-35.8%$58/sqft
    Source: GBMLS #202748 Report a problem
    2/3/2016Price change$187,000+133.8%$91/sqft
    Source: Keller Williams - Greater Binghamton #201438 Report a problem
    2/1/2016Listed for sale$80,000$39/sqft
    Source: Homesearch.Com Realty Services Inc #5132104 Report a problem
    1/22/2016Pending sale$80,000$39/sqft
    Source: Homesearch.Com Realty Services Inc #5132104 Report a problem
    1/18/2016Listed for sale$80,000-53.6%$39/sqft
    Source: Homesearch.Com Realty Services Inc #5127990 Report a problem
    6/2/2015Sold$172,271+649%$84/sqft
    Source: Public Record Report a problem
    9/4/2001Sold$23,000$11/sqft
    Source: Public Record Report a problem

    Public tax history

    YearProperty taxesTax assessment
    2025-- $7,800
    2024-- $7,800
    2023-- $7,800
    2022-- $7,800
    2021-- $7,800
    2020-- $7,800 -12.4%
    2019-- $8,900
    2018-- $8,900
    2017-- $8,900 -10.1%
    2016$8,834 $9,900
    2015$8,834 $9,900
    2014$8,834 $9,900
    2013-- $9,900
    2012-- $9,900
    2011-- $9,900
    2010-- $9,900
    2009-- $9,900
    2008-- $9,900
    2007-- $9,900
    2006-- $9,900
    2005-- $9,900
    2004-- $9,900
    2003-- $9,900
    2002-- $9,900 +3200%
    2001-- $300
    2000-- $300
    Find assessor info on the county website

    Neighborhood: 13790

    Nearby schools

    GreatSchools rating
    Schools provided by the listing agent
    • Elementary: Johnson City Elementary
    • District: Johnson City

    Source: GBMLS. This data may not be complete. We recommend contacting the local school district to confirm school assignments for this home.