Looking for quiet country living with city convenience? Here is your new home. Tucked away on a verdant wooded lot of just over an acre, this inviting home offers the perfect combination of restful privacy and accessibility - tranquility at home and only minutes from major highways and downtown Middletown's vibrant dining and entertainment scene. When you arrive, you're welcomed by a charming wraparound covered deck, ideal for morning coffee and evening relaxation. Inside, the first floor features gleaming hardwood floors throughout. The spacious living room, with brand-new sliders, opens directly to the deck and stone patio for effortless indoor-outdoor living. A formal dining room, convenient half bath, and sun-filled kitchen flow seamlessly into a large family room with a cozy wood-burning fireplace. Just off the kitchen, the mudroom and laundry area provide excess pantry storage and practical access to an oversized garage with soaring ceilings, perfect for car enthusiasts, storage needs, or a future workshop. Upstairs, the expansive primary suite is a private haven designed for comfort and versatility, featuring two walk-in closets, a wood-burning fireplace, a full en suite bath, and very large under-eave storage capacity on both sides of the house. What truly sets this suite apart are two dedicated office spaces making it ideal for professionals and creatives, or anyone who desires a room of one's own. Each office is positioned to provide privacy and focus, and both are flooded with natural light from skylights, creating a bright and inspiring work environment. This level also includes three additional bedrooms and a full bathroom. The finished, heated basement offers even more space for recreation, hobbies, or relaxation, with plenty of additional storage in the unfinished area. Whether you're seeking peace and quiet or quick access to city amenities, this home delivers the best of both worlds. Welcome Home!
Sold for $535,000
$535,000
1155 Arbutus Street, Middletown, CT 06457
4beds
3,487sqft
Single Family Residence
Built in 1989
1.15 Acres Lot
$575,700 Zestimate®
$153/sqft
$3,745 Estimated rent
Home value
$575,700
$524,000 - $633,000
$3,745/mo
Zestimate® history
Owner options
List your home for rent
$3,745/mo
Rent Zestimate®
Find your next renter with Zillow Rental Manager. Plus, with online applications, you can quickly screen prospective tenants – for free.
$3,745/mo
Rent Zestimate®
Refinance and save
$3,990/mo
Est. payment
Refinancing to a lower rate could help reduce your monthly payments and save thousands over the life of the loan.
$3,990/mo
Est. payment
Explore your selling options
Work with a Zillow partner agent
Leverage their expertise and Zillow's premium Showcase listings to get your home seen by more buyers.
Get startedList with your own agent
Get your home in front of millions of buyers by listing it on Zillow.
Learn how to do itSell it yourself
Take full control of how buyers see your home on Zillow by listing For Sale by Owner (FSBO).
List your homeWhat's special
Zillow last checked:
Listing updated:
Listed by:
Michael Reiman 860-301-1546,
William Raveis Real Estate 860-344-1658
Bought with:
Brent Eckman, RES.0813578
Century 21 AllPoints Realty
Source: Smart MLS,MLS#: 24096924
Facts & features
Interior
Bedrooms & bathrooms
- Bedrooms: 4
- Bathrooms: 3
- Full bathrooms: 2
- 1/2 bathrooms: 1
Primary bedroom
- Features: Bedroom Suite, Fireplace, Walk-In Closet(s), Hardwood Floor
- Level: Upper
- Area: 384.25 Square Feet
- Dimensions: 26.5 x 14.5
Bedroom
- Features: Wall/Wall Carpet
- Level: Upper
- Area: 138.71 Square Feet
- Dimensions: 9.7 x 14.3
Bedroom
- Features: Wall/Wall Carpet
- Level: Upper
- Area: 123.69 Square Feet
- Dimensions: 13.3 x 9.3
Bedroom
- Features: Wall/Wall Carpet
- Level: Upper
- Area: 142.56 Square Feet
- Dimensions: 10.8 x 13.2
Primary bathroom
- Features: Tub w/Shower
- Level: Upper
- Area: 57.42 Square Feet
- Dimensions: 9.9 x 5.8
Bathroom
- Level: Main
- Area: 25.2 Square Feet
- Dimensions: 5.6 x 4.5
Bathroom
- Features: Double-Sink, Tub w/Shower, Tile Floor
- Level: Upper
- Area: 60.39 Square Feet
- Dimensions: 9.9 x 6.1
Dining room
- Features: Hardwood Floor
- Level: Main
- Area: 156.94 Square Feet
- Dimensions: 13.3 x 11.8
Family room
- Features: Fireplace, Hardwood Floor
- Level: Main
- Area: 162.26 Square Feet
- Dimensions: 13.3 x 12.2
Kitchen
- Level: Main
- Area: 199.5 Square Feet
- Dimensions: 13.3 x 15
Living room
- Features: Sliders, Hardwood Floor
- Level: Main
- Area: 331.25 Square Feet
- Dimensions: 26.5 x 12.5
Office
- Features: Skylight, Wall/Wall Carpet
- Level: Upper
- Area: 152.32 Square Feet
- Dimensions: 11.9 x 12.8
Office
- Features: Skylight, Wall/Wall Carpet
- Level: Upper
- Area: 161.2 Square Feet
- Dimensions: 12.4 x 13
Heating
- Forced Air, Oil
Cooling
- Central Air
Appliances
- Included: Oven/Range, Microwave, Refrigerator, Dishwasher, Washer, Dryer, Water Heater
- Laundry: Main Level, Mud Room
Features
- Wired for Data, Central Vacuum
- Basement: Full,Heated,Partially Finished
- Attic: Access Via Hatch
- Number of fireplaces: 2
Interior area
- Total structure area: 3,487
- Total interior livable area: 3,487 sqft
- Finished area above ground: 3,000
- Finished area below ground: 487
Property
Parking
- Total spaces: 2
- Parking features: Attached
- Attached garage spaces: 2
Features
- Patio & porch: Wrap Around, Covered
Lot
- Size: 1.15 Acres
- Features: Few Trees, Level
Details
- Parcel number: 1007023
- Zoning: R-60
- Other equipment: Intercom
Construction
Type & style
- Home type: SingleFamily
- Architectural style: Colonial
- Property subtype: Single Family Residence
Materials
- Vinyl Siding
- Foundation: Concrete Perimeter
- Roof: Asphalt
Condition
- New construction: No
- Year built: 1989
Utilities & green energy
- Sewer: Septic Tank
- Water: Well
Community & HOA
HOA
- Has HOA: No
Location
- Region: Middletown
Financial & listing details
- Price per square foot: $153/sqft
- Tax assessed value: $299,010
- Annual tax amount: $10,588
- Date on market: 5/19/2025
Price history
| Date | Event | Price |
|---|---|---|
| 8/5/2025 | Pending sale | $559,900+4.7%$161/sqft |
Source:  Smart MLS #24096924 Report a problem Smart MLS #24096924 Report a problem | ||
| 8/1/2025 | Sold | $535,000-4.4%$153/sqft |
Source: Smart MLS #24096924 Report a problem | ||
| 5/23/2025 | Listed for sale | $559,900+89.1%$161/sqft |
Source: Smart MLS #24096924 Report a problem | ||
| 5/8/1989 | Sold | $296,100$85/sqft |
Source: Public Record Report a problem | ||
Public tax history
| Year | Property taxes | Tax assessment |
|---|---|---|
| 2025 | $11,067 +4.5% | $299,010 |
| 2024 | $10,588 +5.4% | $299,010 |
| 2023 | $10,050 +9.2% | $299,010 +34% |
| 2022 | $9,203 +0.4% | $223,070 |
| 2021 | $9,162 +0.2% | $223,070 |
| 2020 | $9,147 -0.5% | $223,070 |
| 2019 | $9,191 +3.6% | $223,070 |
| 2018 | $8,874 +7.9% | $223,070 +4.9% |
| 2017 | $8,226 +4.4% | $212,670 |
| 2015 | $7,883 +0.1% | $212,670 |
| 2014 | $7,875 -13.7% | $212,670 -26.9% |
| 2013 | $9,123 +2.6% | $291,030 |
| 2012 | $8,890 +3% | $291,030 |
| 2011 | $8,635 -0.7% | $291,030 |
| 2010 | $8,696 +3.5% | $291,030 |
| 2009 | $8,405 +13.3% | $291,030 |
| 2008 | $7,421 -5.8% | $291,030 +33.7% |
| 2007 | $7,877 | $217,710 |
| 2006 | $7,877 +8.4% | $217,710 |
| 2005 | $7,267 +5.6% | $217,710 |
| 2004 | $6,884 +3.2% | $217,710 |
| 2003 | $6,671 +45.8% | $217,710 +23.2% |
| 1995 | $4,574 | $176,660 |
Find assessor info on the county website
Neighborhood: 06457
Nearby homes
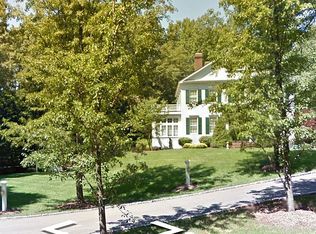
- $551,5004 bd3 ba3.2k sqft1179 Arbutus St, Middletown, CT 06457Off Market
- $85,750-- bd-- ba-- sqft1179 Arbutus St, Middletown, CT 06457Off Market
- $710,8004 bd2 ba3.2k sqft1179 Arbutus St, Middletown, CT 06457Off Market
- $65,110-- bd-- ba-- sqft1179 Arbutus St, Middletown, CT 06457Off Market
- $160-- bd-- ba-- sqft1179 Arbutus St, Middletown, CT 06457Off Market
- $423,0003 bd1 ba2.5k sqft1135 Arbutus St, Middletown, CT 06457Off Market
- $553,2003 bd2 ba2.2k sqft1191 Arbutus St, Middletown, CT 06457Off Market
- $627,8003 bd3 ba2.4k sqft1170 Arbutus St, Middletown, CT 06457Off Market
Nearby schools
GreatSchools rating
- 4/10Wesley SchoolGrades: PK-5Distance: 2 mi
- 4/10Beman Middle SchoolGrades: 7-8Distance: 2.7 mi
- 4/10Middletown High SchoolGrades: 9-12Distance: 5.5 mi
Schools provided by the listing agent
- High: Middletown
Source: Smart MLS. This data may not be complete. We recommend contacting the local school district to confirm school assignments for this home.
Sell for more on Zillow
Get a Zillow Showcase℠ listing at no additional cost and you could sell for .
$575,700
2% more
+$11,514
With Zillow Showcase(estimated)
$587,214
Sell for more on Zillow
Get a Zillow Showcase℠ listing at no additional cost and you could sell for .
$575,700
2% more
+$11,514
With Zillow Showcase(estimated)
$587,214
- Connecticut
- Middlesex County
- Middletown
- 06457
- 1155 Arbutus Street
