Skip main navigation
Sold for $405,000
  • $405,000

    1155 Ash Street #1401, Denver, CO 80220

    2beds
    1,054sqft
    Condominium
    Built in 1962
    -- sqft lot
    $324,700 Zestimate®
    $384/sqft
    $2,447 Estimated rent

    Home value

    $324,700

    $302,000 - $347,000

    $2,447/mo

    Zestimate® history
    Loading
    Loading...

    Owner options

    List your home for rent

    $2,447/mo

    Rent Zestimate®

    Find your next renter with Zillow Rental Manager. Plus, with online applications, you can quickly screen prospective tenants – for free.

    Learn more

    $2,447/mo

    Rent Zestimate®

    Refinance and save

    $2,981/mo

    Est. payment

    Refinancing to a lower rate could help reduce your monthly payments and save thousands over the life of the loan.

    See today's rates

    $2,981/mo

    Est. payment

    Explore your selling options

    Work with a Zillow partner agent

    Leverage their expertise and Zillow's premium Showcase listings to get your home seen by more buyers.

    Get started

    List with your own agent

    Get your home in front of millions of buyers by listing it on Zillow.

    Learn how to do it

    Sell it yourself

    Take full control of how buyers see your home on Zillow by listing For Sale by Owner (FSBO).

    List your home

    What's special

    Quartz countertopsCherry creekNatural light flowingOutdoor poolExercise roomSpacious patioBlue pan pizza
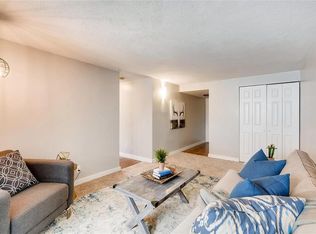
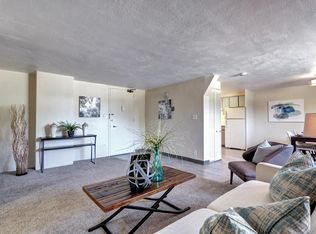
    It’s all about the vibe and the views! This corner unit 2 bed 2 bath condo is situated on the 14th floor in the Iconic Parkway Towers Mid Century building in Denver. This is a classic example of Googie Architecture. Enjoy the updated kitchen with quartz countertops and new cabinets. The kitchen seamlessly flows to the dining and living areas, complimented by updated flooring and natural light flowing through the floor to ceiling windows. Enjoy the spacious patio that has 180 views of downtown Denver, the mountains, and Pike's Peak. Ideal location with proximity to Downtown, Cherry Creek and the new development on 9th & Colorado. Enjoy the urban lifestyle by walking to Culinary Dropout, Blanco, Snooze, Trader Joe's, Postino, Sushi Harbor, CAVA, Chook, Blue Pan Pizza, Hopdoddy, and AMC Theater. Laundry is conveniently located on each floor (coin or app-pay ) Two assigned parking spaces (one is a coveted underground space) as well as two storage spaces are included with the property. Drink in the 360 views of the mountains and metro area from the roof-top heated pool patio and enjoy the 16th-floor clubhouse and exercise room with equally fabulous views. The building has a new AC chilling system as well as a new boiler. HOA includes heat, water, sewer, trash, building maintenance, insurance, and outdoor pool, to be verified by the Buyer. A stunning condominium with all the 60s charm you can now call home!

    Zillow last checked:

    Listing updated:

    Listed by:

    Diane Howe 513-680-7382 Diane@thrivedenver.com,

    Thrive Real Estate Group

    Bought with:

    Alex Villa, 100085643

    8z Real Estate

    Source: REcolorado as distributed by MLS GRID,MLS#: 1602686MLS Logo

    Facts & features

    Interior

    Bedrooms & bathrooms
    • Bedrooms: 2
    • Bathrooms: 2
    • Full bathrooms: 1
    • 3/4 bathrooms: 1
    • Main level bathrooms: 2
    • Main level bedrooms: 2
    Primary bedroom
    • Level: Main
    Bedroom
    • Level: Main
    Bathroom
    • Level: Main
    Bathroom
    • Level: Main
    Dining room
    • Level: Main
    Kitchen
    • Level: Main
    Living room
    • Level: Main
    Heating
    • Hot Water
    Cooling
    • Central Air
    Features
    • Has basement: No
    Interior area
    • Total structure area: 1,054
    • Total interior livable area: 1,054 sqft
    • Finished area above ground: 1,054

    Property

    Parking
    • Total spaces: 2
    • Parking features: Garage - Attached
    • Attached garage spaces: 1
    • Details: Off Street Spaces: 1
    Features
    • Levels: One
    • Stories: 1
    Details
    • Parcel number: 606226119
    • Zoning: G-MU-12
    • Special conditions: Standard

    Construction

    Type & style
    • Home type: Condo
    • Property subtype: Condominium
    • Attached to another structure: Yes
    Materials
    • Concrete, Other
    • Roof: Unknown
    Condition
    • Year built: 1962

    Utilities & green energy

    • Sewer: Public Sewer
    • Water: Public
    • Utilities for property: Cable Available, Internet Access (Wired)

    Community & HOA

    Community
    • Subdivision: Mayfair
    HOA
    • Has HOA: Yes
    • Amenities included: Clubhouse, Coin Laundry, Elevator(s), Fitness Center, Front Desk, Management, Parking, Pool, Storage
    • Services included: Reserve Fund, Gas, Heat, Insurance, Irrigation, Maintenance Grounds, Maintenance Structure, On-Site Check In, Recycling, Security, Sewer, Snow Removal, Trash, Water
    • HOA fee: $632 monthly
    • HOA name: Real Manage- Parkway Tower
    • HOA phone: 866-473-2573
    Location
    • Region: Denver

    Financial & listing details

    • Price per square foot: $384/sqft
    • Tax assessed value: $355,400
    • Annual tax amount: $1,570
    • Date on market: 7/8/2023
    • Listing terms: Cash,Conventional,FHA,VA Loan
    • Exclusions: Seller's Personal Property And Staging Items
    • Ownership: Individual
    • Electric utility on property: Yes

    Price history

    DateEventPrice
    8/14/2023Sold$405,000+52.8%$384/sqft
    Source: REcolorado as distributed by MLS GRID #1602686 Report a problem
    3/29/2018Sold$265,000-3.6%$251/sqft
    Source: Public Record Report a problem
    2/27/2018Pending sale$275,000$261/sqft
    Source: LIV Sotheby's International Realty #2115611 Report a problem
    2/9/2018Listed for sale$275,000+100%$261/sqft
    Source: LIV Sotheby's International Realty #2115611 Report a problem
    12/16/2005Sold$137,500$130/sqft
    Source: Public Record Report a problem

    Public tax history

    YearProperty taxesTax assessment
    2024$1,560 -0.6%$20,130 -12.6%
    2023$1,570 +3.6%$23,030 +16.7%
    2022$1,516 +8.2%$19,740 -2.8%
    2021$1,401 +2.9%$20,310 +7.6%
    2020$1,362 +6.7%$18,876 -0.7%
    2019$1,276 $19,008 +15.3%
    2018$1,276 +0.3%$16,490
    2017$1,272 +34.8%$16,490 +36.5%
    2016$944 +11.4%$12,080
    2015$847 0%$12,080 +18.4%
    2014$848 -0.5%$10,200
    2013$852 +17.9%$10,200 +0.7%
    2012$722 +8.4%$10,130
    2011$667 +2.2%$10,130 +1.2%
    2010$652 -6.7%$10,010
    2009$699 -0.2%$10,010 -4.4%
    2008$700 +5.1%$10,470
    2007$666 +1.1%$10,470 +5.2%
    2006$659 -7.2%$9,950
    2005$710 $9,950
    Find assessor info on the county website

    Neighborhood: Hale

    Nearby schools

    GreatSchools rating
    Schools provided by the listing agent
    • Elementary: Palmer
    • Middle: Hill
    • High: East
    • District: Denver 1

    Source: REcolorado as distributed by MLS GRID. This data may not be complete. We recommend contacting the local school district to confirm school assignments for this home.

    Get a cash offer in 3 minutes
    Find out how much your home could sell for in as little as 3 minutes with a no-obligation cash offer.
    Estimated market value
    $324,700
    Get a cash offer in 3 minutes
    Find out how much your home could sell for in as little as 3 minutes with a no-obligation cash offer.
    Estimated market value
    $324,700