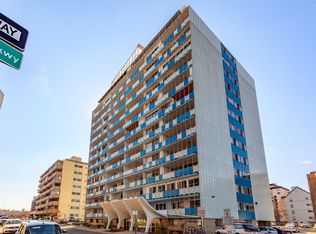
Welcome to your new home at revitalized Parkway Towers–an iconic property with mid-century mod vibes and Million dollar unobstructed west facing views of Denver and the Rockies Mountains. Enjoy stunning 180-degree views from within this end-unit's sunny step-up atrium that expands the large sized living area. This well maintained condo features updated granite countertops, custom tile backsplash,new dishwasher and refinished original cabinets. This unique unit features a well thought out open and updated kitchen, city & mountain views in the dining area, spacious west-facing bedrooms with stunning views, and abundant natural lighting. The large primary bedroom offers two closets and versatile space for an office or reading area, while the second bedroom includes a generous closet and patio access. Two fullly renovated bathrooms, that are keeping with the era of the building, allow for convenience for you and your guests. Amenities include: on floor laundry, a gym two floors above, a library, a media/workspace, and a rooftop deck perfect for sunrises, sunsets, or fireworks. Many structural and cosmetic upgrades have been completed including HVAC/infrastructure, elevator modernization underway with stage 1 completion in Sept 2026 (fully completed est. Jan 2027). Contact the listing agent for a complete list of building updates. HOA fees include full HEAT & A/C, water, snow removal trash/recycling. Active & friendly community with many resident events (movie nights, ice cream socials, football get togethers, etc.) MORE ongoing improvements from an active HOA. Also included is a deeded undergound parking spot with secure entry and 2 storage units, 1 on the 14th floor and one in the parking garage.Minutes from Trader Joe’s, restaurants, bars, coffee shops, and a newly opened park, this well-maintained condo with amazing views is move in ready for less than the competition. Schedule your showing today!!
For sale
$315,000
1155 N Ash Street #1407, Denver, CO 80220
2beds
1,054sqft
Condominium
Built in 1962
-- sqft lot
$-- Zestimate®
$299/sqft
$999/mo HOA
What's special
- 223 days
- 186
- 12
Zillow last checked:
Listing updated:
Listed by:
Jason McGovern 303-905-6616 jason@corcoranperry.com,
Corcoran Perry & Co.
Source: REcolorado as distributed by MLS GRID,MLS#: 6931322
Facts & features
Interior
Bedrooms & bathrooms
- Bedrooms: 2
- Bathrooms: 2
- Full bathrooms: 2
- Main level bathrooms: 2
- Main level bedrooms: 2
Bedroom
- Description: Patio Access With Amazing Downtown And Mountain Views!!! Check The Photos!!
- Level: Main
Bedroom
- Description: Very Large Bedroom With 2 Closets And Enough Space For A Reading Area Among All Those Amazing Views And Light!!
- Level: Main
Bathroom
- Description: Original Tile Is Located In This Full Piece Bath With All The Mid-Mob Vibes Included.
- Level: Main
Bathroom
- Description: Another Mid-Mod Vibe Bath With A Stand-Up Shower!!
- Level: Main
Dining room
- Description: Located Between The Kitchen And Living Room, This Dining Area Has Tons Of Amazing Views!!
- Level: Main
Gym
- Description: Located 2 Floors Above On The 16th Floor. Views For Days There Too!!
- Level: Main
Kitchen
- Description: Mid-Mod Vibe Kitchen With New Quartz Counter Tops, Drop In Sink And A Custom Mid-Mod Backsplash. Loads Of Entertaining Will Happen In Here.
- Level: Main
Laundry
- Description: Located Just Next To The Elevator. App Operated.
- Level: Main
Living room
- Description: Open Floor Plan With Loads Of Natural Light Throughout.
- Level: Main
Office
- Description: Shared Office/Meeting Room Area Is Also Located 2 Floors Above. More Amazing Views!!
- Level: Main
Sun room
- Description: Elevated Seating Room/ Views For Days!!!
- Level: Main
Heating
- Forced Air
Cooling
- Central Air
Appliances
- Included: Dishwasher, Disposal, Microwave
Features
- Built-in Features, Eat-in Kitchen, High Ceilings, High Speed Internet, No Stairs, Open Floorplan, Quartz Counters, Smoke Free
- Flooring: Carpet
- Windows: Double Pane Windows
- Has basement: No
- Common walls with other units/homes: End Unit
Interior area
- Total structure area: 1,054
- Total interior livable area: 1,054 sqft
- Finished area above ground: 1,054
Property
Parking
- Total spaces: 1
- Parking features: Lighted, Storage, Underground
- Details: Reserved Spaces: 1
Features
- Levels: One
- Stories: 1
- Patio & porch: Covered, Patio
- Exterior features: Balcony
- Pool features: Outdoor Pool
- Has view: Yes
- View description: City, Mountain(s)
Details
- Parcel number: 606226125
- Zoning: G-MU-12
- Special conditions: Standard
Construction
Type & style
- Home type: Condo
- Architectural style: Mid-Century Modern
- Property subtype: Condominium
- Attached to another structure: Yes
Materials
- Concrete
- Foundation: Structural
- Roof: Rolled/Hot Mop
Condition
- Updated/Remodeled
- Year built: 1962
Utilities & green energy
- Sewer: Public Sewer
- Water: Public
- Utilities for property: Cable Available, Electricity Connected, Internet Access (Wired)
Community & HOA
Community
- Security: Carbon Monoxide Detector(s), Key Card Entry, Secured Garage/Parking, Security Entrance, Security System, Smoke Detector(s)
- Subdivision: Mayfair
HOA
- Has HOA: Yes
- Amenities included: Business Center, Clubhouse, Coin Laundry, Elevator(s), Fitness Center, Front Desk, Management, Parking, Security, Storage
- Services included: Heat, Maintenance Grounds, Maintenance Structure, Snow Removal, Trash, Water
- HOA fee: $999 monthly
- HOA name: Parkway Towers
- HOA phone: 855-435-4596
Location
- Region: Denver
Financial & listing details
- Price per square foot: $299/sqft
- Tax assessed value: $336,000
- Annual tax amount: $1,492
- Date on market: 1/22/2026
- Listing terms: Cash,Conventional,FHA,VA Loan
- Exclusions: All Sellers Staging And Personal Property.
- Ownership: Individual
- Electric utility on property: Yes
Estimated market value
Not available
Estimated sales range
Not available
Not available
Price history
| Date | Event | Price |
|---|---|---|
| 1/22/2026 | Listed for sale | $315,000+21.2%$299/sqft |
Source:  REcolorado as distributed by MLS GRID #6931322 Report a problem REcolorado as distributed by MLS GRID #6931322 Report a problem | ||
| 12/17/2025 | Listing removed | $2,950$3/sqft |
Source: Zillow Rentals Report a problem | ||
| 9/14/2025 | Price change | $2,950-1.7%$3/sqft |
Source: Zillow Rentals Report a problem | ||
| 9/9/2025 | Listed for rent | $3,000$3/sqft |
Source: Zillow Rentals Report a problem | ||
| 8/23/2025 | Listing removed | $3,000$3/sqft |
Source: Zillow Rentals Report a problem | ||
| 8/2/2025 | Listed for rent | $3,000+1.7%$3/sqft |
Source: Zillow Rentals Report a problem | ||
| 5/25/2025 | Listing removed | $2,950$3/sqft |
Source: Zillow Rentals Report a problem | ||
| 3/1/2025 | Price change | $2,950+5.4%$3/sqft |
Source: Zillow Rentals Report a problem | ||
| 1/18/2025 | Price change | $2,800-5.1%$3/sqft |
Source: Zillow Rentals Report a problem | ||
| 10/21/2024 | Listed for rent | $2,950+1.7%$3/sqft |
Source: Zillow Rentals Report a problem | ||
| 7/8/2024 | Listing removed | -- |
Source: Zillow Rentals Report a problem | ||
| 6/17/2024 | Price change | $2,900+3.6%$3/sqft |
Source: Zillow Rentals Report a problem | ||
| 6/4/2024 | Listed for rent | $2,800$3/sqft |
Source: Zillow Rentals Report a problem | ||
| 12/21/2020 | Sold | $260,000-3%$247/sqft |
Source: Public Record Report a problem | ||
| 11/17/2020 | Pending sale | $268,000$254/sqft |
Source: Re/max Cherry Creek #4725225 Report a problem | ||
| 11/12/2020 | Listed for sale | $268,000$254/sqft |
Source: Re/max Cherry Creek #4725225 Report a problem | ||
| 11/4/2020 | Pending sale | $268,000$254/sqft |
Source: Re/max Cherry Creek #4725225 Report a problem | ||
| 10/26/2020 | Price change | $268,000-2.5%$254/sqft |
Source: Re/max Cherry Creek #4725225 Report a problem | ||
| 10/13/2020 | Listed for sale | $275,000$261/sqft |
Source: Re/max Cherry Creek #4725225 Report a problem | ||
| 10/9/2020 | Pending sale | $275,000$261/sqft |
Source: Re/max Cherry Creek #4725225 Report a problem | ||
| 9/21/2020 | Listed for sale | $275,000+96.5%$261/sqft |
Source: Re/max Cherry Creek #4725225 Report a problem | ||
| 11/1/2006 | Sold | $139,950+9.8%$133/sqft |
Source: Public Record Report a problem | ||
| 7/25/2003 | Sold | $127,500$121/sqft |
Source: Public Record Report a problem | ||
Public tax history
| Year | Property taxes | Tax assessment |
|---|---|---|
| 2025 | $1,492 +2.2% | -- |
| 2024 | $1,460 -3.8% | $18,840 -13.3% |
| 2023 | $1,517 +3.6% | $21,730 +13.9% |
| 2022 | $1,465 +73.9% | $19,080 -2.8% |
| 2021 | $842 +2.9% | $19,630 +6.1% |
| 2020 | $819 +22.6% | $18,497 -0.7% |
| 2019 | $668 | $18,626 +17.7% |
| 2018 | $668 +0.3% | $15,830 |
| 2017 | $666 -29.5% | $15,830 +31% |
| 2016 | $944 +11.4% | $12,080 |
| 2015 | $847 0% | $12,080 +18.4% |
| 2014 | $848 -0.5% | $10,200 |
| 2013 | $852 +17.9% | $10,200 +0.7% |
| 2012 | $722 -7.4% | $10,130 |
| 2011 | $780 +2.2% | $10,130 -13.6% |
| 2010 | $763 +9.2% | $11,720 |
| 2009 | $699 -0.2% | $11,720 +11.9% |
| 2008 | $700 +5.1% | $10,470 |
| 2007 | $666 +1.1% | $10,470 +5.2% |
| 2006 | $659 -7.2% | $9,950 |
| 2005 | $710 | $9,950 |
Find assessor info on the county website
Monthly payment
Est. payment
Payment breakdown
Explore the cost of this home by adjusting the details. Changes won't be saved.Climate risks
Neighborhood: Hale
Nearby schools
Schools provided by the listing agent
- Elementary: Palmer
- Middle: Hill
- High: East
- District: Denver 1
Source: REcolorado as distributed by MLS GRID. This data may not be complete. We recommend contacting the local school district to confirm school assignments for this home.


Similar homes
- $220,0002 bd2 ba940 sqftPark Mayfair, Denver, CO 80220For Sale

 MLS ID #8605099, David Barber, RE/MAX Leaders. REcolorado as distributed by MLS GRID
 - $225,0002 bd2 ba928 sqftThe Americana, Denver, CO 80220For Sale
 MLS ID #2961268, DD Rockwell, Berkshire Hathaway HomeServices Colorado Real Estate, LLC. REcolorado as distributed by MLS GRID
 - $315,0002 bd2 ba1.4k sqft7877 E Mississippi Avenue #1501, Denver, CO 80247For Sale
 MLS ID #3673969, Logan Opheim, RE/MAX Professionals. REcolorado as distributed by MLS GRID
 - $175,0002 bd2 ba1k sqft1155 N Ash Street #707, Denver, CO 80220For Sale
 MLS ID #6695202, Melanye Phipps, First Water Real Estate, LLC. REcolorado as distributed by MLS GRID
 - $299,0002 bd1 ba862 sqftCheesman Park Condominiums, Denver, CO 80206For SaleMLS ID #5437666, Isaiah Mayfield, Jamis Companies Inc. REcolorado as distributed by MLS GRID
- $310,0002 bd1 ba909 sqftMountain Shadows Condos, Denver, CO 80206For SaleMLS ID #5862433, Alana Borremans, Kenneth James Realty, Inc.. REcolorado as distributed by MLS GRID
- $339,0002 bd2 ba1.3k sqftStudio 70 Flats, Denver, CO 80204For SaleMLS ID #5204059, Jeff VanDerhule, Kentwood Real Estate City Properties. REcolorado as distributed by MLS GRID
- $325,0002 bd2 ba1.1k sqftLaFontana, Denver, CO 80222For SaleMLS ID #8975157, James Kane, Kane Real Estate Consulting. REcolorado as distributed by MLS GRID
- $249,0001 bd1 ba545 sqftDahlia House, Denver, CO 80220For SaleMLS ID #9846366, Nicole Pominville, Compass - Denver. REcolorado as distributed by MLS GRID
- $289,0002 bd2 ba1.2k sqft495 S Dayton Street #10A, Denver, CO 80247For SaleMLS ID #3716138, Elizabeth Reeder, Colorado Homestead Realty. REcolorado as distributed by MLS GRID
- $290,0002 bd2 ba1.2k sqft6940 E Girard Avenue #307, Denver, CO 80224For SaleMLS ID #2364162, Meg Fleischli, Kentwood Real Estate Cherry Creek. REcolorado as distributed by MLS GRID
- $350,0002 bd2 ba1.1k sqftLa Fontana, Denver, CO 80222For SaleMLS ID #7078377, Jason Eckhoff, 5281 Exclusive Homes Realty. REcolorado as distributed by MLS GRID
- $275,0002 bd2 ba1.1k sqft800 N Washington Street #210, Denver, CO 80203For SaleMLS ID #2070828, David Light, Cross Street Colorado LLC. REcolorado as distributed by MLS GRID
- $325,0002 bd2 ba1.3k sqftMorningside, Denver, CO 80224For SaleMLS ID #5375386, Victoria Gartelos, The Real Estate Agency LLC. REcolorado as distributed by MLS GRID
- $234,5002 bd1 ba885 sqft2225 Buchtel Boulevard #305, Denver, CO 80210For SaleMLS ID #7517441, Angela Fladebo, Orchard Brokerage LLC. REcolorado as distributed by MLS GRID
- $269,0002 bd1 ba847 sqftMountain Shadow, Denver, CO 80206For SaleMLS ID #9060163, Keith Archer, Real Estate Revolution. REcolorado as distributed by MLS GRID
- $249,5002 bd1 ba843 sqftLa Paloma Condominiums, Denver, CO 80203For SaleMLS ID #7637011, Craig Schultz, Colorado Realty Group. REcolorado as distributed by MLS GRID
- $265,0001 bd1 ba637 sqft1050 N Lafayette Street #105, Denver, CO 80218For SaleMLS ID #3752841, Kyle Vasey, Compass - Denver. REcolorado as distributed by MLS GRID
- $300,0001 bd1 ba783 sqftBrooks Tower, Denver, CO 80202For SaleMLS ID #7279154, Dominic Miller, Compass - Denver. REcolorado as distributed by MLS GRID
- $400,0002 bd2 ba918 sqft1200 Vine Condos, Denver, CO 80206For SaleMLS ID #6585449, Ben Rule, LIV Sotheby's International Realty. REcolorado as distributed by MLS GRID
