Skip main navigation
Sold for $235,000
  • $235,000

    1155 Ash Street #503, Denver, CO 80220

    1beds
    687sqft
    Condominium
    Built in 1962
    -- sqft lot
    $214,700 Zestimate®
    $342/sqft
    $1,402 Estimated rent

    Home value

    $214,700

    $200,000 - $232,000

    $1,402/mo

    Zestimate® history
    Loading
    Loading...

    Owner options

    List your home for rent

    $1,402/mo

    Rent Zestimate®

    Find your next renter with Zillow Rental Manager. Plus, with online applications, you can quickly screen prospective tenants – for free.

    Learn more

    $1,402/mo

    Rent Zestimate®

    Refinance and save

    $1,968/mo

    Est. payment

    Refinancing to a lower rate could help reduce your monthly payments and save thousands over the life of the loan.

    See today's rates

    $1,968/mo

    Est. payment

    Explore your selling options

    Work with a Zillow partner agent

    Leverage their expertise and Zillow's premium Showcase listings to get your home seen by more buyers.

    Get started

    List with your own agent

    Get your home in front of millions of buyers by listing it on Zillow.

    Learn how to do it

    Sell it yourself

    Take full control of how buyers see your home on Zillow by listing For Sale by Owner (FSBO).

    List your home

    What's special

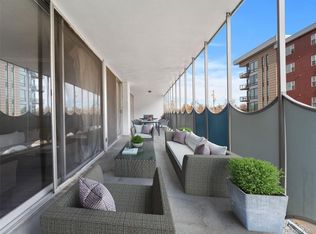
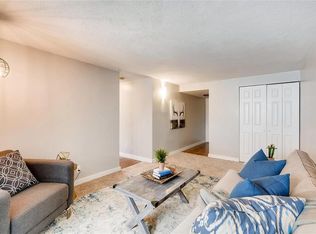
    This move-in ready, newly renovated, and spacious 1-bed/1-bath condo is the epitome of Colorado living! Located right in central Denver, the complex is within easy walking distance (less than two minutes) of Denver 9+Co. Enjoy easy access to Trader Joe's, shopping, dining, the dog park, fitness centers, and an AMC Movie theater nearby. Hop on Colorado Blvd. and be in the heart of Denver, on I-25, or I-70 in mere minutes. The location is 5 minutes from City Park, 10 minutes from Cheesman Park, and 15 minutes from Downtown Denver. Unit renovations include brand new stainless steel appliances, water-resistant laminate wood flooring throughout, new fixtures, and an updated bathroom. The condo has been freshly painted throughout providing an additional brightness. Bonus living space is included with an oversized enclosed balcony (23’ x 5.5’) which provides room for entertainment, office, hobbies, exercise, etc. Blackout cellular shades on all exterior windows add effective insulation against afternoon summer sun and winter cold. Light filtering cellular shade between the living room and enclosed balcony ensures the option of additional privacy. Building offers elevators, secure entry, secure room for package delivery, covered parking garage (1 deeded space included), guest parking and two storage units. Amenities include gym, rooftop pool (currently undergoing renovation) and patio with 360-degree views (including the mountains, Denver skyline, and the plains), business center, and lounge. Building maintenance has been quick to fix maintenance issues. Laundry conveniently located steps from the condo on the same floor. HOA includes heat, air conditioning, trash and water. Just move in and very dog pet friendly! Walk to dog park nearby.

    Zillow last checked:

    Listing updated:

    Listed by:

    Brian Margolis 720-352-0454 Offers@TheMargolisTeam.com,

    eXp Realty, LLC

    Bought with:

    Elle Pappas, 100100853

    Thrive Real Estate Group

    Source: REcolorado as distributed by MLS GRID,MLS#: 4179404MLS Logo

    Facts & features

    Interior

    Bedrooms & bathrooms
    • Bedrooms: 1
    • Bathrooms: 1
    • Full bathrooms: 1
    • Main level bathrooms: 1
    • Main level bedrooms: 1
    Bedroom
    • Description: Perfectly Sized With A Closet, Wood-Look Tile Flooring, And Sliding Glass Doors To The Bonus Room
    • Level: Main
    Bathroom
    • Description: Pristine Bathroom With Shower/Tub Combo And Tile Flooring
    • Level: Main
    Bonus room
    • Description: Bright And Sizable Bonus Or Lanai Room With Wood-Look Tile Flooring And Balcony Access
    • Level: Main
    Dining room
    • Description: Dining/Kitchen Combo With Wood-Look Tile Flooring
    • Level: Main
    Kitchen
    • Description: Updated Eat-In Kitchen With Wood-Look Tile Flooring
    • Level: Main
    Living room
    • Description: Bright And Spacious With Fresh Paint, Wood-Look Tile Flooring, And Sliding Glass Doors To The Bonus Room
    • Level: Main
    Heating
    • Electric, Forced Air
    Cooling
    • Central Air
    Appliances
    • Included: Dishwasher, Disposal, Microwave, Refrigerator
    • Laundry: Common Area
    Features
    • Built-in Features, Ceiling Fan(s), Granite Counters, High Speed Internet
    • Flooring: Laminate, Tile
    • Windows: Window Coverings
    • Has basement: No
    • Common walls with other units/homes: 2+ Common Walls
    Interior area
    • Total structure area: 687
    • Total interior livable area: 687 sqft
    • Finished area above ground: 687

    Property

    Parking
    • Total spaces: 1
    • Parking features: Concrete
    • Garage spaces: 1
    Features
    • Levels: One
    • Stories: 1
    • Exterior features: Balcony, Elevator
    • Fencing: None
    Details
    • Parcel number: 606226060
    • Zoning: G-MU-12
    • Special conditions: Standard

    Construction

    Type & style
    • Home type: Condo
    • Architectural style: Contemporary
    • Property subtype: Condominium
    • Attached to another structure: Yes
    Materials
    • Brick, Concrete, Other
    • Roof: Concrete,Unknown
    Condition
    • Updated/Remodeled
    • Year built: 1962

    Utilities & green energy

    • Sewer: Public Sewer
    • Water: Public
    • Utilities for property: Cable Available, Electricity Connected, Natural Gas Available, Phone Available

    Community & HOA

    Community
    • Security: Smoke Detector(s)
    • Subdivision: Hale
    HOA
    • Has HOA: Yes
    • Amenities included: Business Center, Coin Laundry, Elevator(s), Fitness Center, Front Desk, Parking, Pool, Storage
    • Services included: Maintenance Grounds, Maintenance Structure, Sewer, Trash, Water
    • HOA fee: $508 monthly
    • HOA name: Parkway Towers/Weststar Management
    • HOA phone: 720-941-9200
    Location
    • Region: Denver

    Financial & listing details

    • Price per square foot: $342/sqft
    • Tax assessed value: $290,300
    • Annual tax amount: $1,221
    • Date on market: 8/1/2024
    • Listing terms: Cash,Conventional,FHA,VA Loan
    • Exclusions: None.
    • Ownership: Individual
    • Electric utility on property: Yes
    • Road surface type: Paved

    Price history

    DateEventPrice
    10/23/2024Sold$235,000-6%$342/sqft
    Source: REcolorado as distributed by MLS GRID #4179404 Report a problem
    9/30/2024Pending sale$249,900$364/sqft
    Source: REcolorado as distributed by MLS GRID #4179404 Report a problem
    8/16/2024Price change$249,900-3.9%$364/sqft
    Source: REcolorado as distributed by MLS GRID #4179404 Report a problem
    8/1/2024Listed for sale$260,000+35.1%$378/sqft
    Source: REcolorado as distributed by MLS GRID #4179404 Report a problem
    9/5/2017Sold$192,500+1.4%$280/sqft
    Source: Public Record Report a problem
    7/26/2017Listed for sale$189,900+30.1%$276/sqft
    Source: Brokers Guild-Cherry Creek Ltd. #8497758 Report a problem
    6/14/2017Sold$146,000-6.4%$213/sqft
    Source: Public Record Report a problem
    5/14/2017Price change$156,000-2.5%$227/sqft
    Source: Brokers Guild Cherry Creek LTD #9770517 Report a problem
    5/3/2017Listed for sale$160,000+68.4%$233/sqft
    Source: Brokers Guild Cherry Creek LTD #9770517 Report a problem
    6/26/2014Sold$95,000-5%$138/sqft
    Source: Public Record Report a problem
    4/9/2014Price change$100,000-9.1%$146/sqft
    Source: JOSHUATREE REALTY #8679006 Report a problem
    2/12/2014Listed for sale$110,000$160/sqft
    Source: JOSHUATREE REALTY #8679006 Report a problem

    Public tax history

    YearProperty taxesTax assessment
    2024$1,221 -21.4%$15,760 -15.4%
    2023$1,553 +3.6%$18,620 -4.7%
    2022$1,499 +30.2%$19,530 -2.8%
    2021$1,152 +2.9%$20,090 +29.4%
    2020$1,119 +19.8%$15,523 -0.7%
    2019$935 $15,631 +29.4%
    2018$935 +0.3%$12,080
    2017$932 +49.6%$12,080 +51.6%
    2016$623 +11.1%$7,970
    2015$561 0%$7,970 +18.1%
    2014$561 -14.8%$6,750
    2013$658 +17.9%$6,750 -13.8%
    2012$558 -6.4%$7,830 +2.6%
    2011$597 +2.2%$7,630 -14.8%
    2010$584 +56.6%$8,960
    2009$373 -0.2%$8,960 +60.6%
    2008$373 -18.4%$5,580
    2007$457 +1.1%$5,580 -18.3%
    2006$452 -17.5%$6,830
    2005$548 $6,830
    Find assessor info on the county website

    Neighborhood: Hale

    Nearby schools

    GreatSchools rating
    Schools provided by the listing agent
    • Elementary: Palmer
    • Middle: Hill
    • High: East
    • District: Denver 1

    Source: REcolorado as distributed by MLS GRID. This data may not be complete. We recommend contacting the local school district to confirm school assignments for this home.

    Get a cash offer in 3 minutes
    Find out how much your home could sell for in as little as 3 minutes with a no-obligation cash offer.
    Estimated market value
    $214,700
    Get a cash offer in 3 minutes
    Find out how much your home could sell for in as little as 3 minutes with a no-obligation cash offer.
    Estimated market value
    $214,700