NO OPEN HOUSE. Welcome to this beautiful open concept, customized Colonial in Stonegate West. The fabulous open floor plan features a welcoming Porch, 4 Bedroom, 31/2 Bath, Formal living, Formal dining, a 2-story Great room open to a Gourmet Kitchen, Breakfast nook, Kitchen office, Walk-in pantry, Flexroom/ Office, spacious Mud room, Laundry room with sink and a 2 car garage. Master suite with tray ceiling, custom walk-in closet, and bath with a shower, soaking tub and double sink. Second bedroom with a private bath and walk-in closet, and 2 other bedrooms with a Jack-and-Jill bath. The daylight basement is plumbed for a bath and framed to be finished—all you need to do is add the drywall and paint! The home is professionally landscaped, with a beautiful stone patio. Great location with Lake Orion Schools. Schedule your showing today!
Sold
Street View
$727,000
1155 Atlanta Dr, Orion, MI 48359
4beds
3,391sqft
Single Family Residence
Built in 2015
10,018 Square Feet Lot
$746,400 Zestimate®
$214/sqft
$4,227 Estimated rent
Home value
$746,400
$702,000 - $791,000
$4,227/mo
Zestimate® history
Owner options
List your home for rent
$4,227/mo
Rent Zestimate®
Find your next renter with Zillow Rental Manager. Plus, with online applications, you can quickly screen prospective tenants – for free.
$4,227/mo
Rent Zestimate®
Refinance and save
$5,479/mo
Est. payment
Refinancing to a lower rate could help reduce your monthly payments and save thousands over the life of the loan.
$5,479/mo
Est. payment
Explore your selling options
Work with a Zillow partner agent
Leverage their expertise and Zillow's premium Showcase listings to get your home seen by more buyers.
Get startedList with your own agent
Get your home in front of millions of buyers by listing it on Zillow.
Learn how to do itSell it yourself
Take full control of how buyers see your home on Zillow by listing For Sale by Owner (FSBO).
List your homeWhat's special
Daylight basementPlumbed for a bathFabulous open floor planBeautiful stone patioWelcoming porchWalk-in closetCustom walk-in closet
Zillow last checked:
Listing updated:
Listed by:
Praseeda Gangadharan 248-910-8592,
Remerica United Realty
Bought with:
Unidentified Agent
Education NON-MEMBER FIRM
Source: MichRIC,MLS#: 25045622
Facts & features
Interior
Bedrooms & bathrooms
- Bedrooms: 4
- Bathrooms: 4
- Full bathrooms: 3
- 1/2 bathrooms: 1
Primary bedroom
- Level: Upper
- Area: 324
- Dimensions: 18.00 x 18.00
Bedroom 2
- Level: Upper
- Area: 196
- Dimensions: 14.00 x 14.00
Bedroom 3
- Level: Upper
- Area: 168
- Dimensions: 14.00 x 12.00
Bedroom 4
- Level: Upper
- Area: 143
- Dimensions: 13.00 x 11.00
Primary bathroom
- Level: Upper
Bathroom 1
- Level: Upper
Bathroom 2
- Level: Upper
Bathroom 3
- Level: Main
Dining room
- Level: Main
- Area: 187
- Dimensions: 17.00 x 11.00
Family room
- Level: Main
- Area: 500
- Dimensions: 25.00 x 20.00
Kitchen
- Level: Main
- Area: 180
- Dimensions: 15.00 x 12.00
Living room
- Level: Main
- Area: 154
- Dimensions: 14.00 x 11.00
Office
- Level: Main
- Area: 180
- Dimensions: 15.00 x 12.00
Heating
- Forced Air
Cooling
- Central Air
Appliances
- Included: Humidifier, Built-In Electric Oven, Cooktop, Dishwasher, Disposal, Dryer, Microwave, Refrigerator, Washer
- Laundry: Main Level
Features
- Center Island, Pantry
- Basement: Daylight,Full
- Number of fireplaces: 1
- Fireplace features: Family Room
Interior area
- Total structure area: 3,391
- Total interior livable area: 3,391 sqft
- Finished area below ground: 0
Property
Parking
- Total spaces: 2
- Parking features: Attached
- Garage spaces: 2
Features
- Stories: 2
Lot
- Size: 10,018 Square Feet
- Dimensions: 70 x 70 x 138 x 140
Details
- Parcel number: 0936202127
Construction
Type & style
- Home type: SingleFamily
- Architectural style: Colonial
- Property subtype: Single Family Residence
Materials
- Brick, Stone, Vinyl Siding
- Roof: Asphalt
Condition
- New construction: No
- Year built: 2015
Utilities & green energy
- Sewer: Public Sewer
- Water: Public
Community & HOA
HOA
- Has HOA: Yes
- Services included: None
- HOA fee: $766 annually
Location
- Region: Orion
Financial & listing details
- Price per square foot: $214/sqft
- Tax assessed value: $281,470
- Annual tax amount: $10,068
- Date on market: 9/5/2025
- Listing terms: Cash,Conventional
- Road surface type: Paved
Price history
| Date | Event | Price |
|---|---|---|
| 10/6/2025 | Sold | $727,000+1%$214/sqft |
Source:  MichRIC #25045622 Report a problem MichRIC #25045622 Report a problem | ||
| 9/10/2025 | Pending sale | $719,900$212/sqft |
Source: MichRIC #25045622 Report a problem | ||
| 9/5/2025 | Listed for sale | $719,900+26.3%$212/sqft |
Source: MichRIC #25045622 Report a problem | ||
| 11/22/2022 | Sold | $570,000-3.4%$168/sqft |
Source: Public Record Report a problem | ||
| 10/20/2022 | Pending sale | $590,000$174/sqft |
Source: BHHS broker feed #20221050756 Report a problem | ||
| 10/15/2022 | Listed for sale | $590,000+691.9%$174/sqft |
Source:  Realcomp II #20221050756 Report a problem Realcomp II #20221050756 Report a problem | ||
| 6/11/2015 | Sold | $74,500$22/sqft |
Source: Public Record Report a problem | ||
Public tax history
| Year | Property taxes | Tax assessment |
|---|---|---|
| 2024 | $9,525 +13.9% | $284,780 +6.2% |
| 2023 | $8,363 +4.8% | $268,070 +10% |
| 2022 | $7,982 +1% | $243,670 +4.4% |
| 2021 | $7,907 | $233,330 +3.6% |
| 2020 | -- | $225,300 +2.2% |
| 2019 | $7,536 +5.2% | $220,480 -0.2% |
| 2018 | $7,165 | $220,880 |
| 2017 | -- | $220,880 +3.8% |
| 2016 | -- | $212,800 +673.8% |
| 2015 | -- | $27,500 |
Find assessor info on the county website
Neighborhood: 48359
Nearby homes
- $637,5004 bd3 ba3k sqft1163 Atlanta Dr, Orion, MI 48359Sold

- $637,5004 bd3 ba3k sqft1149 Atlanta Dr, Orion, MI 48359Off Market
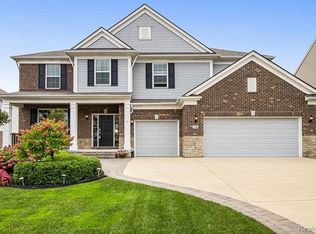
- $658,7004 bd3 ba3.3k sqft1167 Atlanta Dr, Orion, MI 48359Off Market
- $607,3004 bd2 ba3.1k sqft1143 Atlanta Dr, Orion, MI 48359Off Market
- $719,8004 bd4 ba3.3k sqft1156 Atlanta Dr, Orion, MI 48359Off Market
- $573,2004 bd3 ba2.8k sqft1150 Atlanta Dr, Orion, MI 48359Off Market
- $611,6004 bd2 ba3.2k sqft1139 Atlanta Dr, Orion, MI 48359Off Market
- $667,2005 bd4 ba4.7k sqft1144 Atlanta Dr, Orion, MI 48359Off Market
Nearby schools
GreatSchools rating
- 8/10Stadium Drive Elementary SchoolGrades: K-5Distance: 3 mi
- 8/10Scripps Middle SchoolGrades: 6-8Distance: 2.9 mi
- 8/10Lake Orion Community High SchoolGrades: 9-12Distance: 2.8 mi
Get a cash offer in 3 minutes
Find out how much your home could sell for in as little as 3 minutes with a no-obligation cash offer.
Estimated market value
$746,400
Get a cash offer in 3 minutes
Find out how much your home could sell for in as little as 3 minutes with a no-obligation cash offer.
Estimated market value
$746,400
- Michigan
- Oakland County
- Orion
- 48359
- 1155 Atlanta Dr
Nearby cities
Nearby zip codes
Other Orion Topics
