GREAT HOUSE FOR A GREAT NEW PRICE! WELCOME HOME! Spring is arriving this month & Summertime fun in the sun is just around the corner. This home has an abundance of living space & is located in a desirable Water Oriented Community, The Cape St Claire Community offers it's residents access to beaches, a tot lot, fishing pier & boat ramp. The foyer in the lower level of this bi-level home welcomes you with access from the front door or from the one car garage. During these cold winter months you can relax in the spacious family room by the cosy wood burning fireplace on the lower level. Also, there is a nice size bedroom located on the lower level next to the half bathroom & laundry/utility room. Up the staircase is the main level of this home which features an open floor plan hosting the large living & dining area & kitchen that are a great spaces for entertaining your guests. When the trees are in hibernation, you can look out the side windows in the dining area and see a view of the water which is very close by ! There is a wooden deck ( 10ft x 9.ft ) located off the dining area overlooking the backyard. The home offers a primary bedroom with large closet space & a private full bathroom. In additional there are two more bedrooms located on the main level that share the full bathroom in the hallway. Estimated age of the home's systems: Roof 1998, oil Furnace 2019,central A/C 2019, Electric Hot Water Heater 2024, some plumbing updated 2023, Stove & Refrigerator 2019, Windows 2019, Engineered Hardwood flooring 2025, bathrooms updated 2019 & well holding tank 2023. This home is a real GEM!
Sold for $550,000
$550,000
1155 Bayview Vis, Annapolis, MD 21409
4beds
1,514sqft
Single Family Residence
Built in 1979
8,840 Square Feet Lot
$546,000 Zestimate®
$363/sqft
$3,160 Estimated rent
Home value
$546,000
$508,000 - $584,000
$3,160/mo
Zestimate® history
Owner options
List your home for rent
$3,160/mo
Rent Zestimate®
Find your next renter with Zillow Rental Manager. Plus, with online applications, you can quickly screen prospective tenants – for free.
$3,160/mo
Rent Zestimate®
Refinance and save
$3,608/mo
Est. payment
Refinancing to a lower rate could help reduce your monthly payments and save thousands over the life of the loan.
$3,608/mo
Est. payment
Explore your selling options
Work with a Zillow partner agent
Leverage their expertise and Zillow's premium Showcase listings to get your home seen by more buyers.
Get startedList with your own agent
Get your home in front of millions of buyers by listing it on Zillow.
Learn how to do itSell it yourself
Take full control of how buyers see your home on Zillow by listing For Sale by Owner (FSBO).
List your homeWhat's special
Zillow last checked:
Listing updated:
Listed by:
Katie Rash 410-459-5137,
Berkshire Hathaway HomeServices Homesale Realty
Bought with:
Christine Gray
Fathom Realty MD, LLC
Source: Bright MLS,MLS#: MDAA2135404
Facts & features
Interior
Bedrooms & bathrooms
- Bedrooms: 4
- Bathrooms: 3
- Full bathrooms: 2
- 1/2 bathrooms: 1
- Main level bathrooms: 2
- Main level bedrooms: 3
Rooms
- Room types: Living Room, Dining Room, Primary Bedroom, Bedroom 2, Bedroom 3, Bedroom 4, Kitchen, Family Room, Foyer, Laundry, Bathroom 2, Bathroom 3, Primary Bathroom
Primary bedroom
- Features: Flooring - Engineered Wood, Ceiling Fan(s)
- Level: Main
- Area: 180 Square Feet
- Dimensions: 12 X 15
Bedroom 2
- Features: Flooring - Engineered Wood
- Level: Main
- Area: 110 Square Feet
- Dimensions: 10 X 11
Bedroom 3
- Features: Flooring - Engineered Wood
- Level: Main
- Area: 90 Square Feet
- Dimensions: 9 X 10
Bedroom 4
- Features: Flooring - Engineered Wood
- Level: Lower
- Area: 156 Square Feet
- Dimensions: 12 X 13
Primary bathroom
- Features: Flooring - Ceramic Tile
- Level: Main
Bathroom 2
- Features: Flooring - Ceramic Tile
- Level: Main
Bathroom 3
- Level: Lower
Dining room
- Features: Flooring - Engineered Wood
- Level: Main
- Area: 144 Square Feet
- Dimensions: 12 X 12
Family room
- Features: Flooring - Engineered Wood, Ceiling Fan(s), Fireplace - Wood Burning
- Level: Lower
- Area: 288 Square Feet
- Dimensions: 12 X 24
Foyer
- Features: Flooring - Ceramic Tile
- Level: Lower
Kitchen
- Features: Flooring - Ceramic Tile, Ceiling Fan(s)
- Level: Main
- Area: 110 Square Feet
- Dimensions: 10 X 11
Laundry
- Features: Flooring - Concrete
- Level: Lower
Living room
- Features: Flooring - Engineered Wood, Ceiling Fan(s)
- Level: Main
- Area: 216 Square Feet
- Dimensions: 12 X 18
Heating
- Forced Air, Oil
Cooling
- Central Air, Ceiling Fan(s), Electric
Appliances
- Included: Exhaust Fan, Ice Maker, Microwave, Oven/Range - Electric, Refrigerator, Water Heater, Dishwasher, Electric Water Heater
- Laundry: Hookup, Washer/Dryer Hookups Only, Laundry Room
Features
- Air Filter System, Bathroom - Tub Shower, Bathroom - Walk-In Shower, Ceiling Fan(s), Combination Dining/Living, Entry Level Bedroom
- Has basement: No
- Number of fireplaces: 1
- Fireplace features: Glass Doors, Mantel(s), Wood Burning
Interior area
- Total structure area: 1,514
- Total interior livable area: 1,514 sqft
- Finished area above ground: 1,514
- Finished area below ground: 0
Property
Parking
- Total spaces: 4
- Parking features: Garage Faces Front, Garage Door Opener, Inside Entrance, Storage, Attached, Driveway, Off Street
- Attached garage spaces: 1
- Uncovered spaces: 2
Accessibility
- Accessibility features: None
Features
- Levels: Bi-Level,Two
- Stories: 2
- Patio & porch: Deck, Porch
- Exterior features: Chimney Cap(s)
- Pool features: None
Lot
- Size: 8,840 Square Feet
Details
- Additional structures: Above Grade, Below Grade
- Parcel number: 020316590011068
- Zoning: R5
- Special conditions: Standard
Construction
Type & style
- Home type: SingleFamily
- Property subtype: Single Family Residence
Materials
- Aluminum Siding, Brick
- Foundation: Slab
Condition
- Good
- New construction: No
- Year built: 1979
Utilities & green energy
- Sewer: Public Sewer
- Water: Well
Community & HOA
Community
- Subdivision: Cape St Claire
HOA
- Has HOA: Yes
- HOA fee: $10 annually
- HOA name: CAPE ST CLAIRE IMPROVEMENT ASSOCIATION
Location
- Region: Annapolis
Financial & listing details
- Price per square foot: $363/sqft
- Tax assessed value: $405,633
- Annual tax amount: $4,843
- Date on market: 1/22/2026
- Listing agreement: Exclusive Right To Sell
- Inclusions: Wooden Closet / Wardrobe In Lower Level Bedroom,
- Exclusions: Boxes Of Flooring In The Garage
- Ownership: Fee Simple
Price history
| Date | Event | Price |
|---|---|---|
| 4/28/2026 | Sold | $550,000$363/sqft |
Source:  Bright MLS #MDAA2135404 Report a problem Bright MLS #MDAA2135404 Report a problem | ||
| 3/3/2026 | Pending sale | $550,000$363/sqft |
Source: Bright MLS #MDAA2135404 Report a problem | ||
| 3/2/2026 | Price change | $550,000-2.6%$363/sqft |
Source: Bright MLS #MDAA2135404 Report a problem | ||
| 2/6/2026 | Price change | $564,900-1.8%$373/sqft |
Source: Bright MLS #MDAA2135404 Report a problem | ||
| 1/23/2026 | Listed for sale | $575,000$380/sqft |
Source: Bright MLS #MDAA2135404 Report a problem | ||
Public tax history
| Year | Property taxes | Tax assessment |
|---|---|---|
| 2025 | $3,523 -15% | $405,633 +7.1% |
| 2024 | $4,147 +0.3% | $378,700 |
| 2023 | $4,135 +4.5% | $378,700 |
| 2022 | $3,957 -0.2% | $378,700 -0.2% |
| 2021 | $3,964 +5.4% | $379,300 +5.5% |
| 2020 | $3,760 +5.7% | $359,500 -5.2% |
| 2019 | $3,557 +9.6% | $379,300 +18.6% |
| 2018 | $3,244 +3.5% | $319,900 +4.1% |
| 2017 | $3,133 | $307,367 +4.3% |
| 2016 | -- | $294,833 +4.4% |
| 2015 | -- | $282,300 |
| 2014 | -- | $282,300 |
| 2013 | -- | $282,300 -10.5% |
| 2012 | -- | $315,400 |
| 2011 | -- | $315,400 |
| 2010 | -- | $315,400 -16.8% |
| 2009 | -- | $378,970 +14.4% |
| 2008 | -- | $331,210 +16.8% |
| 2007 | -- | $283,450 +20.3% |
| 2006 | -- | $235,690 +13.7% |
| 2005 | -- | $207,240 +15.9% |
| 2004 | -- | $178,790 +18.9% |
| 2003 | -- | $150,340 +2.4% |
| 2002 | -- | $146,752 +2.5% |
| 2001 | -- | $143,166 |
Find assessor info on the county website
Neighborhood: 21409
Nearby homes
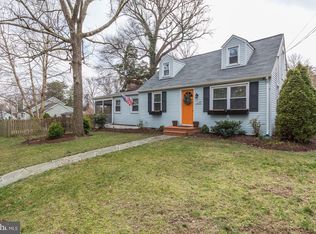
- $503,1003 bd2 ba1.3k sqft1153 Bayview Vis, Annapolis, MD 21409Off Market
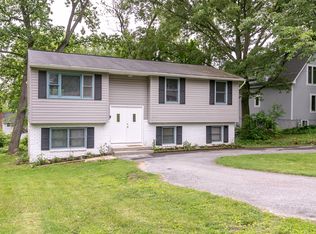
- $486,6003 bd2 ba1.9k sqft1157 Bayview Vis, Annapolis, MD 21409Off Market
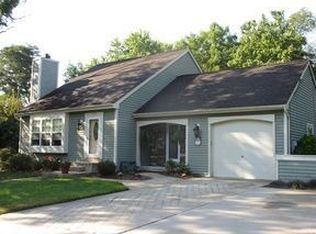
- $578,7003 bd2 ba2.2k sqft1250 Cape Saint Claire Rd, Annapolis, MD 21409Off Market
- $617,000-- bd3 ba1.9k sqft1159 Bayview Vis, Annapolis, MD 21409Off Market
- $569,6004 bd4 ba1k sqft1156 Bayview Vis, Annapolis, MD 21409Off Market
- $780,0004 bd4 ba2.3k sqft1154 Bayview Vis, Annapolis, MD 21409Sold
- $503,3004 bd2 ba994 sqft1160 Bayview Vis, Annapolis, MD 21409Off Market
- $164,500-- bd-- ba-- sqft1161 Bayview Vis, Annapolis, MD 21409Off Market
Nearby schools
GreatSchools rating
- 8/10Cape St. Claire Elementary SchoolGrades: PK-5Distance: 0.8 mi
- 10/10Magothy River Middle SchoolGrades: 6-8Distance: 4.2 mi
- 9/10Broadneck High SchoolGrades: 9-12Distance: 1.1 mi
Schools provided by the listing agent
- District: Anne Arundel County Public Schools
Source: Bright MLS. This data may not be complete. We recommend contacting the local school district to confirm school assignments for this home.
Get a cash offer in 3 minutes
Find out how much your home could sell for in as little as 3 minutes with a no-obligation cash offer.
Estimated market value
$546,000
Get a cash offer in 3 minutes
Find out how much your home could sell for in as little as 3 minutes with a no-obligation cash offer.
Estimated market value
$546,000
- Maryland
- Anne Arundel County
- Annapolis
- 21409
- 1155 Bayview Vis
