Skip main navigation
Sold for $1,350,000
  • $1,350,000

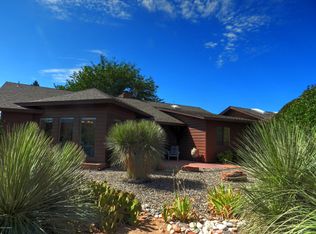
    1155 Bell Rock Boulevard, Sedona, AZ 86351

    3beds
    2,804sqft
    Single Family Residence
    Built in 2003
    0.42 Acres Lot
    $1,335,800 Zestimate®
    $481/sqft
    $5,151 Estimated rent

    Home value

    $1,335,800

    $1.19M - $1.50M

    $5,151/mo

    Zestimate® history
    Loading
    Loading...

    Owner options

    List your home for rent

    $5,151/mo

    Rent Zestimate®

    Find your next renter with Zillow Rental Manager. Plus, with online applications, you can quickly screen prospective tenants – for free.

    Learn more

    $5,151/mo

    Rent Zestimate®

    Refinance and save

    $6,135/mo

    Est. payment

    Refinancing to a lower rate could help reduce your monthly payments and save thousands over the life of the loan.

    See today's rates

    $6,135/mo

    Est. payment

    Explore your selling options

    Work with a Zillow partner agent

    Leverage their expertise and Zillow's premium Showcase listings to get your home seen by more buyers.

    Get started

    List with your own agent

    Get your home in front of millions of buyers by listing it on Zillow.

    Learn how to do it

    Sell it yourself

    Take full control of how buyers see your home on Zillow by listing For Sale by Owner (FSBO).

    List your home

    What's special

    Covered patioFireplace for cool eveningsSoaring ceilingsOversized lotBbq areaKnotty alder cabinetryPrivate back patio space
    Southwest Style Sedona home on oversized lot with direct red rock views offers quick access to amenities of town plus close proximity to nearby golf and National Forest trails for exploring Sedona's trail system. Modern, open floorplan single level home with soaring ceilings and travertine flooring throughout offers perfectly placed windows to frame Castle Rock, Courthouse Butte and the surrounding red rocks. Open kitchen is ideal for entertaining and features knotty alder cabinetry, stainless appliances and quality granite countertops. Split bedroom floorplan offers privacy from your guests and flexibility for an ideal home office, personal gym, media room or art studio. Private back patio space is idyllic with covered patio, water feature, fireplace for cool evenings, and BBQ area.

    Zillow last checked:

    Listing updated:

    Listed by:

    Karen Dunlap 928-300-1757,

    Coldwell Banker Realty,

    Rick Wesselhoff 928-301-2622,

    Coldwell Banker Realty

    Bought with:

    Donna Lynn Meek, BR582838000

    Barbara Baker Realty LLC

    Barbara Baker, BR543533000

    Barbara Baker Realty LLC

    Source: ARMLS,MLS#: 6957900MLS Logo

    Facts & features

    Interior

    Bedrooms & bathrooms
    • Bedrooms: 3
    • Bathrooms: 3
    • Full bathrooms: 3
    Primary bedroom
    • Level: First
    • Area: 306
    • Dimensions: 18.00 x 17.00
    Bedroom
    • Level: First
    • Area: 132
    • Dimensions: 11.00 x 12.00
    Bedroom
    • Level: First
    • Area: 132
    • Dimensions: 11.00 x 12.00
    Dining room
    • Level: First
    • Area: 120
    • Dimensions: 10.00 x 12.00
    Great room
    • Level: First
    • Area: 441
    • Dimensions: 21.00 x 21.00
    Heating
    • Natural Gas
    Cooling
    • Central Air, Ceiling Fan(s)
    Appliances
    • Included: Dryer, Washer, Reverse Osmosis, Refrigerator, Built-in Microwave, Dishwasher, Disposal, Gas Range, Gas Oven, Water Purifier
    • Laundry: Inside, See Remarks
    Features
    • High Speed Internet, Granite Counters, Double Vanity, See Remarks, Breakfast Bar, Central Vacuum, Vaulted Ceiling(s), Kitchen Island, Pantry, Full Bth Master Bdrm, Separate Shwr & Tub
    • Flooring: Carpet, Tile
    • Windows: Screens, Skylight(s), Double Pane Windows
    • Has basement: No
    • Number of fireplaces: 1
    • Fireplace features: Other, Gas
    Interior area
    • Total structure area: 2,804
    • Total interior livable area: 2,804 sqft

    Property

    Parking
    • Total spaces: 5
    • Parking features: Attached, Garage Door Opener, Attch'd Gar Cabinets
    • Attached garage spaces: 2
    • Uncovered spaces: 3
    Features
    • Stories: 1
    • Patio & porch: Covered, Patio
    • Exterior features: Storage
    • Spa features: None, Bath
    • Fencing: Front Yard,See Remarks
    • Has view: Yes
    • View description: Red Rocks/Boulders, Mountain(s)
    Lot
    • Size: 0.42 Acres
    • Features: Sprinklers In Rear, Sprinklers In Front, Gravel/Stone Front, Gravel/Stone Back
    Details
    • Parcel number: 40527732B

    Construction

    Type & style
    • Home type: SingleFamily
    • Architectural style: See Remarks,Contemporary,Territorial/Santa Fe
    • Property subtype: Single Family Residence
    Materials
    • Stucco, Wood Frame
    • Foundation: Slab
    • Roof: See Remarks,Built-Up
    Condition
    • Year built: 2003
    Details
    • Builder name: Casa Natural

    Utilities & green energy

    • Sewer: Septic Tank
    • Water: Pvt Water Company
    • Utilities for property: Phone Available, Natural Gas Connected

    Community & HOA

    Community
    • Security: Security System Owned
    • Subdivision: OAK CREEK COUNTRY CLUB ESTATES UNIT 2
    HOA
    • Has HOA: No
    • Services included: Other (See Remarks)
    Location
    • Region: Sedona

    Financial & listing details

    • Price per square foot: $481/sqft
    • Tax assessed value: $921,458
    • Annual tax amount: $5,201
    • Date on market: 5/5/2026
    • Cumulative days on market: 29 days
    • Listing terms: Cash
    • Ownership: Fee Simple
    • Road surface type: Asphalt

    Price history

    DateEventPrice
    1/29/2026Sold$1,350,000$481/sqft
    Source: ARMLS #6957900 Report a problem
    1/13/2026Pending sale$1,350,000$481/sqft
    Source: ARMLS #6957900 Report a problem
    12/15/2025Listed for sale$1,350,000+1480.8%$481/sqft
    Source: ARMLS #6957900 Report a problem
    11/1/2000Sold$85,400$30/sqft
    Source: Public Record Report a problem

    Public tax history

    YearProperty taxesTax assessment
    2025$4,982 +3.1%$67,625 +5%
    2024$4,832 +2%$64,404 -47.7%
    2023$4,739 -2.4%$123,150 +17.4%
    2022$4,854 +0%$104,926 -1.4%
    2021$4,852 +0.8%$106,370 +17.8%
    2020$4,814 +5.2%$90,287
    2019$4,578 +2.4%--
    2018$4,470 +2%--
    2017$4,384 +4.6%--
    2016$4,193 +6.3%--
    2015$3,946 --
    2014-- --
    2013-- --
    2012-- --
    2011$3,120 $41,177
    2010-- --
    2009$2,638 +5.3%--
    2008$2,504 --
    2007-- --
    2006-- --
    2004-- --
    2003-- --
    2002-- --
    2001-- --
    Find assessor info on the county website

    Neighborhood: Village of Oak Creek

    Nearby schools

    GreatSchools rating
    Schools provided by the listing agent
    • Elementary: West Sedona Elementary School
    • Middle: Sedona Red Rock Junior/Senior High School
    • High: Sedona Red Rock Junior/Senior High School
    • District: Sedona-Oak Creek JUSD #9

    Source: ARMLS. This data may not be complete. We recommend contacting the local school district to confirm school assignments for this home.

    Get a cash offer in 3 minutes
    Find out how much your home could sell for in as little as 3 minutes with a no-obligation cash offer.
    Estimated market value
    $1,335,800
    Get a cash offer in 3 minutes
    Find out how much your home could sell for in as little as 3 minutes with a no-obligation cash offer.
    Estimated market value
    $1,335,800