Skip main navigation
Sold for $560,000
  • $560,000

    1155 Braemore Way, Tallahassee, FL 32308

    3beds
    2,108sqft
    Single Family Residence
    Built in 2019
    3,484 Square Feet Lot
    $559,800 Zestimate®
    $266/sqft
    $3,081 Estimated rent

    Home value

    $559,800

    $532,000 - $588,000

    $3,081/mo

    Zestimate® history
    Loading
    Loading...

    Owner options

    List your home for rent

    $3,081/mo

    Rent Zestimate®

    Find your next renter with Zillow Rental Manager. Plus, with online applications, you can quickly screen prospective tenants – for free.

    Learn more

    $3,081/mo

    Rent Zestimate®

    Refinance and save

    $6,934/mo

    Est. payment

    Refinancing to a lower rate could help reduce your monthly payments and save thousands over the life of the loan.

    See today's rates

    $6,934/mo

    Est. payment

    Explore your selling options

    Work with a Zillow partner agent

    Leverage their expertise and Zillow's premium Showcase listings to get your home seen by more buyers.

    Get started

    List with your own agent

    Get your home in front of millions of buyers by listing it on Zillow.

    Learn how to do it

    Sell it yourself

    Take full control of how buyers see your home on Zillow by listing For Sale by Owner (FSBO).

    List your home

    What's special

    Garden houseCustom foyer ceilingExpansive kitchenWet barHardwood floorsShiplap wallsPlantation shutters
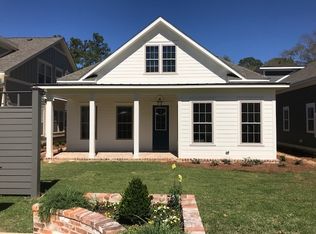
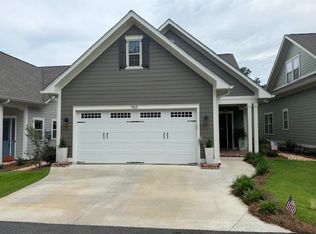
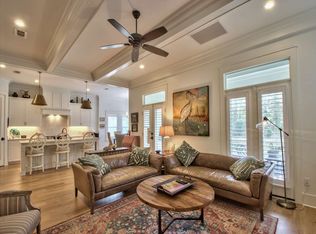
    Such an incredible value within one of Tallahassee’s most sought after locations! Upgrades include screened porch with sunshades, plantation shutters, drawer pullouts, built-ins added to master closet & laundry. This Southern living crafted home features so many custom design appointments including shiplap walls, custom foyer ceiling, wood beams through the living area, and an expansive kitchen. Hardwood floors adorn the entire first floor living area including the owners retreat. The owner's bathroom offers a large double vanity with Quartz countertops, a large shower, and a spacious walk-in closet. The front porch overlooks the common area & walkway that winds through the central park area to the garden house. The garden house features a large outdoor courtyard with fire pit and grilling area. Inside, you'll find a wet bar, flat screen TV, card tables and a full bathroom - the perfect place to entertain or just enjoy an afternoon cocktail with your neighbors.

    Zillow last checked:

    Listing updated:

    Listed by:

    Stacie Spears Dixon 850-445-5510,

    The Naumann Group Real Estate

    Bought with:

    Casey Drake, 3119652

    Midtown Brokers Realty, Inc

    JJ Whetsel, 3307456

    Midtown Brokers Realty, Inc

    Source: TBR,MLS#: 382504MLS Logo

    Facts & features

    Interior

    Bedrooms & bathrooms
    • Bedrooms: 3
    • Bathrooms: 3
    • Full bathrooms: 2
    • 1/2 bathrooms: 1
    Rooms
    • Room types: Foyer, Other, Pantry, Screened Porch, Utility Room
    Primary bedroom
    • Dimensions: 16x14
    Bedroom 2
    • Dimensions: 13x13
    Bedroom 3
    • Dimensions: 13x13
    Dining room
    • Dimensions: 17x10
    Family room
    • Dimensions: -
    Kitchen
    • Dimensions: 10x6
    Living room
    • Dimensions: 17x13
    Heating
    • Central, Electric, Fireplace(s), Heat Pump
    Cooling
    • Central Air, Ceiling Fan(s), Electric
    Appliances
    • Included: Dishwasher, Disposal, Ice Maker, Microwave, Oven, Range, Refrigerator
    Features
    • High Ceilings, Stall Shower, Entrance Foyer, Primary Downstairs, Pantry, Split Bedrooms, Walk-In Closet(s)
    • Flooring: Carpet, Engineered Hardwood, Tile
    • Has fireplace: Yes
    • Fireplace features: Gas
    Interior area
    • Total structure area: 2,108
    • Total interior livable area: 2,108 sqft

    Property

    Parking
    • Total spaces: 2
    • Parking features: Garage, Two Car Garage
    • Garage spaces: 2
    Features
    • Patio & porch: Patio, Porch, Screened
    • Exterior features: Sprinkler/Irrigation
    • Has view: Yes
    • View description: Park/Greenbelt
    Lot
    • Size: 3,484 Square Feet
    • Dimensions: 44 x 80 x 44 x 80
    Details
    • Parcel number: 120731117040000020
    • Special conditions: Standard

    Construction

    Type & style
    • Home type: SingleFamily
    • Architectural style: Cottage,Two Story
    • Property subtype: Single Family Residence
    Materials
    • Fiber Cement
    Condition
    • Year built: 2019

    Utilities & green energy

    • Sewer: Public Sewer

    Community & HOA

    Community
    • Features: Street Lights
    • Subdivision: Braemore Park
    HOA
    • Has HOA: Yes
    • Services included: Clubhouse, Common Areas, Maintenance Grounds, Road Maintenance, Street Lights
    • HOA fee: $3,120 annually
    Location
    • Region: Tallahassee

    Financial & listing details

    • Price per square foot: $266/sqft
    • Tax assessed value: $450,000
    • Annual tax amount: $3,871
    • Date on market: 2/27/2025
    • Cumulative days on market: 55 days
    • Listing terms: Conventional

    Price history

    DateEventPrice
    4/18/2025Sold$560,000-2.6%$266/sqft
    Source: TBR #382504 Report a problem
    3/26/2025Contingent$575,000$273/sqft
    Source: TBR #382504 Report a problem
    2/28/2025Listed for sale$575,000+0.9%$273/sqft
    Source: TBR #382504 Report a problem
    2/18/2025Listing removed$569,900$270/sqft
    Source: TBR #381481 Report a problem
    2/3/2025Listed for sale$569,900+14.2%$270/sqft
    Source: TBR #381481 Report a problem
    3/18/2023Listing removed--
    Source: TBR #355645 Report a problem
    3/9/2023Listed for rent$4,950$2/sqft
    Source: TBR #355645 Report a problem
    3/8/2023Listing removed--
    Source: Zillow Rentals Report a problem
    2/16/2023Listed for rent$4,950$2/sqft
    Source: Zillow Rentals Report a problem
    12/30/2022Sold$499,000-9.3%$237/sqft
    Source: TBR #349542 Report a problem
    8/3/2022Price change$549,900-1.8%$261/sqft
    Source: TBR #349541 Report a problem
    5/16/2022Price change$559,900-3.4%$266/sqft
    Source: TBR #345776 Report a problem
    5/6/2022Listed for sale$579,900+30.8%$275/sqft
    Source: TBR #345776 Report a problem
    10/26/2020Sold$443,500-1.4%$210/sqft
    Source: TBR #323899 Report a problem
    9/25/2020Pending sale$449,900$213/sqft
    Source: The Naumann Group Real Estate #323899 Report a problem
    9/23/2020Listed for sale$449,900$213/sqft
    Source: The Naumann Group Real Estate #323899 Report a problem

    Public tax history

    YearProperty taxesTax assessment
    2025$8,643 +0.7%$450,000 +0.9%
    2024$8,580 +4.3%$446,000 +4.9%
    2023$8,224 +22.5%$425,000 +6.3%
    2022$6,711 -11.8%$400,000 +0.9%
    2021$7,612 +4.6%$396,550 +3%
    2020$7,280 +534.8%$385,000 +541.7%
    2019$1,147 $60,000
    2018$1,147 +30.5%$60,000 +71.4%
    2017$879 $35,000
    Find assessor info on the county website

    Neighborhood: 32308

    Nearby schools

    GreatSchools rating
    Schools provided by the listing agent
    • Elementary: Kate Sullivan Elementary
    • Middle: COBB
    • High: LEON

    Source: TBR. This data may not be complete. We recommend contacting the local school district to confirm school assignments for this home.

    Get pre-qualified for a loan
    At Zillow Home Loans, we can pre-qualify you in as little as 5 minutes with no impact to your credit score.

    An equal housing lender. NMLS #10287.

    Sell for more on Zillow
    Get a Zillow Showcase℠ listing at no additional cost and you could sell for .
    $559,800
    2% more
    +$11,196
    With Zillow Showcase(estimated)
    $570,996