Skip main navigation
Active under contract-show
  • $488,000

    1155 Brentwood Dr, Reno, NV 89502

    3beds
    1,160sqft
    : 
    Loading
    Get pre-qualified
    Single Family Residence
    Built in 1955
    7,405 Square Feet Lot
    $487,900 Zestimate®
    $421/sqft
    $-- HOA

    What's special

    Stylish finishesVintage-inspired lightingGrassy play areaConvenient laundry hookupsVinyl windowsCovered patioStorage shed
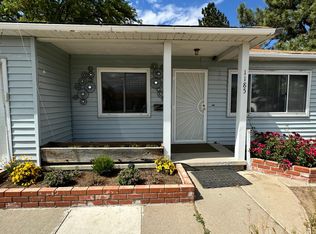
    Charming mid-century home with character, updates, and a location that's hard to beat! Situated in one of Reno's most established neighborhoods, this 3-bedroom, 2-bath home offers features rarely found in comparable homes. The spacious primary suite includes a walk-in and standard closet, ensuite bathroom with walk-in tile shower, and convenient laundry hookups. Fresh interior and exterior paint complement the home's blend of vintage charm and modern convenience. The updated kitchen features a gas range, two-drawer dishwasher, refrigerator, butcher block countertops, and stylish finishes. Original hardwood floors, a clawfoot tub, decorative ceiling details, and vintage-inspired lighting create warmth and personality throughout while vinyl windows, updated appliances, and a newer A/C provide everyday comfort. Outside, enjoy a large backyard with mature shade trees, grassy play area, covered patio, storage shed, and room for gardening or entertaining. Conveniently located just minutes from Reno-Tahoe International Airport, Midtown, Downtown Reno, shopping, dining, schools, and major employment centers, this is truly the heart of Reno. Primary bathroom addition was done prior to current owner and current owner is unaware if addition was permitted. Buyer to verify all information including but not limited to square footage, taxes and all property details.
    12 days
    |
    1,463
    |
    81
    |

    Likely to sell faster than

    Zillow last checked:

    Listing updated:

    Listed by:

    Adrian Drakulich S.65729 775-544-2879,

    BHG Drakulich Realty

    Source: NNRMLS,MLS#: 260008147MLS Logo

      Facts & features

      Interior

      Bedrooms & bathrooms
      • Bedrooms: 3
      • Bathrooms: 2
      • Full bathrooms: 2
      Heating
      • Fireplace(s), Forced Air, Natural Gas
      Cooling
      • Central Air
      Appliances
      • Included: Dishwasher, Disposal, ENERGY STAR Qualified Appliances, Gas Range, Refrigerator
      • Laundry: In Bathroom, Shelves, Washer Hookup
      Features
      • No Interior Steps, Master Downstairs, Walk-In Closet(s)
      • Flooring: Ceramic Tile, Wood
      • Windows: Blinds, Double Pane Windows, Vinyl Frames, Window Coverings
      • Number of fireplaces: 1
      • Fireplace features: Wood Burning
      • Common walls with other units/homes: No Common Walls
      Interior area
      • Total structure area: 1,160
      • Total interior livable area: 1,160 sqft

      Property

      Parking
      • Total spaces: 2
      • Parking features: Attached, Garage, Garage Door Opener
      • Attached garage spaces: 2
      Features
      • Levels: One
      • Stories: 1
      • Patio & porch: Porch, Patio
      • Exterior features: Rain Gutters
      • Spa features: None
      • Fencing: Back Yard
      • Has view: Yes
      • View description: Mountain(s)
      Lot
      • Size: 7,405 Square Feet
      • Features: Landscaped, Level, Sprinklers In Rear
      Details
      • Additional structures: Shed(s)
      • Parcel number: 01339214
      • Zoning: SF6

      Construction

      Type & style
      • Home type: SingleFamily
      • Property subtype: Single Family Residence
      Materials
      • Asbestos, Unknown
      • Foundation: Concrete Perimeter, Crawl Space
      • Roof: Composition,Pitched,Shingle
      Condition
      • New construction: No
      • Year built: 1955

      Utilities & green energy

      • Sewer: Public Sewer
      • Water: Public
      • Utilities for property: Electricity Available, Electricity Connected, Internet Available, Natural Gas Connected, Phone Available, Sewer Connected, Water Connected

      Community & HOA

      Community
      • Security: Smoke Detector(s)
      • Subdivision: Meyer Meadows
      HOA
      • Has HOA: No
      Location
      • Region: Reno

      Financial & listing details

      • Price per square foot: $421/sqft
      • Tax assessed value: $146,861
      • Annual tax amount: $685
      • Date on market: 6/25/2026
      • Cumulative days on market: 13 days
      • Listing terms: 1031 Exchange,Cash,Conventional,FHA,VA Loan

        Estimated market value

        $487,900

        $464,000 - $512,000

        $2,465/mo

        Price history

        DateEventPrice
        7/1/2026Contingent$488,000$421/sqft
        Source: NNRMLS #260008147 Report a problem
        6/25/2026Listed for sale$488,000+165.2%$421/sqft
        Source: NNRMLS #260008147 Report a problem
        9/22/2014Sold$184,000$159/sqft
        Source: Public Record Report a problem
        8/23/2014Listed for sale$184,000+5.1%$159/sqft
        Source: Marshall Realty #140011743 Report a problem
        4/9/2004Sold$175,000$151/sqft
        Source: Public Record Report a problem

        Public tax history

        YearProperty taxesTax assessment
        2026$685 +2.8%$51,401 +1.4%
        2025$667 +2.9%$50,711 +3%
        2024$648 +2.7%$49,251 +1.8%
        2023$631 +3.3%$48,390 +20.9%
        2022$611 +3.3%$40,040 +32.7%
        2021$592 +2.8%$30,183 +9%
        2020$576 -2.7%$27,696
        2019$592 +2.8%$27,696 +22.6%
        2018$576 +8.8%$22,587 +8.5%
        2017$529 $20,825 +5.8%
        2016$529 $19,692 +12.1%
        2015$529 +2.2%$17,562 +18.1%
        2014$517 $14,869 +11%
        2013$517 $13,400
        2012-- $13,400 +0.5%
        2011-- $13,334 -14.7%
        2010-- $15,623 -32.1%
        2009-- $23,025 -26.4%
        2008-- $31,287
        2007-- $31,287 +21.2%
        2006-- $25,809 +2.1%
        2005-- $25,266 +18.1%
        2004-- $21,390 -0.6%
        2003-- $21,528 +0.4%
        2002-- $21,443
        2001-- $21,443

        Find assessor info on the county website

        Monthly payment

        Est. payment

        Payment breakdown

        Explore the cost of this home by adjusting the details. Changes won't be saved.
        All calculations are estimates and provided by Zillow, Inc. for informational purposes only. Actual amounts may vary.
        HOA fees may include property taxes on listings classified as Co-Ops. Contact the listing agent and/or owner for fee details.
        Mortgage interest rates are dependent on a number of factors, including credit score, down payment, and repayment length. Interest rate data provided by Zillow Group Marketplace, Inc. as of 1/1/1970 from various mortgage lenders with which we have lead or other similar arrangements; the Estimated Payment is an average of those rates.
        See how much you could borrow to make a competitive offer.

        Climate risks

        Neighborhood: East Reno

        Getting around

        67 / 100
        Somewhat Walkable
        40 / 100
        Some Transit
        74 / 100
        Very Bikeable

        Nearby schools

        GreatSchools rating
        Schools provided by the listing agent
        • Elementary: Veterans
        • Middle: Vaughn
        • High: Wooster

        Source: NNRMLS. This data may not be complete. We recommend contacting the local school district to confirm school assignments for this home.

        A local agent can set up tours, give advice and negotiate with sellers.

        Browse local experts

        Similar homes

        Skip to the end of the carouselSkip to the beginning of the carousel