RESORT-STYLE BACKYARD | DOWNSTAIRS BEDROOM & FULL BATH | UPGRADED KITCHEN | RV PARKING
Welcome to this beautifully upgraded home featuring a tropical resort-style backyard designed for both relaxing and entertaining. A large covered front porch creates a warm and inviting first impression, while the double door entry and mature landscaping add to the home’s curb appeal. Inside, you’ll find engineered wood flooring, plantation shutters throughout the living and dining areas, upgraded spotlight-style lighting in the kitchen and dry bar area, and the added comfort and energy efficiency of a whole house fan.
The formal living and dining spaces offer plenty of room to gather, highlighted by a beautifully redesigned built-in dry bar that adds character and functionality. The upgraded kitchen offers a warm and functional space with new cabinetry, brick flooring, recessed lighting, under-cabinet lighting, and a cozy breakfast nook. The kitchen opens to the family room featuring a fireplace, creating an ideal layout for everyday living.
The spacious primary suite includes a private balcony overlooking the backyard along with a walk-in closet for added storage and comfort. A downstairs bedroom with double doors leading to the exterior creates flexibility for guests, multigenerational living, or a home office, conveniently located near the downstairs full bathroom. Additional highlights include Andersen French doors, brick flooring in the laundry room, built-in garage cabinetry, a newer roof approximately two years old, new Lennox heating and air conditioning system with updated attic ducting, and a water softener system.
Step outside to your own private retreat featuring a pool and spa with indoor Goldline automation, an extended covered patio with custom patio fans, brick patio flooring, fire pit, retaining wall, brick fencing, and a side fern garden. The lush landscaping is filled with mature fruit trees and rare tropical plantings including peach, nectarine, orange, guava, pineapple guava, Pakistani mulberry, banana trees, strawberry plants, and unique tropical palms including a King Kong palm imported from Thailand. A shed and RV parking add even more functionality to this exceptional property.
Located in a desirable neighborhood with wide streets and mature landscaping, this home offers no HOA, no Mello-Roos, close proximity to the elementary school, shopping, dining, and convenient freeway access.
Sold for $955,000
Listed by: Keller Williams Realty • Diana Renee • Contact: 714-287-0669
Bought with: Berkshire Hathway HomeServices CA Properties
$955,000
1155 Bridgeport Rd, Corona, CA 92882
4beds
2,159sqft
Single Family Residence
Built in 1984
0.27 Acres Lot
$943,500 Zestimate®
$442/sqft
$4,246 Estimated rent
Home value
$943,500
$859,000 - $1.04M
$4,246/mo
Zestimate® history
Owner options
List your home for rent
$4,246/mo
Rent Zestimate®
Find your next renter with Zillow Rental Manager. Plus, with online applications, you can quickly screen prospective tenants – for free.
$4,246/mo
Rent Zestimate®
Refinance and save
$6,412/mo
Est. payment
Refinancing to a lower rate could help reduce your monthly payments and save thousands over the life of the loan.
$6,412/mo
Est. payment
Explore your selling options
Work with a Zillow partner agent
Leverage their expertise and Zillow's premium Showcase listings to get your home seen by more buyers.
Get startedList with your own agent
Get your home in front of millions of buyers by listing it on Zillow.
Learn how to do itSell it yourself
Take full control of how buyers see your home on Zillow by listing For Sale by Owner (FSBO).
List your homeWhat's special
Rv parkingSide fern gardenMature landscapingNewly painted wallsEngineered wood flooringBrick patio flooringWhole house fan
Zillow last checked:
Listing updated:
Listed by:
Diana Renee DRE #01150595 714-287-0669,
Keller Williams Realty
Bought with:
Hayat Moore, DRE #02019224
Berkshire Hathway HomeServices CA Properties
Source: CRMLS,MLS#: IG26062265 Originating MLS: California Regional MLS
Originating MLS: California Regional MLSFacts & features
Interior
Bedrooms & bathrooms
- Bedrooms: 4
- Bathrooms: 3
- Full bathrooms: 3
- Main level bathrooms: 1
- Main level bedrooms: 1
Rooms
- Room types: Bedroom, Family Room, Foyer, Kitchen, Laundry, Living Room, Primary Bathroom, Primary Bedroom, Dining Room
Bedroom
- Features: Bedroom on Main Level
Bathroom
- Features: Bathroom Exhaust Fan, Bathtub, Dual Sinks, Multiple Shower Heads, Separate Shower, Tub Shower, Upgraded
Kitchen
- Features: Kitchen/Family Room Combo, Kitchenette, Pots & Pan Drawers, Quartz Counters, Remodeled, Self-closing Cabinet Doors, Self-closing Drawers, Updated Kitchen
Heating
- Central, Electric, Fireplace(s), High Efficiency, Heat Pump, Natural Gas
Cooling
- Central Air, Electric, Gas, High Efficiency, Heat Pump, Whole House Fan, Attic Fan
Appliances
- Included: Dishwasher, ENERGY STAR Qualified Appliances, ENERGY STAR Qualified Water Heater, Free-Standing Range, Gas Cooktop, Disposal, Gas Water Heater, Ice Maker, Microwave, Refrigerator, Self Cleaning Oven, Water Softener, Vented Exhaust Fan, Water To Refrigerator, Water Heater, Water Purifier, Dryer
- Laundry: Electric Dryer Hookup, Gas Dryer Hookup, Inside, Laundry Room
Features
- Balcony, Breakfast Area, Block Walls, Ceiling Fan(s), Cathedral Ceiling(s), Dry Bar, Separate/Formal Dining Room, High Ceilings, Paneling/Wainscoting, Recessed Lighting, Storage, Two Story Ceilings, Unfurnished, Wired for Data, Bar, Wired for Sound, Bedroom on Main Level, Entrance Foyer
- Flooring: Brick, Carpet, Wood
- Doors: Double Door Entry, French Doors, Panel Doors
- Windows: Bay Window(s), Double Pane Windows, Plantation Shutters
- Has fireplace: Yes
- Fireplace features: Family Room, Gas, Living Room, Outside, Raised Hearth, Wood Burning
- Common walls with other units/homes: No Common Walls
Interior area
- Total interior livable area: 2,159 sqft
Property
Parking
- Total spaces: 3
- Parking features: Concrete, Door-Multi, Driveway Down Slope From Street, Direct Access, Garage Faces Front, Garage, Garage Door Opener, Oversized, RV Hook-Ups, RV Gated, RV Access/Parking, See Remarks
- Attached garage spaces: 3
Accessibility
- Accessibility features: Safe Emergency Egress from Home, Accessible Doors, Accessible Hallway(s)
Features
- Levels: Two
- Stories: 2
- Entry location: Front
- Exterior features: Awning(s), Lighting, Rain Gutters, TV Antenna, Fire Pit
- Has private pool: Yes
- Pool features: Diving Board, Gunite, Gas Heat, Heated, In Ground, Permits, Private, Tile, Waterfall
- Has spa: Yes
- Spa features: Gunite, Heated, In Ground, Permits, Private
- Fencing: Brick
- Has view: Yes
- View description: City Lights, Hills
Lot
- Size: 0.27 Acres
- Features: Back Yard, Drip Irrigation/Bubblers, Front Yard, Sprinklers In Rear, Sprinklers In Front, Lawn, Landscaped, Level, Near Park, Rectangular Lot, Rolling Slope, Secluded, Sprinklers Timer, Sprinklers On Side, Sprinkler System
Details
- Additional structures: Storage
- Parcel number: 113043014
- Zoning: A
- Special conditions: Standard
Construction
Type & style
- Home type: SingleFamily
- Property subtype: Single Family Residence
Materials
- Drywall, Hardboard, Stucco
- Foundation: Slab
- Roof: Tile
Condition
- New construction: No
- Year built: 1984
Utilities & green energy
- Electric: 220 Volts in Garage, 220 Volts in Kitchen, 220 Volts in Laundry, 220 Volts For Spa
- Sewer: Public Sewer
- Water: Public
- Utilities for property: Cable Available, Electricity Connected, Natural Gas Connected, Phone Available, Sewer Connected, Water Connected
Green energy
- Energy efficient items: Appliances, Water Heater
Community & HOA
Community
- Features: Curbs, Storm Drain(s), Street Lights, Suburban, Sidewalks, Park
- Security: Prewired, Carbon Monoxide Detector(s), Fire Detection System, Smoke Detector(s)
Location
- Region: Corona
Financial & listing details
- Price per square foot: $442/sqft
- Tax assessed value: $455,793
- Date on market: 5/5/2026
- Cumulative days on market: 27 days
- Listing terms: Cash,Conventional,FHA,VA Loan
- Inclusions: Refrigerator, Washer and Dryer
- Road surface type: Paved
Price history
| Date | Event | Price |
|---|---|---|
| 6/25/2026 | Sold | $955,000+0.5%$442/sqft |
Source:  CRMLS #IG26062265 Report a problem CRMLS #IG26062265 Report a problem | ||
| 6/23/2026 | Pending sale | $950,000$440/sqft |
Source: CRMLS #IG26062265 Report a problem | ||
| 6/5/2026 | Contingent | $950,000$440/sqft |
Source: CRMLS #IG26062265 Report a problem | ||
| 5/7/2026 | Listed for sale | $950,000+214%$440/sqft |
Source: CRMLS #IG26062265 Report a problem | ||
| 8/29/2001 | Sold | $302,500$140/sqft |
Source: Public Record Report a problem | ||
Public tax history
| Year | Property taxes | Tax assessment |
|---|---|---|
| 2026 | -- | $455,793 +2% |
| 2025 | $5,022 +3.4% | $446,857 +2% |
| 2024 | $4,857 +1.4% | $438,096 +2% |
| 2023 | $4,789 +1.9% | $429,507 +2% |
| 2022 | $4,701 +2% | $421,086 +2% |
| 2021 | $4,607 +1.1% | $412,831 +1% |
| 2020 | $4,556 +2.4% | $408,599 +2% |
| 2019 | $4,450 +2.3% | $400,588 +2% |
| 2018 | $4,349 +2.5% | $392,734 +2% |
| 2017 | $4,241 | $385,034 +2% |
| 2016 | $4,241 +3.3% | $377,485 +1.5% |
| 2015 | $4,107 +3.8% | $371,817 +2% |
| 2014 | $3,956 | $364,535 +0.5% |
| 2013 | -- | $362,889 +2% |
| 2012 | -- | $355,775 +2% |
| 2011 | -- | $348,800 +0.8% |
| 2010 | -- | $346,195 -0.2% |
| 2009 | -- | $347,018 +2% |
| 2008 | -- | $340,214 +2% |
| 2007 | -- | $333,544 +2% |
| 2006 | -- | $327,005 +2% |
| 2005 | -- | $320,594 +3.9% |
| 2003 | -- | $308,550 +2% |
| 2002 | -- | $302,500 +50.3% |
| 2001 | $2,089 +8.2% | $201,256 +8.8% |
| 2000 | $1,930 | $185,000 |
Find assessor info on the county website
Neighborhood: 92882
Nearby homes
- $753,8003 bd2 ba1.4k sqft1165 Bridgeport Rd, Corona, CA 92882Off Market
- $918,6004 bd2 ba2.1k sqft1145 Bridgeport Rd, Corona, CA 92882Off Market
- $873,4004 bd2 ba2.1k sqft1168 Old Hickory Rd, Corona, CA 92882Off Market
- $931,4004 bd3 ba2.1k sqft1158 Old Hickory Rd, Corona, CA 92882Off Market
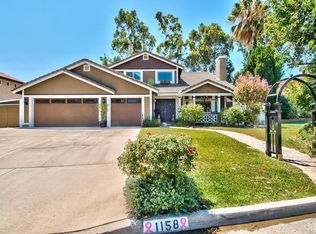
- $898,3004 bd3 ba2.1k sqft1175 Bridgeport Rd, Corona, CA 92882Off Market
- $966,1004 bd3 ba2.3k sqft1135 Bridgeport Rd, Corona, CA 92882Off Market
- $993,5005 bd4 ba3.2k sqft1148 Old Hickory Rd, Corona, CA 92882Off Market
- $766,9003 bd2 ba1.7k sqft1178 Old Hickory Rd, Corona, CA 92882Off Market
Nearby schools
GreatSchools rating
- 7/10Benjamin Franklin Elementary SchoolGrades: K-6Distance: 0.3 mi
- 5/10Citrus Hills Intermediate SchoolGrades: 7-8Distance: 1.4 mi
- 6/10Corona High SchoolGrades: 9-12Distance: 1.3 mi
Schools provided by the listing agent
- Elementary: Benjamin Franklin
- Middle: Citrus
- High: Corona
Source: CRMLS. This data may not be complete. We recommend contacting the local school district to confirm school assignments for this home.
Get a cash offer in 3 minutes
Find out how much your home could sell for in as little as 3 minutes with a no-obligation cash offer.
Estimated market value
$943,500
Get a cash offer in 3 minutes
Find out how much your home could sell for in as little as 3 minutes with a no-obligation cash offer.
Estimated market value
$943,500
- California
- Riverside County
- Corona
- 92882
- 1155 Bridgeport Rd
