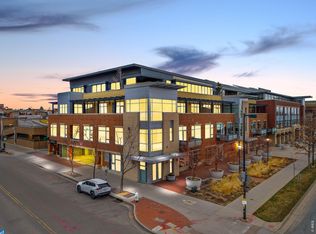
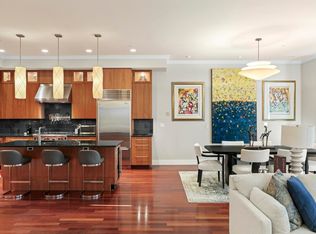
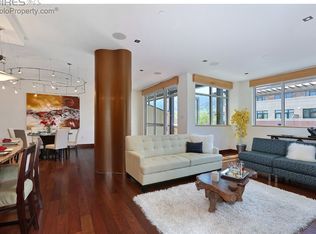
Welcome home to this gorgeous downtown Boulder condo that perfectly combines modern luxury and an unbeatable location and price. Nestled in a secure building with elevator access just west of Broadway, this isn't just a home-it's your gateway to the vibrant Boulder lifestyle. Imagine having downtown Boulder, scenic trails, CU Boulder, and even the highly anticipated Sundance Film Festival (coming January '27) right at your fingertips. Inside, every detail has been curated for both style and comfort. Rich cherry wood floors flow seamlessly through the living spaces and bedrooms, setting a warm, welcoming vibe. The contemporary designer touches throughout elevate the space, making it both chic and inviting. The primary bedroom is your private retreat with a customized closet, while the second bedroom, framed by stylish, frosted pocket doors, offers a world of possibilities-guest room, home office, you decide. The high-end kitchen is a chef's dream. It's outfitted with pendant lighting, granite counter tops, a large island, and top of the line appliances including a Wolf range and Subzero refrigerator: it's equally ready for a lively dinner party or a cozy evening in. The open floor plan flows seamlessly into a warm and inviting living room, complete with a stunning stone fireplace and expansive floor-to-ceiling windows and a door that opens onto your own private balcony where you can relax with your morning coffee. Step outside, and you're in the heart of it all-world-class dining, boutique shopping, and entertainment are just steps away along with easy access to CU Boulder, and with the Rocky Mountains as your backdrop, outdoor adventure is always on the agenda. Whether you're soaking in Boulder's cultural energy or heading out for a weekend hike, this condo offers the perfect home base. There is one deeded underground parking spot plus a storage locker. The unit also features a brand new Champion/Heil air conditioner.
Sold for $750,000
Zillow last checked:
Listing updated:
Bought with:
Ryan Bass, 100074127
Compass - Boulder
Source: IRES as distributed by MLS GRID,MLS#: 1054153
Price history
| Date | Event | Price |
|---|---|---|
| 6/11/2026 | Sold | $750,000-3.2%$659/sqft |
Source:  IRES as distributed by MLS GRID #1054153 Report a problem IRES as distributed by MLS GRID #1054153 Report a problem | ||
| 5/29/2026 | Pending sale | $775,000$681/sqft |
Source:  REcolorado as distributed by MLS GRID #IR1054153 Report a problem REcolorado as distributed by MLS GRID #IR1054153 Report a problem | ||
| 3/20/2026 | Listed for sale | $775,000-22.1%$681/sqft |
Source: IRES as distributed by MLS GRID #1054153 Report a problem | ||
| 7/21/2025 | Listing removed | $2,950$3/sqft |
Source: Zillow Rentals Report a problem | ||
| 7/1/2025 | Price change | $2,950-4.8%$3/sqft |
Source: Zillow Rentals Report a problem | ||
| 6/19/2025 | Price change | $3,100-8.8%$3/sqft |
Source: Zillow Rentals Report a problem | ||
| 6/12/2025 | Price change | $3,400-8.1%$3/sqft |
Source: Zillow Rentals Report a problem | ||
| 6/10/2025 | Listed for rent | $3,700$3/sqft |
Source: Zillow Rentals Report a problem | ||
| 6/2/2025 | Listing removed | $3,700$3/sqft |
Source: Zillow Rentals Report a problem | ||
| 5/31/2025 | Listed for rent | $3,700-28.8%$3/sqft |
Source: Zillow Rentals Report a problem | ||
| 5/31/2025 | Listing removed | $995,000$874/sqft |
Source: IRES as distributed by MLS GRID #1018895 Report a problem | ||
| 3/11/2025 | Price change | $995,000-9.5%$874/sqft |
Source: IRES as distributed by MLS GRID #1018895 Report a problem | ||
| 9/19/2024 | Listed for sale | $1,100,000-17.9%$967/sqft |
Source: IRES as distributed by MLS GRID #1018895 Report a problem | ||
| 8/1/2024 | Listing removed | -- |
Source: Zillow Rentals Report a problem | ||
| 7/27/2024 | Listed for rent | $5,195+8.2%$5/sqft |
Source: Zillow Rentals Report a problem | ||
| 7/18/2024 | Listing removed | -- |
Source: IRES as distributed by MLS GRID #1009222 Report a problem | ||
| 5/20/2024 | Price change | $1,340,000+3.9%$1,178/sqft |
Source: IRES as distributed by MLS GRID #1009222 Report a problem | ||
| 5/10/2024 | Listed for sale | $1,290,000+40.2%$1,134/sqft |
Source: IRES as distributed by MLS GRID #1009222 Report a problem | ||
| 8/30/2023 | Sold | $920,000$808/sqft |
Source: IRES as distributed by MLS GRID #986439 Report a problem | ||
| 6/10/2023 | Price change | $920,000-6.1%$808/sqft |
Source: IRES as distributed by MLS GRID #986439 Report a problem | ||
| 4/27/2023 | Listed for sale | $980,000+66.4%$861/sqft |
Source: IRES as distributed by MLS GRID #986439 Report a problem | ||
| 2/8/2023 | Listing removed | -- |
Source: Zillow Rentals Report a problem | ||
| 1/8/2023 | Listed for rent | $4,800+11.6%$4/sqft |
Source: Zillow Rentals Report a problem | ||
| 11/16/2022 | Listing removed | -- |
Source: Zillow Rental Manager Report a problem | ||
| 9/2/2022 | Price change | $4,300-10.4%$4/sqft |
Source: Zillow Rental Manager Report a problem | ||
| 7/16/2022 | Listed for rent | $4,800$4/sqft |
Source: Zillow Rental Manager Report a problem | ||
| 7/26/2007 | Sold | $589,000$518/sqft |
Source: Public Record Report a problem | ||
Nearby homes
- $1,990,0002 bd2 ba1.8k sqft1155 Canyon Blvd SUITE 209, Boulder, CO 80302Sold
- $1,650,0001 bd1 ba1.3k sqft1155 Canyon Blvd SUITE 202, Boulder, CO 80302For Sale
- $2,218,1003 bd4 ba1.9k sqft1155 Canyon Blvd #307, Boulder, CO 80302Off Market
- $2,816,7002 bd2 ba1.9k sqft1155 Canyon Blvd SUITE 302, Boulder, CO 80302Off Market


Get pre-qualified for a loan
At Zillow Home Loans, we can pre-qualify you in as little as 5 minutes with no impact to your credit score.An equal housing lender. NMLS #10287.
