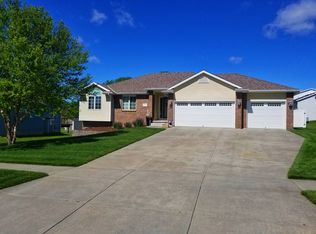
Contract Pending Don’t delay — this Bennet gem is ready for you! Schedule your showing TODAY to view this spacious 4-bedroom, 3-bath ranch home with a walkout basement, sitting on nearly half an acre in the thriving community of Bennet — just a short drive from Lincoln. Enjoy the charm of small-town living with convenient access to local shops, schools, and amenities. Inside, you’ll find numerous updates including the kitchen cabinets with a custom butcher-block island countertop; bathrooms, flooring, and fresh paint. The walkout basement expands your options with additional living space, while the generous lot provides room to relax, garden, entertain, or simply enjoy the outdoors. Worried about cold feet in the basement--worry no more with heated tiles! You'll want to spend your mornings drinking coffee on your covered front porch. This move-in ready home combines space, updates, and location — a rare find in Bennet!
Sold for $350,000
Street View
$350,000
1155 Cottonwood St, Bennet, NE 68317
4beds
2,261sqft
Single Family Residence
Built in 2010
0.49 Acres Lot
$355,300 Zestimate®
$155/sqft
$2,477 Estimated rent
Home value
$355,300
$320,000 - $394,000
$2,477/mo
Zestimate® history
Owner options
List your home for rent
$2,477/mo
Rent Zestimate®
Find your next renter with Zillow Rental Manager. Plus, with online applications, you can quickly screen prospective tenants – for free.
$2,477/mo
Rent Zestimate®
Refinance and save
$2,342/mo
Est. payment
Refinancing to a lower rate could help reduce your monthly payments and save thousands over the life of the loan.
$2,342/mo
Est. payment
Explore your selling options
Work with a Zillow partner agent
Leverage their expertise and Zillow's premium Showcase listings to get your home seen by more buyers.
Get startedList with your own agent
Get your home in front of millions of buyers by listing it on Zillow.
Learn how to do itSell it yourself
Take full control of how buyers see your home on Zillow by listing For Sale by Owner (FSBO).
List your homeWhat's special
Covered front porchWalkout basementFresh paintCustom butcher-block island countertop
Zillow last checked:
Listing updated:
Listed by:
Heather Ford 308-520-0907,
The 1867 Collective,
Chuck Ford 402-430-3996,
The 1867 Collective
Bought with:
Sydney Hrouda, 20230562
SimpliCity Real Estate
Source: GPRMLS,MLS#: 22604627
Facts & features
Interior
Bedrooms & bathrooms
- Bedrooms: 4
- Bathrooms: 3
- Full bathrooms: 1
- 3/4 bathrooms: 2
- Main level bathrooms: 2
Primary bedroom
- Level: Main
Bedroom 2
- Level: Main
Bedroom 3
- Level: Basement
Bedroom 4
- Level: Basement
Primary bathroom
- Features: 3/4
Basement
- Area: 1100
Heating
- Natural Gas, Forced Air
Cooling
- Central Air
Appliances
- Included: Range, Refrigerator, Washer, Dishwasher, Dryer, Disposal, Microwave
Features
- Basement: Walk-Out Access
- Has fireplace: No
Interior area
- Total structure area: 2,261
- Total interior livable area: 2,261 sqft
- Finished area above ground: 1,161
- Finished area below ground: 1,100
Property
Parking
- Total spaces: 2
- Parking features: Attached
- Attached garage spaces: 2
Features
- Patio & porch: Porch, Deck
- Fencing: Chain Link
Lot
- Size: 0.49 Acres
- Dimensions: 95 x 206 x 99 x 239
- Features: Over 1/4 up to 1/2 Acre
Details
- Parcel number: 2111113005000
Construction
Type & style
- Home type: SingleFamily
- Architectural style: Ranch
- Property subtype: Single Family Residence
Materials
- Foundation: Concrete Perimeter
Condition
- Not New and NOT a Model
- New construction: No
- Year built: 2010
Utilities & green energy
- Sewer: Public Sewer
- Water: Public
Community & HOA
Community
- Subdivision: Bennet
HOA
- Has HOA: No
Location
- Region: Bennet
Financial & listing details
- Price per square foot: $155/sqft
- Tax assessed value: $261,400
- Annual tax amount: $3,367
- Date on market: 2/20/2026
- Listing terms: Private Financing Available,VA Loan,FHA,Conventional,Cash,USDA Loan
- Ownership: Fee Simple
Price history
| Date | Event | Price |
|---|---|---|
| 5/22/2026 | Sold | $350,000-5.9%$155/sqft |
Source:  GPRMLS #22604627 Report a problem GPRMLS #22604627 Report a problem | ||
| 3/27/2026 | Pending sale | $372,000$165/sqft |
Source: GPRMLS #22604627 Report a problem | ||
| 2/20/2026 | Listed for sale | $372,000+173.2%$165/sqft |
Source: GPRMLS #22604627 Report a problem | ||
| 3/27/2015 | Sold | $136,151+13.5%$60/sqft |
Source: GPRMLS #L10119668 Report a problem | ||
| 2/7/2015 | Listed for sale | $120,000-8.9%$53/sqft |
Source: All Towns Real Estate, L.L.C. #10119668 Report a problem | ||
| 4/29/2014 | Sold | $131,750+449%$58/sqft |
Source: Public Record Report a problem | ||
| 9/6/2012 | Listing removed | $1,200$1/sqft |
Source: kelseybrisbin Report a problem | ||
| 7/8/2012 | Listed for rent | $1,200$1/sqft |
Source: kelseybrisbin Report a problem | ||
| 4/7/2010 | Sold | $24,000$11/sqft |
Source: Public Record Report a problem | ||
Public tax history
| Year | Property taxes | Tax assessment |
|---|---|---|
| 2025 | $3,367 +0.6% | $261,400 +0.5% |
| 2024 | $3,348 -26.3% | $260,000 |
| 2023 | $4,542 +7% | $260,000 +30.3% |
| 2022 | $4,244 +12.5% | $199,600 |
| 2021 | $3,773 +8.9% | $199,600 +6.6% |
| 2020 | $3,464 -5.8% | $187,200 |
| 2019 | $3,679 +26.1% | $187,200 +29.7% |
| 2018 | $2,918 +4.5% | $144,300 |
| 2017 | $2,793 -6.1% | $144,300 -0.9% |
| 2016 | $2,976 | $145,600 |
| 2015 | $2,976 +2.1% | $145,600 +0.1% |
| 2014 | $2,915 -1.8% | $145,500 |
| 2013 | $2,970 | $145,500 |
| 2012 | -- | $145,500 -0.5% |
| 2011 | -- | $146,200 +922.4% |
| 2010 | -- | $14,300 |
| 2009 | -- | $14,300 +14.4% |
| 2008 | -- | $12,500 |
Find assessor info on the county website
Neighborhood: 68317
Nearby homes
- $---- sqft1155 Cottonwood, Bennet, NE 68317Off Market
- $552,2007 bd3 ba4k sqft1105 Cottonwood St, Bennet, NE 68317Off Market
- $342,0005 bd3 ba2.6k sqft1490 Hackberry St, Bennet, NE 68317Sold
- $396,9004 bd3 ba2.3k sqft1450 Hackberry St, Bennet, NE 68317Off Market
- $--2 Acres1195 Cottonwood, Bennet, NE 68317Off Market
- $378,5005 bd3 ba2.3k sqft1095 Cottonwood St, Bennet, NE 68317Off Market
- $346,7005 bd3 ba1.2k sqft1420 Hackberry St, Bennet, NE 68317Off Market
- $416,8005 bd2 ba2.7k sqft1055 Cottonwood St, Bennet, NE 68317Off Market
Nearby schools
GreatSchools rating
- 7/10Elementary At BennetGrades: PK-5Distance: 0.8 mi
- 5/10Palmyra Middle SchoolGrades: 6-8Distance: 5.6 mi
- 5/10Jr-Sr High School At PalmyraGrades: 9-12Distance: 5.6 mi
Schools provided by the listing agent
- Elementary: Bennet
- Middle: Palmyra
- High: Palmyra
- District: Palmyra
Source: GPRMLS. This data may not be complete. We recommend contacting the local school district to confirm school assignments for this home.


Get pre-qualified for a loan
At Zillow Home Loans, we can pre-qualify you in as little as 5 minutes with no impact to your credit score.An equal housing lender. NMLS #10287.
Sell for more on Zillow
Get a Zillow Showcase℠ listing at no additional cost and you could sell for .
$355,300
2% more
+$7,106
With Zillow Showcase(estimated)
$362,406
- Nebraska
- Lancaster County
- Bennet
- 68317
- 1155 Cottonwood St
Nearby cities
Nearby zip codes
Other Bennet Topics
