Skip main navigation
Off market
  • $728,100

    1155 Country Club Cir, Hoover, AL 35244

    4beds
    4,230sqft
    SingleFamily
    Built in 1988
    0.61 Acres Lot
    $728,100 Zestimate®
    $172/sqft
    $4,026 Estimated rent

    Home value

    $728,100

    $684,000 - $779,000

    $4,026/mo

    Zestimate® history
    Loading
    Loading...

    Owner options

    List your home for rent

    $4,026/mo

    Rent Zestimate®

    Find your next renter with Zillow Rental Manager. Plus, with online applications, you can quickly screen prospective tenants – for free.

    Learn more

    $4,026/mo

    Rent Zestimate®

    Refinance and save

    $3,399/mo

    Est. payment

    Refinancing to a lower rate could help reduce your monthly payments and save thousands over the life of the loan.

    See today's rates

    $3,399/mo

    Est. payment

    Explore your selling options

    Work with a Zillow partner agent

    Leverage their expertise and Zillow's premium Showcase listings to get your home seen by more buyers.

    Get started

    List with your own agent

    Get your home in front of millions of buyers by listing it on Zillow.

    Learn how to do it

    Sell it yourself

    Take full control of how buyers see your home on Zillow by listing For Sale by Owner (FSBO).

    List your home

    What's special

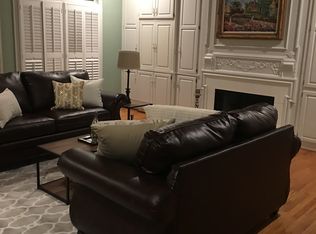
    PRIVACY WITH A VIEW! Must see this well-cared for home overlooking the 16th Fairway of Riverchase Golf Course. This move-in-ready home has been updated with NEW PAINT THRU-OUT, INCLUDING NEW PAINTED OFF WHITE KITCHEN CABINETS, granite counter-tops, stainless appliances, screen porch with spectacular view of professionally landscaped backyard. Main-level offers 2 story-open foyer, formal LR & DR, gourmet kitchen with separate eating area, pajama stairs and Den w/FP, library paneling, & wet bar. Spacious laundry room with laundry chute and utility sink. Upstairs has Large master suite, totally updated HIS AND HER SINKS, spa tub, and separate shower. WALK IN CLOSET TO DIE FOR! BASEMENT is an entertainers delight. Kitchen service area w/wet bar, eating area, media Room and bonus area or playroom. The outdoor spaces are unbelievable! Professionally designed landscaped. play area with a separate fire pit, covered patio and grilling area. 2 car main level garage with one step entry.

    This property is off market, which means it's not currently listed for sale or rent on Zillow. This may be different from what's available on other websites or public sources.

    Facts & features

    Interior

    Bedrooms & bathrooms
    • Bedrooms: 4
    • Bathrooms: 5
    • Full bathrooms: 3
    • 1/2 bathrooms: 2
    Heating
    • Forced air, Electric
    Cooling
    • Central
    Appliances
    • Included: Dishwasher, Garbage disposal, Microwave, Refrigerator
    • Laundry: Laundry Room, Washer Hookup, Electric Dryer Hookup, Main Level, Laundry Chute, Sink
    Features
    • Wet Bar, Jetted Tub, Breakfast Bar, Kitchen Island, Pantry, Security System, Central Vacuum, Linen Closet, Recessed Lighting, Sound System, Walk-In Closet(s), Separate Shower, Stone Counters, Eat-in Kitchen, Crown Molding, Tray Ceiling(s), Bay Window, French Doors, Home Theater, Tub/Shower Combo, Smooth Ceilings, 9 Feet +, Solid Surface, Split Bedrooms, Safe Room/Storm Cellar
    • Flooring: Tile, Carpet, Hardwood
    • Doors: French Doors
    • Windows: Window Treatments, Bay Window(s)
    • Basement: Partially Finished, Full, Concrete Block, Daylight, Bath/Stubbed
    • Attic: Pull Down Stairs
    • Has fireplace: Yes
    • Fireplace features: Wood Burning, Gas, Family Room, Gas Log, Gas Starter, Marble (FIREPL)
    Interior area
    • Structure area source: Per Tax Report
    • Total interior livable area: 4,230 sqft

    Property

    Parking
    • Total spaces: 2
    • Parking features: Carport, Garage - Attached
    Features
    • Patio & porch: Patio, Covered, Screened (DECK)
    • Exterior features: Other
    Lot
    • Size: 0.61 Acres
    • Features: On Golf Course, Subdivided, Few Trees, Golf Community
    Details
    • Parcel number: 117350004084000
    • Other equipment: Home Theater

    Construction

    Type & style
    • Home type: SingleFamily
    Materials
    • Wood
    • Foundation: Slab
    • Roof: Asphalt
    Condition
    • Year built: 1988

    Utilities & green energy

    • Sewer: Connected
    • Water: Public
    Green energy
    • Green verification: SEER 15+
    • Energy efficient items: Roof, HVAC

    Community & neighborhood

    Security
    • Security features: Security System
    Location
    • Region: Hoover

    HOA & financial

    HOA
    • Has HOA: Yes
    • HOA fee: $24 monthly
    • Amenities included: Street Lights, Park, playgound, Golf Cart Path, Golf Access
    • Services included: Maintenance Grounds, Management Fee

    Other

    Other facts
    • ViewYN: true
    • WaterSource: Public
    • Flooring: Carpet, Tile, Hardwood, Stone
    • Heating: Forced Air, Central, Dual Systems (HEAT)
    • Appliances: Dishwasher, Refrigerator, Disposal, Gas Cooktop, Convection Oven, Electric Oven, Microwave, Gas Water Heater, Self Cleaning Oven, Stainless Steel Appliance(s), Plumbed for Gas in Kit
    • FireplaceYN: true
    • GarageYN: true
    • InteriorFeatures: Wet Bar, Jetted Tub, Breakfast Bar, Kitchen Island, Pantry, Security System, Central Vacuum, Linen Closet, Recessed Lighting, Sound System, Walk-In Closet(s), Separate Shower, Stone Counters, Eat-in Kitchen, Crown Molding, Tray Ceiling(s), Bay Window, French Doors, Home Theater, Tub/Shower Combo, Smooth Ceilings, 9 Feet +, Solid Surface, Split Bedrooms, Safe Room/Storm Cellar
    • AttachedGarageYN: true
    • CarportYN: true
    • Basement: Partially Finished, Full, Concrete Block, Daylight, Bath/Stubbed
    • HeatingYN: true
    • CoolingYN: true
    • FireplaceFeatures: Wood Burning, Gas, Family Room, Gas Log, Gas Starter, Marble (FIREPL)
    • PatioAndPorchFeatures: Patio, Covered, Screened (DECK)
    • ExteriorFeatures: Outdoor Grill, Fireplace, Sprinkler System
    • FireplacesTotal: 1
    • CommunityFeatures: Playground, Street Lights, Park, Golf Cart Path, Golf Access
    • AssociationFeeIncludes: Maintenance Grounds, Management Fee
    • GreenEnergyEfficient: Roof, HVAC
    • ParkingFeatures: Attached, Parking (MLVL)
    • DoorFeatures: French Doors
    • Cooling: Central Air, Electric, Dual
    • SecurityFeatures: Security System
    • LaundryFeatures: Laundry Room, Washer Hookup, Electric Dryer Hookup, Main Level, Laundry Chute, Sink
    • LotFeatures: On Golf Course, Subdivided, Few Trees, Golf Community
    • WindowFeatures: Window Treatments, Bay Window(s)
    • View: Golf Course
    • Attic: Pull Down Stairs
    • OtherEquipment: Home Theater
    • RoomKitchenLevel: First
    • RoomDiningRoomLevel: First
    • RoomLivingRoomLevel: First
    • RoomMasterBedroomLevel: Second
    • AssociationAmenities: Street Lights, Park, playgound, Golf Cart Path, Golf Access
    • FoundationDetails: Basement
    • RoomFamilyRoomLevel: First
    • YearBuiltDetails: Existing
    • RoomMasterBathroomLevel: Second
    • Sewer: Connected
    • BuildingAreaSource: Per Tax Report
    • ConstructionMaterials: Siding-Other
    • LivingAreaSource: Per Tax Report
    • GreenBuildingVerificationType: SEER 15+
    • AvailabilityDate: 2020-04-02
    • MlsStatus: Contingent
    • Available date: 04/02/2020

    Price history

    DateEventPrice
    7/9/2021Sold$577,000+0.3%$136/sqft
    Source: GALMLS #1288297 Report a problem
    6/12/2021Contingent$575,000$136/sqft
    Source: GALMLS #1288297 Report a problem
    6/11/2021Listed for sale$575,000+11.7%$136/sqft
    Source: GALMLS #1288297 Report a problem
    10/2/2020Sold$515,000-0.9%$122/sqft
    Source: GALMLS #878311 Report a problem
    9/10/2020Pending sale$519,900$123/sqft
    Source: RealtySouth-OTM-Acton Rd #878311 Report a problem
    8/25/2020Price change$519,900-1.9%$123/sqft
    Source: RealtySouth #878311 Report a problem
    6/4/2020Price change$529,900-1.9%$125/sqft
    Source: RealtySouth #878311 Report a problem
    3/21/2020Listed for sale$539,900+453.7%$128/sqft
    Source: RealtySouth-OTM-Acton Rd #878311 Report a problem
    2/13/2015Sold$97,500-72.3%$23/sqft
    Source: Agent Provided Report a problem
    5/14/1999Sold$352,000$83/sqft
    Source: Public Record Report a problem

    Public tax history

    YearProperty taxesTax assessment
    2025$4,450 +2.1%$67,540 +2.1%
    2024$4,357 +7.7%$66,140 +7.6%
    2023$4,045 +6.6%$61,440 +6.8%
    2022$3,795 +51%$57,540 +50.4%
    2021$2,513 +3.3%$38,260 +3.3%
    2020$2,432 -1.3%$37,040 -1.3%
    2019$2,464 $37,520 -1.1%
    2017$2,464 +2.2%$37,920 +4.3%
    2015$2,410 +1.5%$36,340 +2.2%
    2014$2,376 +2.2%$35,560
    2013$2,324 $35,560
    2012$2,324 -0.7%$35,560 -0.7%
    2011$2,341 -1.5%$35,820 -1.4%
    2010$2,376 -0.7%$36,340 -0.7%
    2009$2,393 -12.7%$36,600 -12.5%
    2007$2,741 +8.8%$41,840 -89.1%
    2005$2,519 +3.5%$385,000 +3.4%
    2004$2,434 $372,200
    2003$2,434 +6.5%--
    2002$2,287 --
    2001$2,287 --

    Find assessor info on the county website

    Neighborhood: 35244

    Nearby schools

    GreatSchools rating
    Schools provided by the listing agent
    • Elementary: RIVERCHASE
    • Middle: BERRY
    • High: SPAIN PARK

    Source: The MLS. This data may not be complete. We recommend contacting the local school district to confirm school assignments for this home.

    Get a cash offer in 3 minutes
    Find out how much your home could sell for in as little as 3 minutes with a no-obligation cash offer.
    Estimated market value
    $728,100
    Get a cash offer in 3 minutes
    Find out how much your home could sell for in as little as 3 minutes with a no-obligation cash offer.
    Estimated market value
    $728,100