Check out this 3 bedroom, 1.75 bath home with a attached 2 stall garage in the desirable Bel Air Addition. Great floor plan with 3 bedrooms on the main level with a great size living room, Kitchen open to the dining area and a formal dining room also. The lower level includes a nice workshop area, Huge family room, utility room with tons of storage and a 3/4 bath. Home has had recent updates in the last 5 years including siding, roof, furnace and central air. The Seller is offering a $5,000 flooring allowance! Hurry this one will be gone quickly!
Contingent
$184,900
1155 Crestmore Way, Mason City, IA 50401
3beds
2baths
2,157sqft
Single Family Residence
Built in 1965
7,405 Square Feet Lot
$181,500 Zestimate®
$86/sqft
$-- HOA
What's special
Formal dining roomNice workshop areaHuge family room
- 21 days
- 870
- 27
Zillow last checked:
Listing updated:
Listed by:
RAY STEARNS 641-512-6233,
Century 21 Preferred
Source: Greater Mason BOR,MLS#: 260619
Facts & features
Interior
Bedrooms & bathrooms
- Bedrooms: 3
- Bathrooms: 2
- Main level bathrooms: 1
- Main level bedrooms: 3
Bedroom 1
- Level: Main
- Area: 130
- Dimensions: 13 x 10
Bedroom 2
- Level: Main
- Area: 110
- Dimensions: 11 x 10
Bedroom 3
- Level: Main
- Area: 100
- Dimensions: 10 x 10
Bathroom 1
- Features: Separate Shower, Shower, Tub
Dining room
- Description: Formal dining
- Features: Formal Dining, KIT/DR Combo, Snack Bar
- Level: Main
- Area: 160
- Dimensions: 16 x 10
Family room
- Description: Huge space
- Level: Lower
- Area: 507
- Dimensions: 39 x 13
Kitchen
- Description: All appliances included
- Level: Main
- Area: 90
- Dimensions: 10 x 9
Living room
- Level: Main
- Area: 300
- Dimensions: 20 x 15
Heating
- Forced Air, Natural Gas
Cooling
- Central Air
Appliances
- Included: Dishwasher, Electric Range, Disposal, Microwave, Refrigerator, Washer/Dryer, Water Softener Owned
Features
- Built-in Features, Ceiling Fan(s), Natural Wood
- Flooring: Vinyl, Carpet
- Windows: Casement, Double Hung, Thermal, Wood Sash
- Basement: Full,Partially Finished,Sump Pump
- Has fireplace: No
Interior area
- Total structure area: 2,494
- Total interior livable area: 2,157 sqft
Property
Parking
- Total spaces: 2
- Parking features: Attached, Garage Door Opener, Concrete
- Attached garage spaces: 2
Features
- Patio & porch: Patio
- Exterior features: Storage
Lot
- Size: 7,405 Square Feet
- Dimensions: 66 x 110
- Features: Corner Lot
Details
- Additional structures: Storage
- Parcel number: 071135500400
- Zoning description: Z2 - Sub-Urban District
Construction
Type & style
- Home type: SingleFamily
- Architectural style: Ranch
- Property subtype: Single Family Residence
Materials
- Vinyl Siding, Insulation
- Foundation: Block
- Roof: Asphalt
Condition
- Year built: 1965
Utilities & green energy
- Sewer: CITY
- Water: Public
Community & HOA
Community
- Security: Smoke Detector(s)
- Subdivision: IA
Location
- Region: Mason City
Financial & listing details
- Price per square foot: $86/sqft
- Tax assessed value: $166,330
- Annual tax amount: $2,336
- Date on market: 8/18/2026
Estimated market value
$181,500
$172,000 - $191,000
$1,970/mo
Price history
| Date | Event | Price |
|---|---|---|
| 8/31/2026 | Contingent | $184,900$86/sqft |
Source:  Greater Mason BOR #260619 Report a problem Greater Mason BOR #260619 Report a problem | ||
| 8/18/2026 | Listed for sale | $184,900+60.8%$86/sqft |
Source: Greater Mason BOR #260619 Report a problem | ||
| 5/8/2008 | Sold | $115,000$53/sqft |
Source: Public Record Report a problem | ||
Public tax history
| Year | Property taxes | Tax assessment |
|---|---|---|
| 2024 | $2,188 +5.6% | $158,080 |
| 2023 | $2,072 -16.7% | $158,080 +29.2% |
| 2022 | $2,487 +1.2% | $122,390 +1.3% |
| 2021 | $2,456 +8.8% | $120,830 +6.6% |
| 2020 | $2,257 | $113,310 |
| 2019 | $2,257 | $113,310 +4.3% |
| 2018 | -- | $108,680 |
| 2017 | $2,062 +0.2% | -- |
| 2016 | $2,058 | -- |
| 2015 | $2,058 -1.1% | -- |
| 2014 | $2,080 +4.1% | -- |
| 2013 | $1,998 +7.5% | -- |
| 2012 | $1,858 -1.8% | -- |
| 2011 | $1,892 +4.2% | -- |
| 2010 | $1,816 +12.1% | -- |
| 2009 | $1,620 +7.1% | -- |
| 2008 | $1,512 -4.1% | -- |
| 2007 | $1,576 | -- |
Find assessor info on the county website
Monthly payment
Est. payment
Payment breakdown
Explore the cost of this home by adjusting the details. Changes won't be saved.Climate risks
Neighborhood: 50401
Nearby schools
Schools provided by the listing agent
- District: Mason City
Source: Greater Mason BOR. This data may not be complete. We recommend contacting the local school district to confirm school assignments for this home.

Similar homes
- $220,0004 bd2 ba2.2k sqft915 S Louisiana Ave, Mason City, IA 50401For Sale
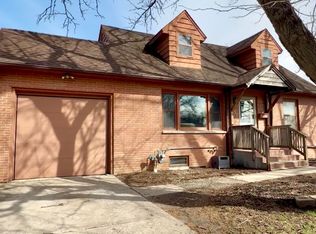
 MLS ID #260491, JORDAN ROSE, Realty One Group Movement. Greater Mason BOR
 - $194,9003 bd2 ba2.2k sqft40 Mission Dr, Mason City, IA 50401For Sale
 MLS ID #260624, JESSICA SEARS, Realty One Group Movement. Greater Mason BOR
 - $--4 bd2 ba1.8k sqft630 S Connecticut Ave, Mason City, IA 50401Auction
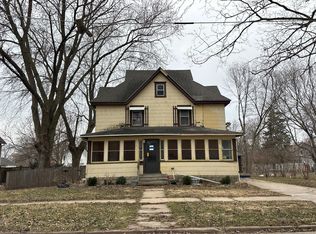 Auction.com 1
 - $178,0002 bd2 ba1.4k sqft1464 4th St SE, Mason City, IA 50401For Sale By Owner

- $189,0004 bd3 ba2.8k sqft608 S Carolina Ave, Mason City, IA 50401For SaleMLS ID #260399, LUCAS KIRCHGATTER, Realty One Group Movement. Greater Mason BOR
- $232,0003 bd2 ba2.5k sqft3 Mississippi Cir, Mason City, IA 50401For SaleMLS ID #260445, JANE FISCHER, Jane Fischer & Associates Llc. Greater Mason BOR
- $170,0003 bd1 ba2.2k sqft213 10th St NW, Mason City, IA 50401For SaleMLS ID #260634, JANE FISCHER, Jane Fischer & Associates Llc. Greater Mason BOR
- $162,0003 bd2 ba1.8k sqft215 15th St NW, Mason City, IA 50401For SaleMLS ID #260556, JENNA SHERIFF, Jane Fischer & Associates Llc. Greater Mason BOR
- $179,9003 bd2 ba1.3k sqft1302 N Adams Ave, Mason City, IA 50401For SaleMLS ID #260446, DENISE OTT, Century 21 Preferred. Greater Mason BOR
- $144,9003 bd2 ba2.5k sqft516 10th St NW, Mason City, IA 50401For SaleMLS ID #260661, ABIGAIL LEE, Lee Realty. Greater Mason BOR
- $197,0003 bd1 ba2k sqft1310 3rd St NW, Mason City, IA 50401For SaleMLS ID #260557, STACI MELLMAN, Hildebrand Real Estate. Greater Mason BOR
- $168,7003 bd2 ba1.7k sqft1030 2nd St NW, Mason City, IA 50401For SaleMLS ID #260604, FAWN BELLINGHAUSEN, Jane Fischer & Associates Llc. Greater Mason BOR
- $170,0002 bd2 ba1.3k sqft612 S Carolina Ave, Mason City, IA 50401For SaleMLS ID #260438, LUCAS KIRCHGATTER, Realty One Group Movement. Greater Mason BOR
- $219,9003 bd1 ba1.7k sqft241 27th St SW, Mason City, IA 50401For SaleMLS ID #260646, RAY STEARNS, Century 21 Preferred. Greater Mason BOR
- $205,9002 bd2 ba2k sqft507 S Tennessee Pl #B201, Mason City, IA 50401For SaleMLS ID #260658, JOE CHODUR, Holtz Realty. Greater Mason BOR
- $219,0003 bd2 ba2.3k sqft403 22nd St SW, Mason City, IA 50401For SaleMLS ID #260424, BARRY STECKER, Lee Realty. Greater Mason BOR
