Skip main navigation
Sold for $470,000
  • $470,000

    1155 Donald Dr, Temperance, MI 48182

    3beds
    1,895sqft
    Single Family Residence
    Built in 1978
    11.44 Acres Lot
    $497,500 Zestimate®
    $248/sqft
    $2,751 Estimated rent

    Home value

    $497,500

    $398,000 - $617,000

    $2,751/mo

    Zestimate® history
    Loading
    Loading...

    Owner options

    List your home for rent

    $2,751/mo

    Rent Zestimate®

    Find your next renter with Zillow Rental Manager. Plus, with online applications, you can quickly screen prospective tenants – for free.

    Learn more

    $2,751/mo

    Rent Zestimate®

    Refinance and save

    $2,996/mo

    Est. payment

    Refinancing to a lower rate could help reduce your monthly payments and save thousands over the life of the loan.

    See today's rates

    $2,996/mo

    Est. payment

    Explore your selling options

    Work with a Zillow partner agent

    Leverage their expertise and Zillow's premium Showcase listings to get your home seen by more buyers.

    Get started

    List with your own agent

    Get your home in front of millions of buyers by listing it on Zillow.

    Learn how to do it

    Sell it yourself

    Take full control of how buyers see your home on Zillow by listing For Sale by Owner (FSBO).

    List your home

    What's special

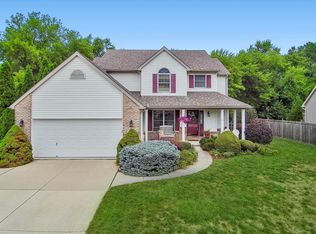
    Nestled within 11.44 acres of predominantly wooded land, this Temperance residence offers a harmonious blend of modern amenities in a lush landscape. The great room features soaring cathedral ceilings and a cozy gas fireplace, creating an inviting ambiance. The kitchen and bathrooms underwent thoughtful renovations in 2012, enhancing both style and functionality. The second-floor master suite boasts a walk-in closet, while a second bedroom also includes its own walk-in closet. A third bedroom is conveniently located on the first floor. The finished basement presents an opportunity for a fourth bedroom or a large, versatile living space. Additional features include a whole-house generator, dual water sources (city and well), city sewer, and gas accessibility. The spacious rear deck and large front porch provide serene settings for outdoor gatherings or tranquil relaxation amidst the professionally landscaped grounds, which feature over 100 unique trees and shrubs. A creek meanders through the woods, enhancing the property's natural charm and attracting a variety of birds and wildlife, making it a nature lover's paradise. Located just ten minutes from Toledo, this property offers the tranquility of up-north living with convenient city access. Furthermore, the substantial acreage presents potential for future development or personal enjoyment.

    Zillow last checked:

    Listing updated:

    Listed by:

    Tyler Tresize 419-601-8737,

    Loss Realty Group

    Bought with:

    Jessica Taylor, 6501428965

    Wiens And Roth Real Estate - Lambertville

    Source: MiRealSource,MLS#: 50170559MLS LogoOriginating MLS: Southeastern Border Association of REALTORS

    Facts & features

    Interior

    Bedrooms & bathrooms
    • Bedrooms: 3
    • Bathrooms: 2
    • Full bathrooms: 2
    Bedroom 1
    • Level: First
    • Area: 160
    • Dimensions: 10 x 16
    Bedroom 2
    • Level: Second
    • Area: 180
    • Dimensions: 12 x 15
    Bedroom 3
    • Level: Second
    • Area: 140
    • Dimensions: 10 x 14
    Bathroom 1
    • Level: First
    • Area: 48
    • Dimensions: 8 x 6
    Bathroom 2
    • Level: Second
    • Area: 81
    • Dimensions: 9 x 9
    Dining room
    • Level: First
    • Area: 121
    • Dimensions: 11 x 11
    Kitchen
    • Level: First
    • Area: 108
    • Dimensions: 9 x 12
    Living room
    • Level: First
    • Area: 456
    • Dimensions: 24 x 19
    Office
    • Level: Basement
    • Area: 308
    • Dimensions: 28 x 11
    Heating
    • Forced Air, Natural Gas
    Cooling
    • Central Air
    Appliances
    • Included: Gas Water Heater
    Features
    • Has basement: Yes
    • Number of fireplaces: 1
    • Fireplace features: Living Room
    Interior area
    • Total structure area: 1,895
    • Total interior livable area: 1,895 sqft
    • Finished area above ground: 1,425
    • Finished area below ground: 470

    Property

    Features
    • Levels: Two
    • Stories: 2
    • Frontage type: Road
    • Frontage length: 200
    Lot
    • Size: 11.44 Acres
    • Dimensions: 705 x 705
    Details
    • Parcel number: 0202210440
    • Special conditions: Private

    Construction

    Type & style
    • Home type: SingleFamily
    • Architectural style: Traditional
    • Property subtype: Single Family Residence
    Materials
    • Vinyl Siding
    • Foundation: Basement
    Condition
    • Year built: 1978

    Utilities & green energy

    • Sewer: Public Sanitary
    • Water: Private Well, Public

    Community & neighborhood

    Location
    • Region: Temperance
    • Subdivision: None

    Other

    Other facts
    • Listing agreement: Exclusive Right To Sell
    • Listing terms: Cash,Conventional,FHA,VA Loan

    Price history

    DateEventPrice
    5/8/2025Sold$470,000$248/sqft
    Source: MiRealSource #50170559 Report a problem
    4/12/2025Pending sale$470,000$248/sqft
    Source: MiRealSource #50170559 Report a problem
    4/10/2025Listed for sale$470,000$248/sqft
    Source: MiRealSource #50170559 Report a problem

    Public tax history

    YearProperty taxesTax assessment
    2025$3,497 +7.3%$192,700 +10%
    2024$3,257 +4.1%$175,200 +7.7%
    2023$3,129 +3.7%$162,700 +6.6%
    2022$3,018 +4.4%$152,600 +2%
    2021$2,889 +74.5%$149,600 -4%
    2020$1,656 -35.5%$155,900 +8%
    2019$2,566 $144,300 +22.1%
    2018$2,566 +6.5%$118,200
    2017$2,409 $118,200 +4.7%
    2016$2,409 $112,900 +9.5%
    2015$2,409 +4.9%$103,100
    2014$2,297 -8.1%$103,100 -1%
    2013$2,500 $104,100 -1.2%
    2012-- $105,400 -3.7%
    2011-- $109,400 +9.9%
    2010-- $99,500 -18.4%
    2009-- $121,940 -2.5%
    2008-- $125,030 -6.1%
    2007-- $133,210 +3.6%
    2006-- $128,540 +2.9%
    2005-- $124,910 +0.9%
    2003-- $123,780 +3.2%
    2002-- $119,960 +5.1%
    2001-- $114,190

    Find assessor info on the county website

    Neighborhood: 48182

    Nearby schools

    GreatSchools rating
    Schools provided by the listing agent
    • District: Bedford Public Schools

    Source: MiRealSource. This data may not be complete. We recommend contacting the local school district to confirm school assignments for this home.

    Get a cash offer in 3 minutes
    Find out how much your home could sell for in as little as 3 minutes with a no-obligation cash offer.
    Estimated market value
    $497,500
    Get a cash offer in 3 minutes
    Find out how much your home could sell for in as little as 3 minutes with a no-obligation cash offer.
    Estimated market value
    $497,500