Skip main navigation
Sold for $510,000
  • $510,000

    1155 Dora Parc Ln, Mount Dora, FL 32757

    5beds
    2,598sqft
    Single Family Residence
    Built in 2020
    7,008 Square Feet Lot
    $507,100 Zestimate®
    $196/sqft
    $2,987 Estimated rent

    Home value

    $507,100

    $472,000 - $548,000

    $2,987/mo

    Zestimate® history
    Loading
    Loading...

    Owner options

    List your home for rent

    $2,987/mo

    Rent Zestimate®

    Find your next renter with Zillow Rental Manager. Plus, with online applications, you can quickly screen prospective tenants – for free.

    Learn more

    $2,987/mo

    Rent Zestimate®

    Refinance and save

    $3,751/mo

    Est. payment

    Refinancing to a lower rate could help reduce your monthly payments and save thousands over the life of the loan.

    See today's rates

    $3,751/mo

    Est. payment

    Explore your selling options

    Work with a Zillow partner agent

    Leverage their expertise and Zillow's premium Showcase listings to get your home seen by more buyers.

    Get started

    List with your own agent

    Get your home in front of millions of buyers by listing it on Zillow.

    Learn how to do it

    Sell it yourself

    Take full control of how buyers see your home on Zillow by listing For Sale by Owner (FSBO).

    List your home

    What's special

    Quartz countertopsGas rangeFamily roomEnsuite bathroomVersatile flex roomCovered front porchSpacious primary suite
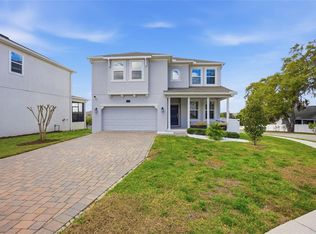
    NEW PRICE + MOTIVATED SELLER The sellers are relocating for a job opportunity, which means an incredible chance for you! Welcome to this beautifully appointed two-story home nestled in the exclusive, gated community of Dora Parc in Mount Dora, Florida. This residence offers the perfect blend of modern comfort and lakeside living with private canal access to Lake Dora. The freshly painted exterior invites you to the covered front porch and entry foyer where wood look plank tile flooring, crown molding and volume ceilings flow throughout the main level. The Open-concept design features a spacious living room, dining area, and a well-appointed kitchen with black stainless-steel appliances, gas range, tile backsplash, center island with breakfast bar, and closet pantry. The first floor includes a versatile flex room perfect for office/den/library a bedroom, and a full bath. Upstairs, you'll find the spacious primary suite and ensuite bathroom with separate soaking tub and separate shower, double sinks and custom walk-in closet. Additionally, there are three bedrooms, another full bath with double sinks & tub with shower, a family room, and a convenient laundry room with built in cabinets & plumbed for electric or gas dryer. Equipped with Lennar’s Everything’s Included® and smart home package, this home boasts quartz countertops throughout, natural gas tankless hot water heater, 2 car garage with electric car charger and advanced home automation features like Wi-Fi CERTIFIED™ connectivity, keyless door locks, and ring video doorbell & 2 cameras. Relax year-round on the spacious screened-in back porch, overlooking the private fenced backyard on a corner lot. Dora Parc is a serene, gated community offering residents private canal access to Lake Dora, part of the expansive Harris Chain of Lakes. Enjoy sunsets, boating, fishing, and water sports right from your neighborhood. Located less than a mile from historic, golf cart friendly, downtown Mount Dora, you'll have easy access to charming boutiques, award-winning restaurants, parks, boat ramp and cultural events. The community's proximity to major highways ensures a convenient commute to Orlando and surrounding areas. The Swim spa (valued at Approx $22K), trampoline, refrigerator in garage, washer and dryer combo are negotiable. Sellers assistance with Buyers closing costs is negotiable with acceptable offer!!

    Zillow last checked:

    Listing updated:

    Listing Provided by:

    Michele Lowe 352-383-7104,

    DAVE LOWE REALTY, INC. 352-383-7104

    Bought with:

    Renee Licari, 3366557

    MAXIMILLION REALTY

    Source: Stellar MLS,MLS#: G5096970MLS LogoOriginating MLS: Lake and Sumter

    Facts & features

    Interior

    Bedrooms & bathrooms
    • Bedrooms: 5
    • Bathrooms: 3
    • Full bathrooms: 3
    Primary bedroom
    • Features: Ceiling Fan(s), En Suite Bathroom, Walk-In Closet(s)
    • Level: Second
    • Area: 240.73 Square Feet
    • Dimensions: 13.3x18.1
    Bedroom 2
    • Features: Ceiling Fan(s), Built-in Closet
    • Level: First
    • Area: 123.9 Square Feet
    • Dimensions: 9.11x13.6
    Bedroom 3
    • Features: Ceiling Fan(s), Built-in Closet
    • Level: Second
    • Area: 187.92 Square Feet
    • Dimensions: 10.8x17.4
    Bedroom 4
    • Features: Built-in Closet
    • Level: Second
    • Area: 142.55 Square Feet
    • Dimensions: 10.11x14.1
    Bedroom 5
    • Features: Built-in Closet
    • Level: Second
    • Area: 176.67 Square Feet
    • Dimensions: 11.7x15.1
    Primary bathroom
    • Features: Dual Sinks, Garden Bath, Tub with Separate Shower Stall, Water Closet/Priv Toilet
    • Level: Second
    • Area: 102.3 Square Feet
    • Dimensions: 9.3x11
    Bathroom 2
    • Features: Tub With Shower
    • Level: First
    Bathroom 3
    • Features: Dual Sinks, Tub With Shower, Linen Closet
    • Level: Second
    • Area: 68 Square Feet
    • Dimensions: 8x8.5
    Dining room
    • Level: First
    • Area: 120.75 Square Feet
    • Dimensions: 11.5x10.5
    Family room
    • Level: Second
    • Area: 223.5 Square Feet
    • Dimensions: 14.9x15
    Foyer
    • Level: First
    • Area: 51.5 Square Feet
    • Dimensions: 5x10.3
    Kitchen
    • Features: Breakfast Bar, Pantry, Kitchen Island
    • Level: First
    • Area: 127.77 Square Feet
    • Dimensions: 11.5x11.11
    Laundry
    • Level: Second
    • Area: 56.82 Square Feet
    • Dimensions: 9.3x6.11
    Living room
    • Features: Ceiling Fan(s)
    • Level: First
    • Area: 263.44 Square Feet
    • Dimensions: 14.8x17.8
    Office
    • Level: First
    • Area: 132 Square Feet
    • Dimensions: 11x12
    Heating
    • Central, Electric
    Cooling
    • Central Air
    Appliances
    • Included: Dishwasher, Gas Water Heater, Microwave, Range, Refrigerator, Tankless Water Heater
    • Laundry: Electric Dryer Hookup, Gas Dryer Hookup, Laundry Room, Upper Level, Washer Hookup
    Features
    • Ceiling Fan(s), Crown Molding, Eating Space In Kitchen, Living Room/Dining Room Combo, Open Floorplan, PrimaryBedroom Upstairs, Solid Surface Counters, Split Bedroom, Walk-In Closet(s)
    • Flooring: Carpet, Tile
    • Doors: Sliding Doors
    • Windows: Blinds
    • Has fireplace: No
    Interior area
    • Total structure area: 3,546
    • Total interior livable area: 2,598 sqft

    Property

    Parking
    • Total spaces: 2
    • Parking features: Driveway, Electric Vehicle Charging Station(s), Garage Door Opener, Guest
    • Attached garage spaces: 2
    • Has uncovered spaces: Yes
    • Details: Garage Dimensions: 20X20
    Features
    • Levels: Two
    • Stories: 2
    • Patio & porch: Covered, Front Porch, Rear Porch, Screened
    • Exterior features: Irrigation System, Rain Gutters, Sidewalk
    • Fencing: Other
    • Waterfront features: Lake Privileges, Skiing Allowed
    • Body of water: LAKE DORA
    Lot
    • Size: 7,008 sqft
    • Features: Corner Lot, City Lot
    Details
    • Parcel number: 321927055000001900
    • Special conditions: None

    Construction

    Type & style
    • Home type: SingleFamily
    • Architectural style: Traditional
    • Property subtype: Single Family Residence
    Materials
    • Block, Stucco, Wood Frame
    • Foundation: Block
    • Roof: Shingle
    Condition
    • New construction: No
    • Year built: 2020

    Utilities & green energy

    • Sewer: Public Sewer
    • Water: Public
    • Utilities for property: BB/HS Internet Available, Cable Available, Electricity Connected, Natural Gas Connected, Public, Sewer Connected, Water Connected

    Community & neighborhood

    Location
    • Region: Mount Dora
    • Subdivision: DORA PARC

    HOA & financial

    HOA
    • Has HOA: Yes
    • HOA fee: $310 monthly
    • Association name: Artemis Lifestyle Services/Audrey Fontaine-Nulph -
    • Association phone: 407-705-2190
    Other fees
    • Pet fee: $0 monthly
    Other financial information
    • Total actual rent: 0

    Other

    Other facts
    • Listing terms: Cash,Conventional,FHA,VA Loan
    • Ownership: Fee Simple
    • Road surface type: Paved

    Price history

    DateEventPrice
    7/16/2025Sold$510,000+2%$196/sqft
    Source: Stellar MLS #G5096970 Report a problem
    6/16/2025Pending sale$499,900$192/sqft
    Source: Stellar MLS #G5096970 Report a problem
    6/13/2025Price change$499,900-4.8%$192/sqft
    Source: Stellar MLS #G5096970 Report a problem
    6/6/2025Price change$524,900-4.5%$202/sqft
    Source: Stellar MLS #G5096970 Report a problem
    5/23/2025Price change$549,900-3.5%$212/sqft
    Source: Stellar MLS #G5096970 Report a problem
    5/13/2025Listed for sale$570,000+56.5%$219/sqft
    Source: Stellar MLS #G5096970 Report a problem
    12/15/2020Sold$364,200+0%$140/sqft
    Source: Public Record Report a problem
    9/17/2020Price change$364,195-2%$140/sqft
    Source: Lennar Report a problem
    8/18/2020Price change$371,695+1.1%$143/sqft
    Source: Lennar Report a problem
    7/3/2020Price change$367,695+0.3%$142/sqft
    Source: Lennar Report a problem
    6/16/2020Listed for sale$366,695$141/sqft
    Source: Lennar Report a problem

    Public tax history

    YearProperty taxesTax assessment
    2025$239 +14.4%$346,860 +2.9%
    2024$209 $337,090 +3%
    2023$209 $327,280 +3%
    2022$209 $317,750 +3%
    2021$209 -72.6%$308,503 +697.2%
    2020$763 -2.7%$38,700
    2019$785 +6.8%$38,700 +5.9%
    2018$734 $36,550
    2017$734 --

    Find assessor info on the county website

    Neighborhood: 32757

    Nearby schools

    GreatSchools rating
    Get a cash offer in 3 minutes
    Find out how much your home could sell for in as little as 3 minutes with a no-obligation cash offer.
    Estimated market value
    $507,100
    Get a cash offer in 3 minutes
    Find out how much your home could sell for in as little as 3 minutes with a no-obligation cash offer.
    Estimated market value
    $507,100