Skip main navigation
Sold for $555,000
Street View
  • $555,000

    1155 E Lotus Dr, Dunedin, FL 34698

    3beds
    1,805sqft
    Single Family Residence
    Built in 1968
    10,006 Square Feet Lot
    $554,300 Zestimate®
    $307/sqft
    $3,327 Estimated rent

    Home value

    $554,300

    $504,000 - $610,000

    $3,327/mo

    Zestimate® history
    Loading
    Loading...

    Owner options

    List your home for rent

    $3,327/mo

    Rent Zestimate®

    Find your next renter with Zillow Rental Manager. Plus, with online applications, you can quickly screen prospective tenants – for free.

    Learn more

    $3,327/mo

    Rent Zestimate®

    Refinance and save

    $3,794/mo

    Est. payment

    Refinancing to a lower rate could help reduce your monthly payments and save thousands over the life of the loan.

    See today's rates

    $3,794/mo

    Est. payment

    Explore your selling options

    Work with a Zillow partner agent

    Leverage their expertise and Zillow's premium Showcase listings to get your home seen by more buyers.

    Get started

    List with your own agent

    Get your home in front of millions of buyers by listing it on Zillow.

    Learn how to do it

    Sell it yourself

    Take full control of how buyers see your home on Zillow by listing For Sale by Owner (FSBO).

    List your home

    What's special

    Peaceful canalModern finishesTwo-car garageTwo master suitesQuartz countertopsNo-grass yardTwo screened-in porches
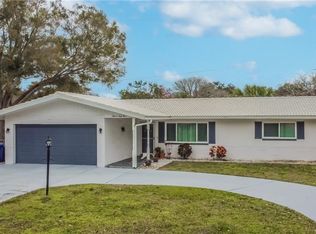
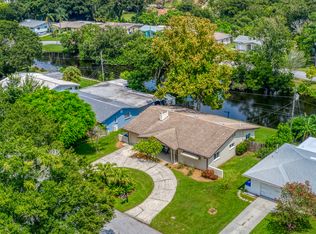
    One or more photo(s) has been virtually staged. Welcome to your fully remodeled 3-bedroom, 3-bath waterfront retreat just minutes from downtown Dunedin that requires NO FLOOD INSURANCE! NO previous damage from 2024 storms! Nestled on a peaceful canal where you can relax on your porch watching the residential turtles and wildlife. This stunning home blends modern finishes with low-maintenance Florida living. Inside, you’ll find a bright, open layout featuring quartz countertops, A BUTLER'S PANTRY, and brand-new stainless-steel appliances—perfect for cooking, entertaining, or simply enjoying everyday life. With two master suites, this floor plan offers ideal comfort and privacy for guests or multigenerational living. Enjoy outdoor living year-round on two screened-in porches overlooking the water. The no-grass yard means easy lawn maintenance, while the two-car garage provides plenty of storage. Major updates include a 1-year-old roof, impact windows, and a newer A/C system—all adding to your peace of mind. Best of all, there's no HOA and no flood insurance required—a rare combination for a waterfront home! Just five minutes from Dunedin’s charming downtown, marinas, restaurants, and parks, this move-in-ready home offers the perfect blend of style, convenience, and natural beauty. Schedule your private showing today and discover your slice of Dunedin paradise!

    Zillow last checked:

    Listing updated:

    Listed by:

    Stephanie Eck 781-291-9273,

    CHARLES RUTENBERG REALTY INC 727-538-9200

    Bought with:

    Tony Baroni, 3134493

    KELLER WILLIAMS SUBURBAN TAMPA

    Source: Stellar MLS,MLS#: TB8433648MLS LogoOriginating MLS: Suncoast Tampa

    Facts & features

    Interior

    Bedrooms & bathrooms
    • Bedrooms: 3
    • Bathrooms: 3
    • Full bathrooms: 3
    Rooms
    • Room types: Den/Library/Office, Family Room
    Primary bedroom
    • Features: En Suite Bathroom, Walk-In Closet(s)
    • Level: First
    • Area: 174.33 Square Feet
    • Dimensions: 11.7x14.9
    Bedroom 2
    • Features: En Suite Bathroom, Dual Closets
    • Level: First
    • Area: 245 Square Feet
    • Dimensions: 17.5x14
    Bathroom 1
    • Features: Linen Closet
    • Level: First
    • Area: 49 Square Feet
    • Dimensions: 5x9.8
    Kitchen
    • Features: Pantry, Walk-In Closet(s)
    • Level: First
    • Area: 285.42 Square Feet
    • Dimensions: 20.1x14.2
    Living room
    • Level: First
    • Area: 194.81 Square Feet
    • Dimensions: 16.1x12.1
    Heating
    • Central
    Cooling
    • Central Air
    Appliances
    • Included: Dishwasher, Disposal, Electric Water Heater, Microwave, Range, Range Hood, Refrigerator
    • Laundry: Electric Dryer Hookup, In Garage, Washer Hookup
    Features
    • Ceiling Fan(s), Eating Space In Kitchen, Kitchen/Family Room Combo, Living Room/Dining Room Combo, Primary Bedroom Main Floor, Solid Surface Counters, Split Bedroom, Thermostat, Walk-In Closet(s)
    • Flooring: Vinyl
    • Windows: Storm Window(s)
    • Has fireplace: No
    Interior area
    • Total structure area: 2,779
    • Total interior livable area: 1,805 sqft

    Property

    Parking
    • Total spaces: 2
    • Parking features: Driveway, Garage Door Opener
    • Attached garage spaces: 2
    • Has uncovered spaces: Yes
    Features
    • Levels: One
    • Stories: 1
    • Patio & porch: Covered, Enclosed, Front Porch, Patio, Porch, Rear Porch, Screened
    • Exterior features: Private Mailbox, Rain Gutters, Storage
    • Fencing: Cross Fenced,Wood
    • Has view: Yes
    • View description: Water, Canal
    • Has water view: Yes
    • Water view: Water,Canal
    • Waterfront features: Canal - Saltwater, Saltwater Canal Access, Seawall
    Lot
    • Size: 10,006 Square Feet
    • Dimensions: 70 x 100
    • Features: Landscaped
    • Residential vegetation: Mature Landscaping, Trees/Landscaped
    Details
    • Additional structures: Shed(s)
    • Parcel number: 262815869940020160
    • Special conditions: None

    Construction

    Type & style
    • Home type: SingleFamily
    • Property subtype: Single Family Residence
    Materials
    • Block
    • Foundation: Block
    • Roof: Shingle
    Condition
    • Completed
    • New construction: No
    • Year built: 1968

    Utilities & green energy

    • Sewer: Public Sewer
    • Water: Private, Public
    • Utilities for property: Cable Available, Electricity Available, Electricity Connected, Public, Water Available, Water Connected
    Green energy
    • Water conservation: Xeriscape

    Community & HOA

    Community
    • Pet fee: $0 monthly
    • Subdivision: SUNNY RIDGE 1ST ADD
    HOA
    • Has HOA: No
    Location
    • Region: Dunedin

    Financial & listing details

    • Price per square foot: $307/sqft
    • Tax assessed value: $292,924
    • Annual tax amount: $846
    • Date on market: 10/9/2025
    • Cumulative days on market: 17 days
    • Listing terms: Cash,Conventional,FHA,VA Loan
    • Ownership: Fee Simple
    • Total actual rent: 0
    • Electric utility on property: Yes
    • Road surface type: Asphalt

    Price history

    DateEventPrice
    11/24/2025Sold$555,000-0.9%$307/sqft
    Source: Stellar MLS #TB8433648 Report a problem
    10/27/2025Pending sale$559,900$310/sqft
    Source: Stellar MLS #TB8433648 Report a problem
    10/9/2025Listed for sale$559,900+89.8%$310/sqft
    Source: Stellar MLS #TB8433648 Report a problem
    4/2/2025Sold$295,000+241%$163/sqft
    Source: Public Record Report a problem
    7/19/1994Sold$86,500+1.8%$48/sqft
    Source: Public Record Report a problem
    3/18/1994Sold$85,000$47/sqft
    Source: Public Record Report a problem

    Public tax history

    YearProperty taxesTax assessment
    2024$846 +3.8%$102,762 +3%
    2023$815 +4.2%$99,769 +3%
    2022$782 -1.1%$96,863 +3%
    2021$791 +0.6%$94,042 +1.4%
    2020$786 +2.6%$92,744 +2.3%
    2019$766 $90,659 +1.9%
    2018$766 -16%$88,969 +2.1%
    2017$912 +3.8%$87,139 +2.1%
    2016$879 -1.7%$85,347 +0.7%
    2015$895 +2.6%$84,754 +0.8%
    2014$872 +1.3%$84,081 +1.5%
    2013$861 -21.2%$82,838 -12.7%
    2012$1,092 $94,895 -1.8%
    2011-- $96,675 +1.5%
    2010-- $95,246 +2.7%
    2009-- $92,742 +0.1%
    2008$1,020 $92,649 +3%
    2007-- $89,950 -35.8%
    2005-- $140,100 +16.6%
    2004$1,249 +2.1%$120,200 +4.9%
    2003$1,223 +6.1%$114,600 +4%
    2002$1,153 $110,200 +18.5%
    2001$1,153 +4.8%$93,000 +14%
    2000$1,100 $81,600
    Find assessor info on the county website

    Neighborhood: 34698

    Nearby schools

    GreatSchools rating
    Get a cash offer in 3 minutes
    Find out how much your home could sell for in as little as 3 minutes with a no-obligation cash offer.
    Estimated market value
    $554,300
    Get a cash offer in 3 minutes
    Find out how much your home could sell for in as little as 3 minutes with a no-obligation cash offer.
    Estimated market value
    $554,300