Skip main navigation
Closed
  • $485,000

    1155 E Walnut Ave, Des Plaines, IL 60016

    3beds
    1,640sqft
    Single Family Residence
    Built in 1948
    8,158 Square Feet Lot
    $510,300 Zestimate®
    $296/sqft
    $3,302 Estimated rent

    Home value

    $510,300

    $459,000 - $572,000

    $3,302/mo

    Zestimate® history
    Loading
    Loading...

    Owner options

    List your home for rent

    $3,302/mo

    Rent Zestimate®

    Find your next renter with Zillow Rental Manager. Plus, with online applications, you can quickly screen prospective tenants – for free.

    Learn more

    $3,302/mo

    Rent Zestimate®

    Refinance and save

    $3,444/mo

    Est. payment

    Refinancing to a lower rate could help reduce your monthly payments and save thousands over the life of the loan.

    See today's rates

    $3,444/mo

    Est. payment

    Explore your selling options

    Work with a Zillow partner agent

    Leverage their expertise and Zillow's premium Showcase listings to get your home seen by more buyers.

    Get started

    List with your own agent

    Get your home in front of millions of buyers by listing it on Zillow.

    Learn how to do it

    Sell it yourself

    Take full control of how buyers see your home on Zillow by listing For Sale by Owner (FSBO).

    List your home

    What's special

    Tree-lined streetPrivacy-fenced yardCape cod gablesNewly redesigned bathsOpen living-and-dining layoutWelcoming brick walkwayChef-caliber kitchen
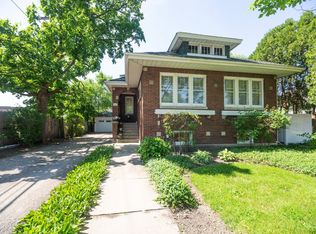
    From the moment you spot its Cape Cod gables and welcoming brick walkway, 1155 E Walnut Ave stands apart-seamlessly fusing charm with smart-home convenience. Open the keyless front door and sunlight sweeps across refinished hardwood floors, leading you to a chef-caliber kitchen where slate-finish GE appliances sparkle against thick granite counters and a built-in wine rack practically begs you to uncork and unwind. Just off the main living area, a sun-splashed three-season room blurs the line between indoors and out-perfect for spring mornings with coffee, summer evenings with a good book, or crisp autumn nights under string lights. The open living-and-dining layout keeps everyone connected-ideal for lively dinner parties, Sunday-morning pancakes, or a quiet movie night. Newly redesigned baths blend timeless tile with polished fixtures, while the finished lower level flexes to fit your life: a focused home office by day, Peloton studio at dawn, or a game room after dark. Comfort comes standard thanks to a newer high-efficiency furnace, water heater, Ecobee thermostat, and smart locks-so temperature, security, and peace of mind are always at your fingertips. Slide open the back door and summer unfolds in a generous, privacy-fenced yard: morning coffee on the patio, evening barbecues beneath leafy trees, and plenty of space for kids or pups to roam. The oversized two-car garage is the hobbyist's dream, complete with a lofted mezzanine that keeps gear organized and holiday decor out of sight yet close at hand. Set on a tree-lined street just minutes from parks, downtown Des Plaines cafes, Metra trains, and major expressways, this one-of-a-kind home offers the warmth of yesterday, the technology of tomorrow, and the lifestyle you've been searching for today. Discover Walnut Avenue's best-kept secret-fall in love and move right in.

    Zillow last checked:

    Listing updated:

    Listed by:

    Jonathan Brax 630-929-1100,

    Charles Rutenberg Realty of IL

    Bought with:

    Kevin Lieder

    THE NAV AGENCY

    Source: MRED as distributed by MLS GRID,MLS#: 12398001MLS Logo

    Facts & features

    Interior

    Bedrooms & bathrooms
    • Bedrooms: 3
    • Bathrooms: 2
    • Full bathrooms: 1
    • 1/2 bathrooms: 1
    Rooms
    • Room types: Enclosed Porch, Utility Room-Lower Level, Workshop
    Primary bedroom
    • Features: Flooring (Hardwood)
    • Level: Second
    • Area: 234 Square Feet
    • Dimensions: 13X18
    Bedroom 2
    • Features: Flooring (Hardwood)
    • Level: Second
    • Area: 234 Square Feet
    • Dimensions: 13X18
    Bedroom 3
    • Features: Flooring (Hardwood)
    • Level: Main
    • Area: 120 Square Feet
    • Dimensions: 10X12
    Dining room
    • Features: Flooring (Hardwood)
    • Level: Main
    • Area: 143 Square Feet
    • Dimensions: 11X13
    Enclosed porch
    • Features: Flooring (Other)
    • Level: Main
    • Area: 156 Square Feet
    • Dimensions: 12X13
    Family room
    • Features: Flooring (Vinyl)
    • Level: Basement
    • Area: 420 Square Feet
    • Dimensions: 21X20
    Kitchen
    • Features: Flooring (Porcelain Tile)
    • Level: Main
    • Area: 130 Square Feet
    • Dimensions: 10X13
    Living room
    • Features: Flooring (Hardwood)
    • Level: Main
    • Area: 286 Square Feet
    • Dimensions: 13X22
    Other
    • Features: Flooring (Other)
    • Level: Basement
    • Area: 308 Square Feet
    • Dimensions: 22X14
    Other
    • Features: Flooring (Other)
    • Level: Basement
    • Area: 140 Square Feet
    • Dimensions: 10X14
    Heating
    • Natural Gas, Forced Air
    Cooling
    • Central Air
    Appliances
    • Included: Range, Dishwasher, Refrigerator, Washer, Dryer
    Features
    • Flooring: Hardwood
    • Basement: Partially Finished,Full
    • Number of fireplaces: 2
    • Fireplace features: Wood Burning, Living Room, Basement
    Interior area
    • Total structure area: 0
    • Total interior livable area: 1,640 sqft

    Property

    Parking
    • Total spaces: 2
    • Parking features: Concrete, Garage Door Opener, On Site, Garage Owned, Attached, Garage
    • Attached garage spaces: 2
    • Has uncovered spaces: Yes
    Accessibility
    • Accessibility features: No Disability Access
    Features
    • Stories: 2
    • Patio & porch: Patio
    Lot
    • Size: 8,158 Square Feet
    • Dimensions: 60 X 136
    • Features: Corner Lot
    Details
    • Parcel number: 09201200010000
    • Special conditions: None
    • Other equipment: Ceiling Fan(s), Sump Pump, Backup Sump Pump;

    Construction

    Type & style
    • Home type: SingleFamily
    • Architectural style: Cape Cod
    • Property subtype: Single Family Residence
    Materials
    • Aluminum Siding, Brick
    Condition
    • New construction: No
    • Year built: 1948

    Utilities & green energy

    • Sewer: Public Sewer
    • Water: Lake Michigan

    Community & HOA

    Community
    • Features: Curbs, Sidewalks, Street Lights, Street Paved
    • Security: Carbon Monoxide Detector(s)
    • Subdivision: Westfield
    HOA
    • Services included: None
    Location
    • Region: Des Plaines

    Financial & listing details

    • Price per square foot: $296/sqft
    • Tax assessed value: $265,220
    • Annual tax amount: $6,119
    • Date on market: 6/19/2025
    • Listing terms: Conventional
    • Ownership: Fee Simple

    Price history

    DateEventPrice
    8/4/2025Sold$485,000+3.2%$296/sqft
    Source: MRED as distributed by MLS GRID #12398001 Report a problem
    6/23/2025Contingent$469,999$287/sqft
    Source: MRED as distributed by MLS GRID #12398001 Report a problem
    6/21/2025Listing removed$3,499$2/sqft
    Source: Zillow Rentals Report a problem
    6/19/2025Listed for sale$469,999+38.2%$287/sqft
    Source: MRED as distributed by MLS GRID #12398001 Report a problem
    6/12/2025Listed for rent$3,499$2/sqft
    Source: Zillow Rentals Report a problem
    6/12/2025Listing removed$3,499$2/sqft
    Source: MRED as distributed by MLS GRID #12389656 Report a problem
    6/10/2025Listed for rent$3,499$2/sqft
    Source: MRED as distributed by MLS GRID #12389656 Report a problem
    9/30/2019Sold$340,000+0%$207/sqft
    Source: MRED as distributed by MLS GRID #10498086 Report a problem
    8/30/2019Pending sale$339,900$207/sqft
    Source: RE/MAX Suburban #10498086 Report a problem
    8/27/2019Listed for sale$339,900+33.3%$207/sqft
    Source: RE/MAX Suburban #10498086 Report a problem
    4/29/2015Sold$255,000-7.2%$155/sqft
    Source: Public Record Report a problem
    2/28/2015Pending sale$274,900$168/sqft
    Source: CENTURY 21 Langos & Christian #08695098 Report a problem
    9/30/2014Price change$274,900-5.2%$168/sqft
    Source: CENTURY 21 Langos & Christian #08695098 Report a problem
    8/8/2014Listed for sale$289,900$177/sqft
    Source: CENTURY 21 Langos & Christian #08695098 Report a problem

    Public tax history

    YearProperty taxesTax assessment
    2024-- $26,522
    2023$6,119 +2.9%$26,522
    2022$5,944 -28.4%$26,522 -1.8%
    2021$8,302 +1.7%$27,009
    2020$8,162 -0.1%$27,009 -20.1%
    2019$8,172 +15.1%$33,795 +24.3%
    2018$7,102 +1.5%$27,182
    2017$6,994 +2%$27,182
    2016$6,860 -11.4%$27,182 +6.2%
    2015$7,739 +2.2%$25,600
    2014$7,576 +2.6%$25,600
    2013$7,387 +24.9%$25,600 -7.8%
    2012$5,915 +0.9%$27,769
    2011$5,865 +9.5%$27,769
    2010$5,354 +17.2%$27,769 -7.1%
    2009$4,570 +12.8%$29,901 -12%
    2008$4,051 +4.2%$33,978
    2007$3,887 -4%$33,978 +21.1%
    2006$4,047 +8.3%$28,063
    2005$3,739 +6.7%$28,063
    2004$3,505 +4%$28,063 +29.3%
    2003$3,370 +3%$21,700
    2002$3,272 +5.4%$21,700
    2001$3,103 +1.3%$21,700 +6.2%
    2000$3,063 $20,435
    1999$3,063 $20,435
    Find assessor info on the county website

    Neighborhood: 60016

    Nearby schools

    GreatSchools rating
    Schools provided by the listing agent
    • Elementary: Forest Elementary School
    • Middle: Algonquin Middle School
    • High: Maine West High School
    • District: 62

    Source: MRED as distributed by MLS GRID. This data may not be complete. We recommend contacting the local school district to confirm school assignments for this home.

    Get a cash offer in 3 minutes
    Find out how much your home could sell for in as little as 3 minutes with a no-obligation cash offer.
    Estimated market value
    $510,300
    Get a cash offer in 3 minutes
    Find out how much your home could sell for in as little as 3 minutes with a no-obligation cash offer.
    Estimated market value
    $510,300