Imagine ending your day on the covered lanai, grilling in the summer kitchen, friends and family gathered around as the sun sets over the pool. Every day feels like vacation at 1155 Eagle Point Way! Inside, the practical layout centers around the remodeled kitchen, which features a new Trane HVAC, premium appliances, white quartz countertops, and shaker cabinets. The private, first-floor primary suite flows seamlessly into a spa-inspired bathroom, while a guest bedroom with a full bathroom, formal dining and living rooms, a dedicated office, and a large laundry room complete the first floor. Upstairs, three bedrooms are situated privately, and a spacious loft provides the perfect bonus are for a media room, playroom, or second living area. Located in a sought-after golf course community with a multi-million dollar clubhouse ideal for dining and gathering. Zoned for A-rated schools, and still close to shopping, dining, and the beach, this home has it all!
Closed
Street View
Zillow last checked:
Listing updated:
Bought with:
STEFANIE GENTRY, 3555889
FLORIDA HOMES REALTY & MTG LLC
Source: realMLS,MLS#: 2149533
Price history
| Date | Event | Price |
|---|---|---|
| 8/6/2026 | Sold | $1,000,131-2.9%$280/sqft |
Source:  realMLS #2149533 Report a problem realMLS #2149533 Report a problem | ||
| 7/27/2026 | Pending sale | $1,029,900$289/sqft |
Source: realMLS #2149533 Report a problem | ||
| 6/9/2026 | Listed for sale | $1,029,900$289/sqft |
Source: realMLS #2149533 Report a problem | ||
| 6/9/2026 | Listing removed | $1,029,900$289/sqft |
Source: realMLS #2131031 Report a problem | ||
| 6/3/2026 | Price change | $1,029,900-0.5%$289/sqft |
Source: realMLS #2131031 Report a problem | ||
| 5/28/2026 | Price change | $1,034,900-0.5%$290/sqft |
Source: realMLS #2131031 Report a problem | ||
| 5/6/2026 | Price change | $1,039,900-1%$291/sqft |
Source: realMLS #2131031 Report a problem | ||
| 2/25/2026 | Listed for sale | $1,050,000+136.5%$294/sqft |
Source: realMLS #2131031 Report a problem | ||
| 9/19/2019 | Sold | $444,000-3.4%$124/sqft |
Source: realMLS #981200 Report a problem | ||
| 9/7/2019 | Pending sale | $459,500$129/sqft |
Source: COLDWELL BANKER PREMIER PROPERTIES #981200 Report a problem | ||
| 6/10/2019 | Price change | $459,500-3.2%$129/sqft |
Source: COLDWELL BANKER PREMIER PROPERTIES #981200 Report a problem | ||
| 5/27/2019 | Listed for sale | $474,900$133/sqft |
Source: COLDWELL BANKER PREMIER PROPERTIES #981200 Report a problem | ||
| 5/24/2019 | Pending sale | $474,900$133/sqft |
Source: COLDWELL BANKER PREMIER PROPERTIES #981200 Report a problem | ||
| 2/24/2019 | Listed for sale | $474,900-10.2%$133/sqft |
Source: COLDWELL BANKER PREMIER PROPERTIES #981200 Report a problem | ||
| 9/18/2013 | Listing removed | $2,350$1/sqft |
Source: Coldwell Banker Vanguard Realty, Inc. #668862 Report a problem | ||
| 6/6/2013 | Listed for rent | $2,350$1/sqft |
Source: Vanguard Realty, Inc. #668862 Report a problem | ||
| 6/19/2008 | Listing removed | $529,000$148/sqft |
Source: Watson Realty Corp #N426399 Report a problem | ||
| 5/25/2008 | Listed for sale | $529,000$148/sqft |
Source: Watson Realty Corp #N426399 Report a problem | ||
Nearby homes
- $668,5004 bd3 ba3.2k sqft1151 Eagle Point Dr, Saint Augustine, FL 32092Off Market
- $877,0005 bd3 ba3.7k sqft1159 Eagle Point Dr, Saint Augustine, FL 32092Off Market

- $772,4004 bd4 ba3.2k sqft1147 Eagle Point Dr, Saint Augustine, FL 32092Off Market
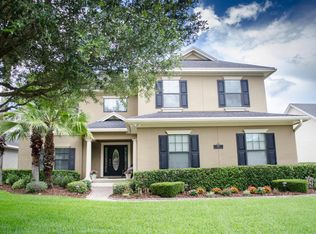
- $824,0005 bd4 ba4.1k sqft1165 Eagle Point Dr, Saint Augustine, FL 32092Off Market
Get a cash offer in 3 minutes
Find out how much your home could sell for in as little as 3 minutes with a no-obligation cash offer.
Estimated market value
$1,000,300
