Skip main navigation
Closed
  • $372,000

    1155 Edgewater Ln, Antioch, IL 60002

    3beds
    3,321sqft
    Single Family Residence
    Built in 1992
    9,147.6 Square Feet Lot
    $450,800 Zestimate®
    $112/sqft
    $4,252 Estimated rent

    Home value

    $450,800

    $428,000 - $473,000

    $4,252/mo

    Zestimate® history
    Loading
    Loading...

    Owner options

    List your home for rent

    $4,252/mo

    Rent Zestimate®

    Find your next renter with Zillow Rental Manager. Plus, with online applications, you can quickly screen prospective tenants – for free.

    Learn more

    $4,252/mo

    Rent Zestimate®

    Refinance and save

    $3,056/mo

    Est. payment

    Refinancing to a lower rate could help reduce your monthly payments and save thousands over the life of the loan.

    See today's rates

    $3,056/mo

    Est. payment

    Explore your selling options

    Work with a Zillow partner agent

    Leverage their expertise and Zillow's premium Showcase listings to get your home seen by more buyers.

    Get started

    List with your own agent

    Get your home in front of millions of buyers by listing it on Zillow.

    Learn how to do it

    Sell it yourself

    Take full control of how buyers see your home on Zillow by listing For Sale by Owner (FSBO).

    List your home

    What's special

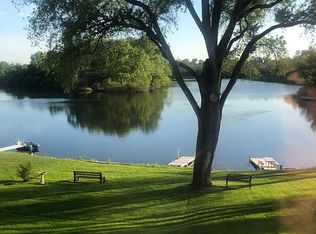
    Welcome to 1155 Edgewater Ln in beautiful Antioch! This lovely waterfront home on peaceful Lake Tranquility features 3 bedrooms, 2 full & 2 half bathrooms, 2 car garage & remodeled full finished walk out basement ready for movie night or future gatherings! Tremendous curb appeal is one of the many descriptions this home warrants as you approach. Entering the foyer, you'll notice the great natural light throughout the main level, new neutral carpet/paint in the living, dining and 2 story family room with gas fireplace with ceiling fan, updated kitchen with hardwood floors, stainless steel appliances, refridgerator & dishwasher purchased in (2022), granite counters, abundant cabinetry, beautiful stone backsplash, butlers pantry, eating area with table space and breakfast bar & door leading to deck with spectacular lake views! 2nd level has primary bedroom with neutral carpet/paint, large walk in closet, ceiling fan with light, attached bathroom with whirlpool tub, separate shower, double bowl sink and ceramic tile floor, 2 additional bedrooms with new neutral carpet/paint, large closets and additional full hall bath with shower/tub combo and ceramic tile floor. Full finished walk out basement with large recreation room, recessed lighting, neutral carpet/paint, (2023) freshly remodeled powder room with porcelain tile floor, abundant storage space and slider to brick paver patio, large yard and permanent pier to your lovely lake! 200 Amp Electric! Central A/C! Gas Forced Air Furnace! 40 Gallon Water Heater! Asphalt Driveway (Seal Coated in 2023)! $20k for New Carpet on all three floors (2023), Sump Pump! Nearby transportation/recreation/entertainment/restaurants/shopping! A truly must see! Seller looking to close no earlier than 12/08/2023. Survey, floorplan and lake information under Additional Information on the MLS.

    Zillow last checked:

    Listing updated:

    Listing courtesy of:

    Michelle Nunez, ABR,CSC,e-PRO,RENE,SRES,SRS 847-400-6718,

    Baird & Warner,

    Frankie Nunez Jr., ABR 847-404-8559,

    Baird & Warner

    Bought with:

    Rick Brown, ABR

    Coldwell Banker Realty

    Source: MRED as distributed by MLS GRID,MLS#: 11911181MLS Logo

    Facts & features

    Interior

    Bedrooms & bathrooms
    • Bedrooms: 3
    • Bathrooms: 4
    • Full bathrooms: 2
    • 1/2 bathrooms: 2
    Primary bedroom
    • Features: Flooring (Carpet), Bathroom (Full)
    • Level: Second
    • Area: 324 Square Feet
    • Dimensions: 18X18
    Bedroom 2
    • Features: Flooring (Carpet)
    • Level: Second
    • Area: 144 Square Feet
    • Dimensions: 12X12
    Bedroom 3
    • Features: Flooring (Carpet)
    • Level: Second
    • Area: 132 Square Feet
    • Dimensions: 12X11
    Dining room
    • Features: Flooring (Hardwood)
    • Level: Main
    • Area: 154 Square Feet
    • Dimensions: 14X11
    Eating area
    • Features: Flooring (Hardwood)
    • Level: Main
    • Area: 110 Square Feet
    • Dimensions: 11X10
    Family room
    • Features: Flooring (Carpet)
    • Level: Main
    • Area: 216 Square Feet
    • Dimensions: 18X12
    Kitchen
    • Features: Kitchen (Eating Area-Breakfast Bar, Eating Area-Table Space, Pantry-Butler, Granite Counters, Updated Kitchen), Flooring (Hardwood)
    • Level: Main
    • Area: 110 Square Feet
    • Dimensions: 11X10
    Laundry
    • Features: Flooring (Vinyl)
    • Level: Main
    • Area: 48 Square Feet
    • Dimensions: 8X6
    Living room
    • Features: Flooring (Carpet)
    • Level: Main
    • Area: 168 Square Feet
    • Dimensions: 14X12
    Recreation room
    • Features: Flooring (Carpet)
    • Level: Basement
    • Area: 551 Square Feet
    • Dimensions: 29X19
    Heating
    • Natural Gas, Forced Air
    Cooling
    • Central Air
    Appliances
    • Included: Range, Microwave, Dishwasher, Refrigerator, Washer, Dryer, Disposal, Stainless Steel Appliance(s)
    • Laundry: Main Level, Sink
    Features
    • Cathedral Ceiling(s), Walk-In Closet(s), Granite Counters
    • Flooring: Hardwood
    • Windows: Screens
    • Basement: Finished,Exterior Entry,Storage Space,Full,Walk-Out Access
    • Attic: Unfinished
    • Number of fireplaces: 1
    • Fireplace features: Gas Log, Gas Starter, Family Room
    Interior area
    • Total structure area: 0
    • Total interior livable area: 3,321 sqft

    Property

    Parking
    • Total spaces: 2
    • Parking features: Asphalt, Garage Door Opener, On Site, Garage Owned, Attached, Garage
    • Attached garage spaces: 2
    • Has uncovered spaces: Yes
    Accessibility
    • Accessibility features: No Disability Access
    Features
    • Stories: 2
    • Patio & porch: Deck, Patio
    • Has view: Yes
    • View description: Water
    • Has water view: Yes
    • Water view: Water
    • Waterfront features: Lake Front
    Lot
    • Size: 9,147 sqft
    • Dimensions: 86 X 155 X 35 X 167
    • Features: Landscaped, Water Rights
    Details
    • Parcel number: 02182040120000
    • Special conditions: None
    • Other equipment: Ceiling Fan(s), Sump Pump

    Construction

    Type & style
    • Home type: SingleFamily
    • Property subtype: Single Family Residence
    Materials
    • Vinyl Siding, Brick
    • Foundation: Concrete Perimeter
    • Roof: Asphalt
    Condition
    • New construction: No
    • Year built: 1992

    Utilities & green energy

    • Electric: 200+ Amp Service
    • Sewer: Public Sewer
    • Water: Public

    Community & neighborhood

    Security
    • Security features: Carbon Monoxide Detector(s)
    Community
    • Community features: Park, Lake, Water Rights, Curbs, Sidewalks, Street Lights, Street Paved
    Location
    • Region: Antioch
    • Subdivision: Heron Harbor

    HOA & financial

    HOA
    • Has HOA: Yes
    • HOA fee: $250 annually
    • Services included: Insurance

    Other

    Other facts
    • Has irrigation water rights: Yes
    • Listing terms: Conventional
    • Ownership: Fee Simple

    Price history

    DateEventPrice
    12/15/2023Sold$372,000-0.8%$112/sqft
    Source: MRED as distributed by MLS GRID #11911181 Report a problem
    11/13/2023Contingent$375,000$113/sqft
    Source: MRED as distributed by MLS GRID #11911181 Report a problem
    11/10/2023Price change$375,000-5.1%$113/sqft
    Source: MRED as distributed by MLS GRID #11911181 Report a problem
    10/23/2023Listed for sale$395,000+20.6%$119/sqft
    Source: MRED as distributed by MLS GRID #11911181 Report a problem
    12/10/2021Sold$327,500-1.8%$99/sqft
    Source: MRED as distributed by MLS GRID #11241367 Report a problem
    10/8/2021Listed for sale$333,500+13.2%$100/sqft
    Source: MRED as distributed by MLS GRID #11241367 Report a problem
    4/4/2020Listing removed$294,500$89/sqft
    Source: RE/MAX Advantage Realty #10670027 Report a problem
    4/1/2020Price change$294,500-1.3%$89/sqft
    Source: RE/MAX Advantage Realty #10670027 Report a problem
    3/17/2020Price change$298,500+9.5%$90/sqft
    Source: RE/MAX Advantage Realty #10670027 Report a problem
    3/5/2019Listed for sale$272,500+11.2%$82/sqft
    Source: RE/MAX Advantage Realty #10297310 Report a problem
    8/21/2014Sold$245,000-3.9%$74/sqft
    Source: Public Record Report a problem
    5/27/2014Listed for sale$255,000-5.6%$77/sqft
    Source: Owner Report a problem
    9/21/2013Listing removed$270,000$81/sqft
    Source: ReMax Advantage Realty #08326873 Report a problem
    4/27/2013Listed for sale$270,000-10%$81/sqft
    Source: ReMax Advantage Realty #08326873 Report a problem
    4/10/2006Sold$300,000$90/sqft
    Source: Public Record Report a problem

    Public tax history

    YearProperty taxesTax assessment
    2024$11,678 +4.5%$132,144 +8%
    2023$11,178 +14.3%$122,344 +11.7%
    2022$9,781 +15%$109,549 +17.7%
    2021$8,508 -4.2%$93,086 +10.2%
    2020$8,884 -1.4%$84,460 +4.6%
    2019$9,009 +6.5%$80,769 +3.2%
    2018$8,461 $78,257 +5.1%
    2017$8,461 +5%$74,488 +3.6%
    2016$8,056 +12.6%$71,886 +2.6%
    2015$7,156 +4.7%$70,058 +0.3%
    2014$6,836 +6.2%$69,882
    2012$6,439 -16.6%$69,882 -21.3%
    2011$7,724 +7.2%$88,760 -9.1%
    2010$7,204 -0.5%$97,633 -3.8%
    2009$7,240 +10.4%$101,443 +0.8%
    2008$6,561 +1.6%$100,645 +6.1%
    2006$6,456 +2.6%$94,899
    2005$6,294 +4.7%--
    2004$6,013 +7.8%--
    2003$5,576 +10.9%--
    2002$5,026 +3.4%--
    2001$4,862 +2.6%$69,299 +3.3%
    2000$4,741 $67,092

    Find assessor info on the county website

    Neighborhood: 60002

    Nearby schools

    GreatSchools rating
    Schools provided by the listing agent
    • Elementary: W C Petty Elementary School
    • Middle: Antioch Upper Grade School
    • High: Antioch Community High School
    • District: 34

    Source: MRED as distributed by MLS GRID. This data may not be complete. We recommend contacting the local school district to confirm school assignments for this home.

    Get a cash offer in 3 minutes
    Find out how much your home could sell for in as little as 3 minutes with a no-obligation cash offer.
    Estimated market value
    $450,800
    Get a cash offer in 3 minutes
    Find out how much your home could sell for in as little as 3 minutes with a no-obligation cash offer.
    Estimated market value
    $450,800