Welcome home to this fantastic NO-step condo, offering one level living. The open floor plan allows for a large living and dining space. With the pool, club house, and gym you can relax or entertain. Convenient to shopping and dining! Schedule your tour today.
Sold for $165,000
$165,000
1155 Fairman Way Unit 107, Florence, KY 41042
2beds
--sqft
Condominium, Residential
Built in 2008
-- sqft lot
$176,000 Zestimate®
$--/sqft
$1,553 Estimated rent
Home value
$176,000
$165,000 - $187,000
$1,553/mo
Zestimate® history
Owner options
List your home for rent
$1,553/mo
Rent Zestimate®
Find your next renter with Zillow Rental Manager. Plus, with online applications, you can quickly screen prospective tenants – for free.
$1,553/mo
Rent Zestimate®
Refinance and save
$1,329/mo
Est. payment
Refinancing to a lower rate could help reduce your monthly payments and save thousands over the life of the loan.
$1,329/mo
Est. payment
Explore your selling options
Work with a Zillow partner agent
Leverage their expertise and Zillow's premium Showcase listings to get your home seen by more buyers.
Get startedList with your own agent
Get your home in front of millions of buyers by listing it on Zillow.
Learn how to do itSell it yourself
Take full control of how buyers see your home on Zillow by listing For Sale by Owner (FSBO).
List your homeWhat's special
Open floor planClub house
Zillow last checked:
Listing updated:
Listed by:
Kelly Barrett 859-907-5775,
Huff Realty - Florence
Bought with:
Anna Gurley, 200562
eXp Realty, LLC
Source: NKMLS,MLS#: 630922
Facts & features
Interior
Bedrooms & bathrooms
- Bedrooms: 2
- Bathrooms: 2
- Full bathrooms: 2
Primary bedroom
- Features: See Remarks
- Level: First
- Area: 209
- Dimensions: 19 x 11
Bedroom 2
- Features: See Remarks
- Level: First
- Area: 144
- Dimensions: 12 x 12
Dining room
- Features: See Remarks
- Level: First
- Area: 108
- Dimensions: 12 x 9
Entry
- Features: See Remarks
- Level: First
- Area: 44
- Dimensions: 11 x 4
Kitchen
- Features: See Remarks
- Level: First
- Area: 104
- Dimensions: 13 x 8
Laundry
- Features: See Remarks
- Level: First
- Area: 56
- Dimensions: 8 x 7
Living room
- Features: See Remarks
- Level: First
- Area: 224
- Dimensions: 16 x 14
Heating
- Electric
Cooling
- Central Air
Appliances
- Included: Electric Range, Dishwasher, Dryer, Microwave, Refrigerator, Washer
Features
- Kitchen Island, Walk-In Closet(s), Open Floorplan, Eat-in Kitchen, Ceiling Fan(s), Vaulted Ceiling(s)
Property
Parking
- Total spaces: 1
- Parking features: Assigned, Garage
- Garage spaces: 1
Accessibility
- Accessibility features: Accessible Approach with Ramp, Accessible Doors, Accessible Full Bath, Accessible Kitchen
Features
- Levels: One
- Stories: 1
- Patio & porch: Patio
- Has view: Yes
- View description: Neighborhood
Details
- Parcel number: 062.0044107.02
- Zoning description: Residential
Construction
Type & style
- Home type: Condo
- Architectural style: Ranch
- Property subtype: Condominium, Residential
- Attached to another structure: Yes
Materials
- Brick, Vinyl Siding
- Foundation: Poured Concrete
- Roof: Shingle
Condition
- Existing Structure
- New construction: No
- Year built: 2008
Utilities & green energy
- Sewer: Public Sewer
- Water: Public
- Utilities for property: Cable Available
Community & HOA
Community
- Security: Closed Circuit Camera(s), Fire Sprinkler System
HOA
- Has HOA: Yes
- Amenities included: Parking, Pool, Clubhouse, Fitness Center
- Services included: Management
- HOA fee: $277 monthly
- Second HOA fee: $183 annually
Location
- Region: Florence
Financial & listing details
- Tax assessed value: $117,000
- Annual tax amount: $1,132
- Date on market: 10/15/2025
- Cumulative days on market: 6 days
- Road surface type: Paved
Price history
| Date | Event | Price |
|---|---|---|
| 4/25/2025 | Sold | $165,000-4.3% |
Source:  NKMLS #630922 Report a problem NKMLS #630922 Report a problem | ||
| 4/2/2025 | Pending sale | $172,500 |
Source: NKMLS #630922 Report a problem | ||
| 3/24/2025 | Listed for sale | $172,500+41.4% |
Source: NKMLS #630922 Report a problem | ||
| 2/22/2021 | Sold | $122,000+1.7% |
Source: Public Record Report a problem | ||
| 1/17/2021 | Pending sale | $120,000+42.9% |
Source: Keller Williams Advisors Realty #545189 Report a problem | ||
| 1/13/2021 | Sold | $84,000-30% |
Source: Public Record Report a problem | ||
| 1/13/2021 | Listed for sale | $120,000+20.1% |
Source: Keller Williams Advisors Realty #545189 Report a problem | ||
| 4/3/2017 | Listing removed | $99,900 |
Source: Fort Mitchell Office #501602 Report a problem | ||
| 2/14/2017 | Listed for sale | $99,900-11.4% |
Source: Fort Mitchell Office #501602 Report a problem | ||
| 3/21/2007 | Sold | $112,773 |
Source: Public Record Report a problem | ||
Public tax history
| Year | Property taxes | Tax assessment |
|---|---|---|
| 2024 | $1,132 -3.9% | $117,000 |
| 2023 | $1,178 +6.3% | $117,000 |
| 2022 | $1,109 +19.1% | $117,000 +19.4% |
| 2021 | $931 -26.5% | $98,000 |
| 2020 | $1,266 | $98,000 +40% |
| 2019 | $1,266 +37.7% | $70,000 |
| 2018 | $920 +35.8% | $70,000 |
| 2017 | $678 | $70,000 |
| 2015 | $678 -36% | $70,000 -37.9% |
| 2013 | $1,059 | $112,770 |
| 2012 | -- | $112,770 |
| 2011 | -- | $112,770 |
| 2010 | -- | $112,770 |
| 2009 | -- | $112,770 |
Find assessor info on the county website
Neighborhood: 41042
Nearby homes
- $175,1002 bd2 ba1k sqft1155 Fairman Way UNIT 108, Florence, KY 41042Off Market
- $185,0003 bd2 ba1.2k sqft1155 Fairman Way UNIT 206, Florence, KY 41042Off Market
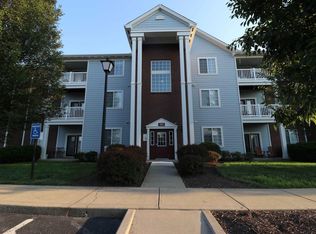
- $174,7002 bd2 ba1k sqft1155 Fairman Way UNIT 207, Florence, KY 41042Off Market
- $192,2003 bd2 ba1.2k sqft1155 Fairman Way UNIT 306, Florence, KY 41042Off Market
- $171,9002 bd2 ba1k sqft1155 Fairman Way UNIT 305, Florence, KY 41042Off Market
- $165,4002 bd2 ba1k sqft1155 Fairman Way UNIT 307, Florence, KY 41042Off Market
- $183,2002 bd2 ba-- sqft1155 Fairman Way UNIT 308, Florence, KY 41042Off Market
- $167,5002 bd2 ba1k sqft1155 Fairman Way UNIT 205, Florence, KY 41042Off Market
Nearby schools
GreatSchools rating
- 8/10Erpenbeck Elementary SchoolGrades: PK-5Distance: 0.3 mi
- 4/10Ockerman Middle SchoolGrades: 6-8Distance: 1.6 mi
- 9/10Larry A. Ryle High SchoolGrades: 9-12Distance: 2 mi
Schools provided by the listing agent
- Elementary: Erpenbeck Elementary
- Middle: Ockerman Middle School
- High: Boone County High
Source: NKMLS. This data may not be complete. We recommend contacting the local school district to confirm school assignments for this home.
Get a cash offer in 3 minutes
Find out how much your home could sell for in as little as 3 minutes with a no-obligation cash offer.
Estimated market value
$176,000
Get a cash offer in 3 minutes
Find out how much your home could sell for in as little as 3 minutes with a no-obligation cash offer.
Estimated market value
$176,000
- Kentucky
- Boone County
- Florence
- 41042
- 1155 Fairman Way Unit 107
Nearby cities
Nearby neighborhoods
Nearby zip codes
Other Florence Topics
