Skip main navigation
Off market
  • $461,900

    1155 Falcon Dr, Dunedin, FL 34698

    3beds
    1,694sqft
    Single Family Residence
    Built in 2000
    5,349 Square Feet Lot
    $461,900 Zestimate®
    $273/sqft
    $2,928 Estimated rent

    Home value

    $461,900

    $434,000 - $490,000

    $2,928/mo

    Zestimate® history
    Loading
    Loading...

    Owner options

    List your home for rent

    $2,928/mo

    Rent Zestimate®

    Find your next renter with Zillow Rental Manager. Plus, with online applications, you can quickly screen prospective tenants – for free.

    Learn more

    $2,928/mo

    Rent Zestimate®

    Refinance and save

    $3,620/mo

    Est. payment

    Refinancing to a lower rate could help reduce your monthly payments and save thousands over the life of the loan.

    See today's rates

    $3,620/mo

    Est. payment

    Explore your selling options

    Work with a Zillow partner agent

    Leverage their expertise and Zillow's premium Showcase listings to get your home seen by more buyers.

    Get started

    List with your own agent

    Get your home in front of millions of buyers by listing it on Zillow.

    Learn how to do it

    Sell it yourself

    Take full control of how buyers see your home on Zillow by listing For Sale by Owner (FSBO).

    List your home

    What's special

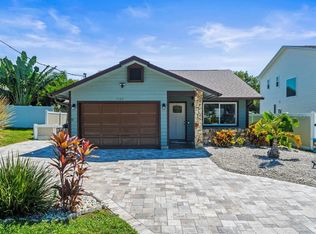
    What an opportunity! Attention, front porch lovers... welcome to this immaculate and charming Dunedin home! This lovely home is within biking/golf cart distance to downtown, the Pinellas County Trail and to watch sunsets over St Joseph Sound! From the covered front porch, step through the freshly painted front door with new hardware into the great room with lovely hand scraped vinyl wood flooring and a view through french doors to the very private back yard. Decorated with tasteful appointments, this home is immediately welcoming and perfect for entertaining or quiet family times together. The main floor has the large gathering room, dining area, kitchen with stainless steel appliances, a window with a view to the southern facing backyard, breakfast bar, 1/2 bath with beadboard, new vanity and updated fixtures, storage under the stairs and access to the garage. Step through the french doors onto the covered patio and backyard beyond. Upstairs, the master bedroom measures an incredible 14 x 17, has vaulted ceilings, en suite bathroom with double vanity and a private shower/tub/toilet room and large walk in closet. You'll love what they've done to maximize the storage capacity in all the closets upstairs with custom drawer space and closet systems. The additional 2 bedrooms are generously sized and also have custom closet shelving. There is a laundry closet on second floor with washer and dryer and additional shelving. The main floor of the home has access to the fully fenced back yard with lots of opportunities to expand, put in a pool, she-shed or man cave or store your boat or camper, golf cart or toys.... lots of space here.. just use your imagination! Some amenities include the Brand new roof (September 2020), 2 new A/C systems (Spring of 2020), WiFI ready programmable thermostat, newer stainless steel kitchen appliances and water heater, gravel parking pad for additional off street parking, 6 x 8 storage shed, updated lighting fixtures, updated 1/2 bath vanity and plumbing fixtures, custom closets throughout and more! What a fantastic opportunity to live in award winning DUNEDIN!! Just a golf cart ride away from charming downtown. A pleasure to see!

    This property is not currently displayed as for sale or rent on Zillow. This may be different from what's on other websites or public sources.
    Originating MLS: Pinellas Suncoast

    Facts & features

    Interior

    Bedrooms & bathrooms
    • Bedrooms: 3
    • Bathrooms: 3
    • Full bathrooms: 2
    • 1/2 bathrooms: 1
    Heating
    • Forced air, Electric
    Cooling
    • Central
    Appliances
    • Included: Dishwasher, Dryer, Garbage disposal, Microwave, Range / Oven, Refrigerator, Washer
    • Laundry: Laundry Closet, Upper Floor
    Features
    • Ceiling Fans(s), Walk-In Closet(s), Living Room/Dining Room Combo, Cathedral Ceiling(s), Vaulted Ceiling(s)
    • Flooring: Tile, Carpet, Laminate
    • Windows: Blinds
    Interior area
    • Total interior livable area: 1,694 sqft

    Property

    Parking
    • Total spaces: 1
    • Parking features: Garage - Attached
    Features
    • Levels: Two
    • Exterior features: Stucco
    • Fencing: Wood
    • Has view: Yes
    • View description: None
    Lot
    • Size: 5,349 Square Feet
    Details
    • Parcel number: 262815235080000520

    Construction

    Type & style
    • Home type: SingleFamily
    • Architectural style: Cape Cod
    • Property subtype: Single Family Residence
    Materials
    • masonry
    • Foundation: Footing
    • Roof: Composition
    Condition
    • Year built: 2000

    Utilities & green energy

    • Sewer: Public Sewer
    • Water: Public
    • Utilities for property: Electricity Connected, Public, Cable Connected

    Community & HOA

    Community
    • Subdivision: DUNEDIN PINES
    HOA
    • Has HOA: Yes
    • HOA fee: $415 monthly
    Location
    • Region: Dunedin

    Financial & listing details

    • Price per square foot: $273/sqft
    • Tax assessed value: $441,448
    • Annual tax amount: $3,666
    • Listing terms: Cash, Conventional, FHA, VA Loan
    • Ownership: Fee Simple

    Price history

    DateEventPrice
    12/2/2020Sold$349,500$206/sqft
    Source: Public Record Report a problem
    10/7/2020Pending sale$349,500$206/sqft
    Source: COASTAL PROPERTIES GROUP #U8099770 Report a problem
    10/1/2020Listed for sale$349,500+52.6%$206/sqft
    Source: COASTAL PROPERTIES GROUP #U8099770 Report a problem
    5/19/2016Sold$229,000$135/sqft
    Source: Public Record Report a problem
    3/30/2016Pending sale$229,000$135/sqft
    Source: RE/MAX ELITE REALTY #U7750969 Report a problem
    3/8/2016Price change$229,000-2.1%$135/sqft
    Source: RE/MAX ELITE REALTY #U7750969 Report a problem
    1/17/2016Price change$234,000-2.1%$138/sqft
    Source: RE/MAX ELITE REALTY #U7750969 Report a problem
    9/24/2015Listed for sale$239,000$141/sqft
    Source: RE/MAX ELITE REALTY #U7750969 Report a problem

    Public tax history

    YearProperty taxesTax assessment
    2025$3,666 +5.9%$249,817 +2.9%
    2024$3,461 +1.7%$242,776 +3%
    2023$3,403 +3%$235,705 +3%
    2022$3,304 -1.2%$228,840 +3%
    2021$3,344 +5.4%$222,175 +5.5%
    2020$3,173 +1.9%$210,496 +2.3%
    2019$3,114 $205,763 +1.9%
    2018$3,114 +1.5%$201,926 +3.2%
    2017$3,069 -0.7%$195,673 +24.7%
    2016$3,092 +120.9%$156,957 +42.9%
    2015$1,400 +2.5%$109,832 +0.8%
    2014$1,366 +1%$108,960 +1.5%
    2013$1,353 -6%$107,350 -4.6%
    2012$1,439 $112,498 -5.4%
    2011-- $118,898 +0.9%
    2010-- $117,827 +2.7%
    2009-- $114,729 +0.1%
    2008$1,442 $114,614 +3%
    2007-- $111,276 -25.6%
    2005-- $149,500 +12.9%
    2004$1,675 +2%$132,400 +11.7%
    2003$1,643 +5.5%$118,500 +9.2%
    2002$1,557 $108,500 +12.2%
    2001$1,557 +414.6%$96,700 +590.7%
    2000$303 $14,000
    Find assessor info on the county website

    Neighborhood: 34698

    Nearby schools

    GreatSchools rating
    Get a cash offer in 3 minutes
    Find out how much your home could sell for in as little as 3 minutes with a no-obligation cash offer.
    Estimated market value
    $461,900
    Get a cash offer in 3 minutes
    Find out how much your home could sell for in as little as 3 minutes with a no-obligation cash offer.
    Estimated market value
    $461,900