Skip main navigation
Active
  • $441,000

    1155 Falcon Ridge Dr, Elgin, IL 60124

    3beds
    2,402sqft
    : 
    $3,379/mo
    Get pre-qualified
    Townhouse, Single Family Residence
    Built in 2014
    -- sqft lot
    $436,600 Zestimate®
    $184/sqft
    $300/mo HOA

    What's special

    Stylish cabinetryExtended garageTwo additional bedroomsFull hall bathBright and inviting residenceCenter islandExceptional outdoor setting
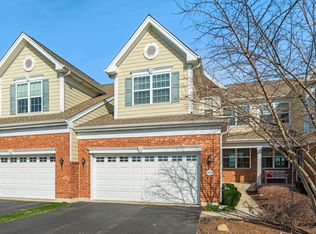
    Welcome home to this beautifully upgraded end-unit townhome in sought-after Bowes Creek Country Club! Built as a spec home and lovingly maintained by the original owners, this bright and inviting residence offers the perfect blend of style, comfort, and privacy, along with many premium upgrades. Step inside to find gleaming hardwood floors throughout the main level, soaring 9-foot ceilings, and an open-concept design ideal for everyday living and entertaining. The upgraded kitchen features stylish cabinetry, a center island, ample workspace, and seamless flow into the dining and living areas. Additional windows fill the home with natural light, while a convenient powder room is located just off the attached garage. One of only a few with spec homes with an extended garage. Upstairs, vaulted ceilings enhance every bedroom, creating a spacious and airy feel throughout the second level. The generous primary suite includes a private sitting area. Two additional bedrooms, a full hall bath, and second-floor laundry provide both convenience and functionality. The full basement features a 9-foot pour and plumbing rough-in, offering endless possibilities. One of the home's most desirable features is its exceptional outdoor setting. Enjoy morning coffee or evening sunsets from the oversized private deck overlooking open grassland, with no townhomes directly behind you-providing both beautiful views and added privacy. Beyond the home itself, residents enjoy all the benefits of living in Bowes Creek Country Club, including a clubhouse and on-site restaurant just a minute away. Conveniently located near the shopping, dining, and entertainment along the Randall Road, this home offers easy access to everything you need while maintaining a peaceful golf course community atmosphere. Located within Bowes Creek's all-ages townhome community, not part of the 55+ active adult section. Don't miss your chance to make it yours!
    --
    on Zillow
    |
    365
    views
    |
    9
    saves
    |

    Zillow last checked:

    Listing updated:

    Listed by:

    Laura Jensen, ABR,SRES 630-774-4536,

    Hometown Realty Group

    Source: MRED as distributed by MLS GRID,MLS#: 12687720MLS Logo

      Facts & features

      Interior

      Bedrooms & bathrooms
      • Bedrooms: 3
      • Bathrooms: 3
      • Full bathrooms: 2
      • 1/2 bathrooms: 1
      Rooms
      • Room types: Sitting Room
      Primary bedroom
      • Features: Flooring (Hardwood), Window Treatments (Blinds), Bathroom (Full)
      • Level: Second
      • Area: 238 Square Feet
      • Dimensions: 17X14
      Bedroom 2
      • Features: Flooring (Carpet), Window Treatments (Blinds)
      • Level: Second
      • Area: 180 Square Feet
      • Dimensions: 15X12
      Bedroom 3
      • Features: Flooring (Carpet)
      • Level: Second
      • Area: 132 Square Feet
      • Dimensions: 12X11
      Dining room
      • Features: Flooring (Hardwood), Window Treatments (Blinds)
      • Level: Main
      • Area: 143 Square Feet
      • Dimensions: 13X11
      Family room
      • Features: Flooring (Hardwood), Window Treatments (Blinds)
      • Level: Main
      • Area: 368 Square Feet
      • Dimensions: 23X16
      Kitchen
      • Features: Kitchen (Eating Area-Table Space, Island), Flooring (Hardwood)
      • Level: Main
      • Area: 242 Square Feet
      • Dimensions: 22X11
      Laundry
      • Level: Second
      • Area: 24 Square Feet
      • Dimensions: 4X6
      Living room
      • Features: Flooring (Hardwood), Window Treatments (Blinds)
      • Level: Main
      • Area: 156 Square Feet
      • Dimensions: 13X12
      Sitting room
      • Features: Flooring (Hardwood), Window Treatments (Blinds)
      • Level: Second
      • Area: 132 Square Feet
      • Dimensions: 12X11
      Heating
      • Natural Gas, Forced Air
      Cooling
      • Central Air
      Appliances
      • Laundry: Upper Level
      Features
      • Vaulted Ceiling(s), Walk-In Closet(s), High Ceilings, Open Floorplan, Separate Dining Room
      • Flooring: Hardwood, Carpet, Wood
      • Doors: Storm Door(s)
      • Windows: Window Treatments
      • Basement: Unfinished,Bath/Stubbed,9 ft + pour,Full,Daylight
      • Number of fireplaces: 1
      • Fireplace features: Family Room
      Interior area
      • Total structure area: 0
      • Total interior livable area: 2,402 sqft

      Property

      Parking
      • Total spaces: 2
      • Parking features: Asphalt, Garage Door Opener, Yes, Attached, Garage
      • Attached garage spaces: 2
      • Has uncovered spaces: Yes
      Accessibility
      • Accessibility features: No Disability Access
      Details
      • Parcel number: 0525454071
      • Special conditions: None
      • Other equipment: Ceiling Fan(s), Sump Pump, Sprinkler-Lawn

      Construction

      Type & style
      • Home type: Townhouse
      • Property subtype: Townhouse, Single Family Residence
      Materials
      • Brick, Fiber Cement
      Condition
      • New construction: No
      • Year built: 2014
      Details
      • Builder model: Eastport Elite

      Utilities & green energy

      • Sewer: Public Sewer
      • Water: Public

      Community & HOA

      Community
      • Security: Security System, Fire Sprinkler System, Carbon Monoxide Detector(s)
      • Subdivision: Bowes Creek Country Club
      HOA
      • Has HOA: Yes
      • Services included: Insurance, Exterior Maintenance, Lawn Care, Snow Removal
      • HOA fee: $300 monthly
      Location
      • Region: Elgin

      Financial & listing details

      • Price per square foot: $184/sqft
      • Tax assessed value: $381,777
      • Annual tax amount: $9,376
      • Date on market: 6/26/2026
      • Ownership: Fee Simple w/ HO Assn.

        Estimated market value

        $436,600

        $415,000 - $458,000

        $3,063/mo

        Price history

        DateEventPrice
        12/5/2017Listing removed$289,900$121/sqft
        Source: RE/MAX Horizon #09769669 Report a problem
        10/5/2017Price change$289,900-3.3%$121/sqft
        Source: RE/MAX Horizon #09769669 Report a problem
        7/22/2017Listed for sale$299,900+13.8%$125/sqft
        Source: RE/MAX Horizon #09769669 Report a problem
        11/3/2014Sold$263,500$110/sqft
        Source: Public Record Report a problem

        Public tax history

        YearProperty taxesTax assessment
        2024$9,069 +5%$127,259 +10.5%
        2023$8,635 +5.6%$115,115 +11.8%
        2022$8,174 +4.6%$102,991 +7%
        2021$7,813 -11.7%$96,267 +1.8%
        2020$8,853 -0.9%$94,537 +1.3%
        2019$8,936 -1%$93,314 +4.6%
        2018$9,026 -3.3%$89,232 +0.5%
        2017$9,331 -1.3%$88,788 +2.4%
        2016$9,455 $86,682
        2015-- $86,682
        Find assessor info on the county website

        Monthly payment

        Est. payment

        Payment breakdown

        Explore the cost of this home by adjusting the details. Changes won't be saved.
        All calculations are estimates and provided by Zillow, Inc. for informational purposes only. Actual amounts may vary.
        HOA fees may include property taxes on listings classified as Co-Ops. Contact the listing agent and/or owner for fee details.
        Mortgage interest rates are dependent on a number of factors, including credit score, down payment, and repayment length. Interest rate data provided by Zillow Group Marketplace, Inc. as of 1/1/1970 from various mortgage lenders with which we have lead or other similar arrangements; the Estimated Payment is an average of those rates.
        See how much you could borrow to make a competitive offer.

        Climate risks

        Neighborhood: 60124

        Getting around

        6 / 100
        Car-Dependent
        0 / 100
        No Nearby Transit
        48 / 100
        Somewhat Bikeable

        Nearby schools

        GreatSchools rating
        Schools provided by the listing agent
        • Elementary: Otter Creek Elementary School
        • Middle: Abbott Middle School
        • High: South Elgin High School
        • District: 46

        Source: MRED as distributed by MLS GRID. This data may not be complete. We recommend contacting the local school district to confirm school assignments for this home.

        A local agent can set up tours, give advice and negotiate with sellers.

        Browse local experts

        Similar homes