Skip main navigation
Sold for $772,000
  • $772,000

    1155 Fielding Dr, West Chester, PA 19382

    4beds
    3,295sqft
    Single Family Residence
    Built in 1985
    0.42 Acres Lot
    $923,100 Zestimate®
    $234/sqft
    $4,252 Estimated rent

    Home value

    $923,100

    $877,000 - $978,000

    $4,252/mo

    Zestimate® history
    Loading
    Loading...

    Owner options

    List your home for rent

    $4,252/mo

    Rent Zestimate®

    Find your next renter with Zillow Rental Manager. Plus, with online applications, you can quickly screen prospective tenants – for free.

    Learn more

    $4,252/mo

    Rent Zestimate®

    Refinance and save

    $4,891/mo

    Est. payment

    Refinancing to a lower rate could help reduce your monthly payments and save thousands over the life of the loan.

    See today's rates

    $4,891/mo

    Est. payment

    Explore your selling options

    Work with a Zillow partner agent

    Leverage their expertise and Zillow's premium Showcase listings to get your home seen by more buyers.

    Get started

    List with your own agent

    Get your home in front of millions of buyers by listing it on Zillow.

    Learn how to do it

    Sell it yourself

    Take full control of how buyers see your home on Zillow by listing For Sale by Owner (FSBO).

    List your home

    What's special

    Brick fireplaceRustic charmModern appliancesHome officeVersatile bonus spacePersonal gymSubstantial walk-in closet
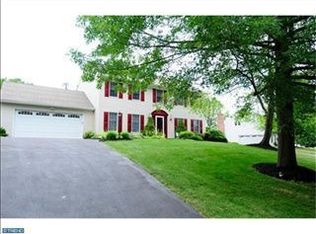
    Introducing 1155 Fielding Drive – a beautiful home nestled within the sought-after Pleasant Grove neighborhood of West Chester, PA. This captivating home boasts four bedrooms and two and a half bathrooms, all thoughtfully designed within its flowing floorplan. Situated on a meticulously maintained .42-acre parcel, the property offers an abundance of outdoor space for various recreational pursuits. The main level includes a charming living room, a haven for cherished family moments and serene evenings. The well-appointed eat-in kitchen features modern appliances and seamlessly transitions into the dining area, creating an inviting environment for hosting gatherings. A spacious family room stands adjacent, complemented by the rustic charm of a brick fireplace in the family room. Ascending the staircase, you will find four generously sized bedrooms, each with its own distinct character and allure. The primary bedroom comes complete with a substantial walk-in closet and a tastefully updated en-suite bathroom. Adding to the home's allure, the finished basement offers versatile bonus space, adaptable to a playroom, home office, or personal gym. Step through to the sunroom, which opens to an alluring patio – an idyllic retreat for relaxation after a long day, and a prime locale for entertaining and summer barbecues. Situated within the acclaimed West Chester Area School District, this residence conveniently enjoys proximity to West Chester Borough, major roadways, Philadelphia, and Wilmington, catering to the needs of commuters. This exceptional home is a rare gem within one of West Chester's most coveted neighborhoods. With an array of remarkable features and amenities, it is an opportunity not to be missed. Secure your chance to call this address your own – schedule a viewing today to experience firsthand the abundant offerings of 1155 Fielding Drive.

    Zillow last checked:

    Listing updated:

    Listed by:

    Michael Diggin 610-742-1505,

    RE/MAX Town & Country

    Bought with:

    Mr. Matthew Fetick, RS-0019528

    Keller Williams Realty - Kennett Square

    Deneen Sweeney, RS-0023053

    Keller Williams Realty - Kennett Square

    Source: Bright MLS,MLS#: PACT2051026MLS Logo

    Facts & features

    Interior

    Bedrooms & bathrooms
    • Bedrooms: 4
    • Bathrooms: 3
    • Full bathrooms: 2
    • 1/2 bathrooms: 1
    • Main level bathrooms: 1
    Rooms
    • Room types: Living Room, Dining Room, Primary Bedroom, Bedroom 2, Bedroom 3, Bedroom 4, Kitchen, Family Room, Sun/Florida Room, Laundry, Recreation Room, Storage Room, Primary Bathroom, Full Bath, Half Bath
    Basement
    • Area: 553
    Heating
    • Heat Pump, Electric
    Cooling
    • Central Air, Electric
    Appliances
    • Included: Electric Water Heater
    • Laundry: Main Level, Laundry Room
    Features
    • Basement: Partially Finished
    • Number of fireplaces: 1
    Interior area
    • Total structure area: 3,295
    • Total interior livable area: 3,295 sqft
    • Finished area above ground: 2,742
    • Finished area below ground: 553

    Property

    Parking
    • Total spaces: 2
    • Parking features: Garage Faces Side, Garage Door Opener, Asphalt, Attached
    • Attached garage spaces: 2
    • Has uncovered spaces: Yes
    Accessibility
    • Accessibility features: None
    Features
    • Levels: Two
    • Stories: 2
    • Exterior features: Sidewalks
    • Pool features: None
    Lot
    • Size: 0.42 Acres
    Details
    • Additional structures: Above Grade, Below Grade
    • Parcel number: 6704M0082
    • Zoning: R10 RES: 1 FAM
    • Special conditions: Standard

    Construction

    Type & style
    • Home type: SingleFamily
    • Architectural style: Colonial
    • Property subtype: Single Family Residence
    Materials
    • Vinyl Siding
    • Foundation: Concrete Perimeter
    Condition
    • Excellent
    • New construction: No
    • Year built: 1985

    Utilities & green energy

    • Sewer: Public Sewer
    • Water: Public

    Community & HOA

    Community
    • Subdivision: Pleasant Grove
    HOA
    • Has HOA: No
    Location
    • Region: West Chester
    • Municipality: WESTTOWN TWP

    Financial & listing details

    • Price per square foot: $234/sqft
    • Tax assessed value: $222,070
    • Annual tax amount: $6,817
    • Date on market: 8/21/2023
    • Listing agreement: Exclusive Right To Sell
    • Listing terms: Cash,Conventional
    • Inclusions: All Appliances On Main Level In As-is Condition, Treadmill In Basement And All Window Treatments
    • Exclusions: Basement Refrigerator
    • Ownership: Fee Simple

    Price history

    DateEventPrice
    10/6/2023Sold$772,000+4.5%$234/sqft
    Source: Bright MLS #PACT2051026 Report a problem
    9/26/2023Pending sale$739,000$224/sqft
    Source: Bright MLS #PACT2051026 Report a problem
    8/24/2023Contingent$739,000$224/sqft
    Source: Bright MLS #PACT2051026 Report a problem
    8/21/2023Listed for sale$739,000$224/sqft
    Source: Bright MLS #PACT2051026 Report a problem

    Public tax history

    YearProperty taxesTax assessment
    2025$7,065 +2%$222,070
    2024$6,929 +1.6%$222,070
    2023$6,817 +0.7%$222,070
    2022$6,770 +1.2%$222,070
    2021$6,687 +150.5%$222,070
    2020$2,669 -58.8%$222,070
    2019$6,471 +2.1%$222,070
    2018$6,341 +9899.7%$222,070
    2017$63 -98.7%$222,070
    2016$4,819 $222,070
    2015$4,819 $222,070
    2014$4,819 $222,070
    2013-- $222,070
    2012-- $222,070
    2011-- $222,070
    2010-- $222,070
    2009-- $222,070
    2008-- $222,070
    2007-- $222,070
    2006-- $222,070
    2005-- $222,070 +2.6%
    2004-- $216,370
    2003-- $216,370
    2000-- $216,370
    Find assessor info on the county website

    Neighborhood: 19382

    Nearby schools

    GreatSchools rating
    Schools provided by the listing agent
    • Elementary: Sarah W. Starkweather
    • Middle: Stetson
    • High: Rustin
    • District: West Chester Area

    Source: Bright MLS. This data may not be complete. We recommend contacting the local school district to confirm school assignments for this home.

    Get a cash offer in 3 minutes
    Find out how much your home could sell for in as little as 3 minutes with a no-obligation cash offer.
    Estimated market value
    $923,100
    Get a cash offer in 3 minutes
    Find out how much your home could sell for in as little as 3 minutes with a no-obligation cash offer.
    Estimated market value
    $923,100