These newly available condos at Westmarke Condos. Located near Ridgedale Center, HWYs 394 and 169, offering easy access to shops, restaurants, and recreational spots. Highlights include a kitchen with granite counters, center island, and stainless-steel appliances. Additional features: a gas fireplace, spacious walk-in closets, in-unit laundry, solid wood 3-panel doors, and a master bath with a separate tub, shower, and granite vanities. Enjoy great storage throughout and access to building amenities like a party room, fitness center, patio, and grill area!
Active with contingency
$289,900
1155 Ford Rd APT 405, Saint Louis Park, MN 55426
2beds
1,384sqft
(CC) High Rise (4+ Levels)
Built in 2007
-- sqft lot
$287,500 Zestimate®
$209/sqft
$515/mo HOA
What's special
Gas fireplaceCenter islandGrill areaSpacious walk-in closetsIn-unit laundryStainless-steel appliancesGranite vanities
- 29 days |
- 318 |
- 3 |
Zillow last checked:
Listing updated:
Listed by:
Isaac Arthur Kuehn 651-238-1277,
DRG,
Raphael Florent Cattelin 612-532-1723
Source: NorthstarMLS as distributed by MLS GRID,MLS#: 7111735

Facts & features
Interior
Bedrooms & bathrooms
- Bedrooms: 2
- Bathrooms: 2
- Full bathrooms: 1
- 3/4 bathrooms: 1
Bedroom
- Level: Main
Bedroom 2
- Level: Main
Kitchen
- Level: Main
Living room
- Level: Main
Heating
- Forced Air
Cooling
- Central Air
Appliances
- Included: Dishwasher, Dryer, Microwave, Range, Refrigerator, Washer
Features
- Basement: None
- Number of fireplaces: 1
- Fireplace features: Gas, Living Room
Interior area
- Total structure area: 1,384
- Total interior livable area: 1,384 sqft
- Finished area above ground: 1,384
- Finished area below ground: 0
Property
Parking
- Total spaces: 2
- Parking features: Assigned, Asphalt, Garage Door Opener, Heated Garage, Paved Lot, Underground
- Garage spaces: 2
- Has uncovered spaces: Yes
Accessibility
- Accessibility features: Accessible Elevator Installed, No Stairs Internal, Accessible Approach with Ramp
Features
- Levels: One
- Stories: 1
- Fencing: None
Details
- Foundation area: 1384
- Parcel number: 0111722130064
- Zoning description: Residential-Single Family
Construction
Type & style
- Home type: Condo
- Property subtype: (CC) High Rise (4+ Levels)
- Attached to another structure: Yes
Condition
- New construction: No
- Year built: 2007
Utilities & green energy
- Electric: Circuit Breakers
- Gas: Natural Gas
- Sewer: City Sewer/Connected
- Water: City Water/Connected
Community & HOA
Community
- Security: Fire Sprinkler System
- Subdivision: Westmarke
HOA
- Has HOA: Yes
- Amenities included: Car Wash, Elevator(s), Fire Sprinkler System, In-Ground Sprinkler System
- Services included: Maintenance Structure, Controlled Access, Hazard Insurance, Lawn Care, Maintenance Grounds, Professional Mgmt, Sanitation, Sewer, Shared Amenities, Snow Removal, Water
- HOA fee: $515 monthly
- HOA name: Cities Management
- HOA phone: 612-381-8627
Location
- Region: Saint Louis Park
Financial & listing details
- Price per square foot: $209/sqft
- Tax assessed value: $282,400
- Annual tax amount: $3,981
- Date on market: 7/18/2026
- Cumulative days on market: 375 days
Estimated market value
Zestimate®
$287,500
Estimated sales range
$273,000 - $302,000
Rent Zestimate®
$2,238/mo
Price history
| Date | Event | Price |
|---|---|---|
| 7/18/2026 | Listed for sale | $289,900-6.5%$209/sqft |
Source: | ||
| 1/7/2026 | Listing removed | $309,900$224/sqft |
Source: | ||
| 8/8/2025 | Price change | $309,900-6.1%$224/sqft |
Source: | ||
| 1/27/2025 | Listed for sale | $329,900$238/sqft |
Source: | ||
Public tax history
| Year | Property taxes | Tax assessment |
|---|---|---|
| 2025 | $4,106 +4.6% | $282,400 -7.3% |
| 2024 | $3,927 +18% | $304,500 |
| 2023 | $3,327 -3% | $304,500 +16.2% |
| 2022 | $3,430 +9.9% | $262,100 +2.8% |
| 2021 | $3,120 -3% | $255,000 +8.1% |
| 2020 | $3,218 +3.1% | $236,000 +1.6% |
| 2019 | $3,120 -3% | $232,200 +6.7% |
| 2018 | $3,218 +8.6% | $217,700 +11.8% |
| 2017 | $2,962 +4.3% | $194,700 -1.8% |
| 2016 | $2,839 -5.1% | $198,300 +7.8% |
| 2015 | $2,991 +5.1% | $184,000 +0.4% |
| 2014 | $2,846 -2.8% | $183,200 -3.3% |
| 2013 | $2,928 -1.3% | $189,400 -4.6% |
| 2012 | $2,966 +4.7% | $198,600 -1.7% |
| 2011 | $2,832 +5.9% | $202,000 -3.8% |
| 2010 | $2,673 -13% | $210,000 |
| 2009 | $3,071 | $210,000 |
Find assessor info on the county website
Monthly payment
Est. payment
Payment breakdown
Explore the cost of this home by adjusting the details. Changes won't be saved.Climate risks
Neighborhood: Shelard Park
Nearby schools
GreatSchools rating
- 4/10L.H. Tanglen Elementary SchoolGrades: PK-5Distance: 1.1 mi
- 5/10Hopkins North Junior High SchoolGrades: 6-8Distance: 1.4 mi
- 8/10Hopkins Senior High SchoolGrades: 9-12Distance: 1.2 mi
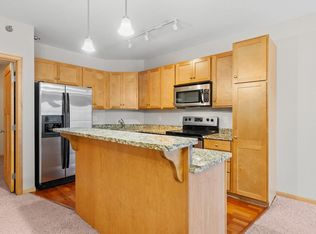
- $199,9002 bd1 ba1k sqft1155 Ford Rd APT 406, Saint Louis Park, MN 55426Sold
Save 

- $215,0002 bd1 ba1k sqft1155 Ford Rd APT 404, Saint Louis Park, MN 55426Sold
Save 
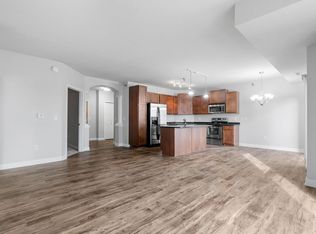
- $240,0002 bd2 ba1.2k sqft1155 Ford Rd APT 410, Saint Louis Park, MN 55426Sold
Save 
- $245,0002 bd2 ba1.3k sqft1155 Ford Rd APT 214, Saint Louis Park, MN 55426Sold
Save 
- $225,0001 bd1 ba919 sqft1155 Ford Rd APT 415, Saint Louis Park, MN 55426Sold
Save - $260,0002 bd2 ba1.3k sqft1155 Ford Rd APT 205, Saint Louis Park, MN 55426Sold
Save - $240,0002 bd1 ba1.1k sqft1155 Ford Rd APT 303, Saint Louis Park, MN 55426Sold
Save - $255,0002 bd2 ba1.4k sqft1155 Ford Rd APT 402, Saint Louis Park, MN 55426Sold
Save
A local agent can set up tours, give advice and negotiate with sellers.


