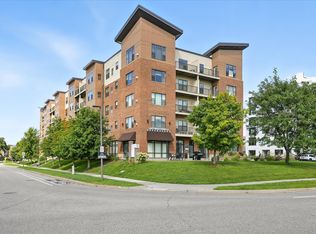
Welcome to luxury living in this immaculate, move-in-ready condo located in the sought-after Westmarke building. From the moment you step into the spacious foyer, you'll be greeted by upgraded maple hardwood floors and a sense of quality throughout.
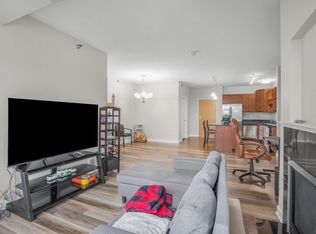
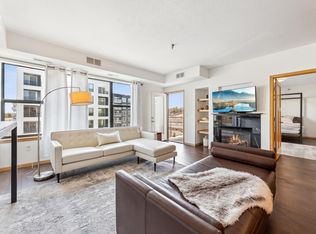
The kitchen is a chef's dream, featuring stunning quartz countertops, ample cabinetry, and a convenient pantry-perfect for all your culinary essentials. Enjoy open-concept living in the bright and airy living room, where rare 10-foot ceilings (exclusive to top-floor units) and expansive windows on two sides fill the space with natural light. A cozy gas fireplace sets the mood for warm winter evenings, and best of all-no upstairs neighbors!
Step outside onto your private, maintenance-free deck and soak in the sweeping, unobstructed
views-arguably the best in the building.
The spacious primary suite is your personal retreat, complete with a luxurious ensuite bathroom featuring a separate soaking tub, walk-in shower, and a generous walk-in closet. The second bedroom is equally versatile-ideal as a home office, guest space, or both.
Additional perks include two premium corner parking stalls, each with private storage lockers. The building offers fantastic amenities such as a community room, fitness center, outdoor patio, and BBQ grill area-everything you need for entertaining or relaxing. Super close to freeway access, dining, shopping and just minutes to Ridgedale Center.
All furniture can stay.
Closed
$290,000
1155 Ford Rd APT 501, Saint Louis Park, MN 55426
2beds
1,557sqft
High Rise
Built in 2007
-- sqft lot
$291,300 Zestimate®
$186/sqft
$2,468 Estimated rent
Home value
$291,300
$268,000 - $315,000
$2,468/mo
Zestimate® history
Owner options
List your home for rent
$2,468/mo
Rent Zestimate®
Find your next renter with Zillow Rental Manager. Plus, with online applications, you can quickly screen prospective tenants – for free.
$2,468/mo
Rent Zestimate®
Refinance and save
$2,421/mo
Est. payment
Refinancing to a lower rate could help reduce your monthly payments and save thousands over the life of the loan.
$2,421/mo
Est. payment
Explore your selling options
Work with a Zillow partner agent
Leverage their expertise and Zillow's premium Showcase listings to get your home seen by more buyers.
Get startedList with your own agent
Get your home in front of millions of buyers by listing it on Zillow.
Learn how to do itSell it yourself
Take full control of how buyers see your home on Zillow by listing For Sale by Owner (FSBO).
List your homeWhat's special
Upgraded maple hardwood floorsCozy gas fireplaceStunning quartz countertopsNatural lightExpansive windowsSeparate soaking tubAmple cabinetry
Zillow last checked:
Listing updated:
Listed by:
Doug MacCallum 952-200-4607,
Edina Realty, Inc.
Bought with:
David Paulson
Keller Williams Preferred Rlty
Source: NorthstarMLS as distributed by MLS GRID,MLS#: 6799779
Facts & features
Interior
Bedrooms & bathrooms
- Bedrooms: 2
- Bathrooms: 2
- Full bathrooms: 1
- 3/4 bathrooms: 1
Bedroom
- Level: Main
- Area: 252 Square Feet
- Dimensions: 21x12
Bedroom 2
- Level: Main
- Area: 238 Square Feet
- Dimensions: 14x17
Deck
- Level: Main
- Area: 55 Square Feet
- Dimensions: 11x5
Dining room
- Level: Main
- Area: 81 Square Feet
- Dimensions: 9x9
Kitchen
- Level: Main
- Area: 176 Square Feet
- Dimensions: 16x11
Living room
- Level: Main
- Area: 270 Square Feet
- Dimensions: 18x15
Heating
- Forced Air
Cooling
- Central Air
Appliances
- Included: Dryer, Exhaust Fan, Microwave, Range, Refrigerator, Washer
- Laundry: In Unit
Features
- Basement: None
- Number of fireplaces: 1
- Fireplace features: Gas, Living Room
Interior area
- Total structure area: 1,557
- Total interior livable area: 1,557 sqft
- Finished area above ground: 1,557
- Finished area below ground: 0
Property
Parking
- Total spaces: 2
- Parking features: Guest, Underground
- Garage spaces: 2
Accessibility
- Accessibility features: Hallways 42"+, No Stairs Internal
Features
- Levels: One
- Stories: 1
- Patio & porch: Composite Decking, Deck
Details
- Foundation area: 1557
- Parcel number: 0111722130076
- Zoning description: Residential-Multi-Family
Construction
Type & style
- Home type: Condo
- Property subtype: High Rise
- Attached to another structure: Yes
Materials
- Roof: Age 8 Years or Less,Flat
Condition
- New construction: No
- Year built: 2007
Utilities & green energy
- Gas: Natural Gas
- Sewer: City Sewer/Connected
- Water: City Water/Connected
Community & neighborhood
Security
- Security features: Fire Sprinkler System
Location
- Region: Saint Louis Park
- Subdivision: Cic 1872 Westmarke Condo
HOA & financial
HOA
- Has HOA: Yes
- HOA fee: $593 monthly
- Amenities included: Fire Sprinkler System, Lobby Entrance, Other, Patio, Security Building
- Services included: Maintenance Structure, Controlled Access, Maintenance Grounds, Professional Mgmt, Sanitation, Sewer, Shared Amenities, Snow Removal, Water
- Association name: Cities Management
- Association phone: 612-381-8627
Price history
| Date | Event | Price |
|---|---|---|
| 11/14/2025 | Sold | $290,000-9.2%$186/sqft |
Source:  NorthstarMLS as distributed by MLS GRID #6799779 Report a problem NorthstarMLS as distributed by MLS GRID #6799779 Report a problem | ||
| 11/6/2025 | Pending sale | $319,500$205/sqft |
Source: NorthstarMLS as distributed by MLS GRID #6799779 Report a problem | ||
| 10/7/2025 | Listed for sale | $319,500+6.5%$205/sqft |
Source: NorthstarMLS as distributed by MLS GRID #6799779 Report a problem | ||
| 1/5/2018 | Listing removed | $299,900$193/sqft |
Source: RE/MAX Results #4877734 Report a problem | ||
| 10/30/2017 | Price change | $299,900-7.7%$193/sqft |
Source: RE/MAX Results #4877734 Report a problem | ||
| 8/12/2017 | Price change | $325,000-6.9%$209/sqft |
Source: RE/MAX Results #4831963 Report a problem | ||
| 5/19/2017 | Listed for sale | $349,000+8%$224/sqft |
Source: RE/MAX Results #4831963 Report a problem | ||
| 10/24/2008 | Sold | $323,092$208/sqft |
Source: Public Record Report a problem | ||
Public tax history
| Year | Property taxes | Tax assessment |
|---|---|---|
| 2025 | $4,474 +2% | $320,500 -7.3% |
| 2024 | $4,386 +19.9% | $345,600 |
| 2023 | $3,659 -2.7% | $345,600 +16.2% |
| 2022 | $3,759 +11% | $297,500 +2.8% |
| 2021 | $3,387 -2.9% | $289,500 +8.1% |
| 2020 | $3,488 +3% | $267,900 +1.6% |
| 2019 | $3,387 -2.9% | $263,600 +6.6% |
| 2018 | $3,488 +10.7% | $247,200 +11.9% |
| 2017 | $3,152 +5% | $221,000 -1.8% |
| 2016 | $3,001 -5.4% | $225,100 +7.8% |
| 2015 | $3,171 +6.4% | $208,900 +0.5% |
| 2014 | $2,979 -3% | $207,900 -3.2% |
| 2013 | $3,073 -2.1% | $214,800 -4.7% |
| 2012 | $3,138 +3% | $225,300 -1.7% |
| 2011 | $3,046 +6% | $229,100 -3.8% |
| 2010 | $2,874 -17.5% | $238,200 |
| 2009 | $3,483 | $238,200 |
Find assessor info on the county website
Neighborhood: Shelard Park

Nearby schools
GreatSchools rating
- 4/10L.H. Tanglen Elementary SchoolGrades: PK-5Distance: 1.1 mi
- 5/10Hopkins North Junior High SchoolGrades: 6-8Distance: 1.4 mi
- 8/10Hopkins Senior High SchoolGrades: 9-12Distance: 1.2 mi
Get a cash offer in 3 minutes
Find out how much your home could sell for in as little as 3 minutes with a no-obligation cash offer.
Estimated market value
$291,300
Get a cash offer in 3 minutes
Find out how much your home could sell for in as little as 3 minutes with a no-obligation cash offer.
Estimated market value
$291,300
- Minnesota
- Hennepin County
- Saint Louis Park
- 55426
- Shelard Park
- 1155 Ford Rd Apartment 501
Nearby cities
Nearby neighborhoods
Nearby zip codes
Other Saint Louis Park Topics
- Apartments for Rent in 55426
- Houses for Sale in 55426
- Houses for Rent in 55426
- 55426 Real Estate
- Saint Louis Park Condos
- Houses for Sale in Saint Louis Park
- Newest Listings in Saint Louis Park
- Saint Louis Park Home Values
- Saint Louis Park Real Estate Agents
- Saint Louis Park Refinance
- Saint Louis Park Mortgage Rates
