Welcome to your charming Beavercreek cape cod home with so many updates! This 3-bedroom, 2-bathroom home features 1,768 sq ft, with an additional 500 sq ft of entertainment space in the finished basement. New Roof was installed 9-2025! Newer furnace and gas tankless water heater installed 2020. The exterior of the home has excellent curb appeal with beautiful landscaping and an oversized front porch, perfect for enjoying summer mornings and evenings. The large fenced backyard offers another great outdoor space with a deck, hot tub (included!), and many mature trees for shade and privacy. A large 12’ X 16’ TrueBuilt barn with two lofts offers ample storage. Inside, the recently renovated main living space includes engineered hardwood floors and recessed dimmable lighting throughout. Additional kitchen updates include matte granite countertops, a touch sensor faucet, and KitchenAid appliances. A convenient large opening in the kitchen leads you directly to the cozy living room with a wood-burning stove and a new slate hearth. Other updates in the main living area include upgraded electrical wiring, new drywall, and added insulation, replacing the original plaster walls. The upstairs addition creates a private and expansive master bedroom filled with natural light, with windows surrounding the room, and includes an ensuite full bathroom. A unique find in Beavercreek! The room features brand new carpet, while the main level bedrooms include refinished original oak flooring. This well kept, move-in ready home is in Beavercreek City School District and within walking distance to Ritters, Old Scratch Pizza, Southern Ohio Brewery, Rotary Park, bike paths, and more!
Sold for $355,000
$355,000
1155 Forest Dr, Dayton, OH 45434
3beds
2,268sqft
Single Family Residence
Built in 1951
0.37 Acres Lot
$334,200 Zestimate®
$157/sqft
$2,250 Estimated rent
Home value
$334,200
$314,000 - $354,000
$2,250/mo
Zestimate® history
Owner options
List your home for rent
$2,250/mo
Rent Zestimate®
Find your next renter with Zillow Rental Manager. Plus, with online applications, you can quickly screen prospective tenants – for free.
$2,250/mo
Rent Zestimate®
Refinance and save
$2,360/mo
Est. payment
Refinancing to a lower rate could help reduce your monthly payments and save thousands over the life of the loan.
$2,360/mo
Est. payment
Explore your selling options
Work with a Zillow partner agent
Leverage their expertise and Zillow's premium Showcase listings to get your home seen by more buyers.
Get startedList with your own agent
Get your home in front of millions of buyers by listing it on Zillow.
Learn how to do itSell it yourself
Take full control of how buyers see your home on Zillow by listing For Sale by Owner (FSBO).
List your homeWhat's special
Beautiful landscapingFinished basementExcellent curb appealMatte granite countertopsHot tubRecessed dimmable lightingOversized front porch
Zillow last checked:
Listing updated:
Listed by:
Kathleen S Jackson 9378645889,
Howard Hanna Real Estate Serv
Bought with:
Timothy W Priddy, 0000444869
RE/MAX Victory + Affiliates
Source: DABR MLS,MLS#: 945413 Originating MLS: Dayton Area Board of REALTORS
Originating MLS: Dayton Area Board of REALTORSFacts & features
Interior
Bedrooms & bathrooms
- Bedrooms: 3
- Bathrooms: 2
- Full bathrooms: 2
- Main level bathrooms: 1
Primary bedroom
- Level: Second
- Dimensions: 17 x 16
Bedroom
- Level: Main
- Dimensions: 12 x 12
Bedroom
- Level: Main
- Dimensions: 11 x 11
Dining room
- Level: Main
- Dimensions: 13 x 10
Entry foyer
- Level: Main
- Dimensions: 12 x 4
Family room
- Level: Main
- Dimensions: 15 x 12
Kitchen
- Level: Main
- Dimensions: 11 x 10
Laundry
- Level: Basement
- Dimensions: 13 x 11
Other
- Level: Basement
- Dimensions: 9 x 7
Recreation
- Level: Basement
- Dimensions: 22 x 19
Heating
- Forced Air, Natural Gas
Cooling
- Central Air
Appliances
- Included: Dryer, Disposal, Microwave, Range, Refrigerator, Washer
Features
- Ceiling Fan(s), Remodeled, Walk-In Closet(s)
- Windows: Double Hung
- Basement: Full,Partial
- Number of fireplaces: 1
- Fireplace features: One, Wood Burning
Interior area
- Total structure area: 2,268
- Total interior livable area: 2,268 sqft
Property
Parking
- Total spaces: 1
- Parking features: Attached, Garage, One Car Garage
- Attached garage spaces: 1
Features
- Levels: One and One Half
- Patio & porch: Deck, Porch
- Exterior features: Deck, Fence, Porch, Storage
Lot
- Size: 0.37 Acres
Details
- Additional structures: Shed(s)
- Parcel number: B42000500200002300
- Zoning: Residential
- Zoning description: Residential
Construction
Type & style
- Home type: SingleFamily
- Architectural style: Cape Cod
- Property subtype: Single Family Residence
Materials
- Vinyl Siding
Condition
- Year built: 1951
Utilities & green energy
- Water: Well
- Utilities for property: Natural Gas Available, Sewer Available, Water Available
Community & HOA
Community
- Security: Smoke Detector(s)
- Subdivision: Ridgedale
HOA
- Has HOA: No
Location
- Region: Dayton
Financial & listing details
- Price per square foot: $157/sqft
- Tax assessed value: $200,240
- Annual tax amount: $4,620
- Date on market: 10/10/2025
- Listing terms: Conventional,FHA,VA Loan
Price history
| Date | Event | Price |
|---|---|---|
| 11/7/2025 | Sold | $355,000-1.3%$157/sqft |
Source:  DABR MLS #945413 Report a problem DABR MLS #945413 Report a problem | ||
| 10/15/2025 | Pending sale | $359,500$159/sqft |
Source: DABR MLS #945413 Report a problem | ||
| 10/10/2025 | Price change | $359,500+2.7%$159/sqft |
Source: DABR MLS #945413 Report a problem | ||
| 8/14/2025 | Pending sale | $350,000$154/sqft |
Source: Owner Report a problem | ||
| 8/4/2025 | Listed for sale | $350,000+156.8%$154/sqft |
Source: Owner Report a problem | ||
| 8/20/2008 | Sold | $136,300-1.2%$60/sqft |
Source: Public Record Report a problem | ||
| 7/12/2008 | Price change | $137,900-1.4%$61/sqft |
Source: Coldwell Banker** #405788 Report a problem | ||
| 5/17/2008 | Listed for sale | $139,900+8%$62/sqft |
Source: Coldwell Banker** #405788 Report a problem | ||
| 11/25/2002 | Sold | $129,500+45.5%$57/sqft |
Source: Public Record Report a problem | ||
| 7/20/1999 | Sold | $89,000$39/sqft |
Source: Public Record Report a problem | ||
Public tax history
| Year | Property taxes | Tax assessment |
|---|---|---|
| 2025 | $4,620 +1% | $70,090 |
| 2024 | $4,576 -0.5% | $70,090 |
| 2023 | $4,600 +8.2% | $70,090 +21.9% |
| 2022 | $4,251 +2.1% | $57,480 |
| 2021 | $4,165 -2.7% | $57,480 |
| 2020 | $4,282 +22.3% | $57,480 +34% |
| 2019 | $3,501 +13% | $42,900 |
| 2018 | $3,099 +1.7% | $42,900 |
| 2017 | $3,047 -1.1% | $42,900 +3.8% |
| 2016 | $3,081 +0.6% | $41,310 |
| 2015 | $3,063 | $41,310 |
| 2014 | $3,063 +1.1% | $41,310 -6.5% |
| 2013 | $3,031 +7.7% | $44,200 |
| 2012 | $2,815 +99.8% | $44,200 |
| 2011 | $1,409 -46% | $44,200 +1.5% |
| 2010 | $2,607 -0.4% | $43,530 |
| 2009 | $2,619 +5.8% | $43,530 |
| 2008 | $2,475 +30.4% | $43,530 +37% |
| 2007 | $1,898 +0.7% | $31,770 |
| 2006 | $1,884 +13.5% | $31,770 +7.7% |
| 2004 | $1,660 +2.9% | $29,490 +0% |
| 2003 | $1,614 +9.8% | $29,488 |
| 2002 | $1,470 +2.6% | $29,488 +8.3% |
| 2001 | $1,433 +7.1% | $27,234 |
| 2000 | $1,339 | $27,234 |
Find assessor info on the county website
Neighborhood: 45434
Nearby homes
- $468,4004 bd3 ba2.2k sqft1165 Forest Dr, Dayton, OH 45434Off Market

- $274,5003 bd2 ba1.2k sqft1149 Forest Dr, Dayton, OH 45434Off Market
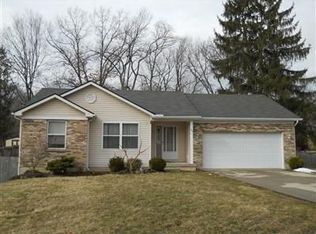
- $376,6004 bd3 ba2.1k sqft1150 Forest Dr, Dayton, OH 45434Off Market
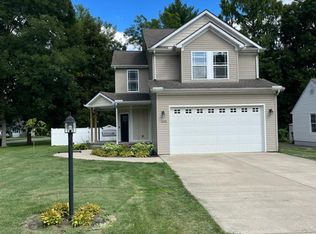
- $223,2003 bd1 ba1k sqft1141 Forest Dr, Dayton, OH 45434Off Market
- $255,9003 bd2 ba1k sqft1142 Forest Dr, Dayton, OH 45434Off Market
- $244,0003 bd1 ba1.5k sqft1185 Forest Dr, Dayton, OH 45434Off Market
- $353,4004 bd3 ba2.2k sqft1150 Lomeda Ln, Dayton, OH 45434Off Market
- $307,8003 bd2 ba1.7k sqft1140 Lomeda Ln, Dayton, OH 45434Off Market
Nearby schools
GreatSchools rating
- 8/10Main Elementary SchoolGrades: K-5Distance: 0.9 mi
- 10/10Ferguson Hall Freshman SchoolGrades: 9Distance: 0.4 mi
- 7/10Beavercreek High SchoolGrades: 9-12Distance: 0.3 mi
Schools provided by the listing agent
- District: Beavercreek
Source: DABR MLS. This data may not be complete. We recommend contacting the local school district to confirm school assignments for this home.
Get a cash offer in 3 minutes
Find out how much your home could sell for in as little as 3 minutes with a no-obligation cash offer.
Estimated market value
$334,200
Get a cash offer in 3 minutes
Find out how much your home could sell for in as little as 3 minutes with a no-obligation cash offer.
Estimated market value
$334,200
- Ohio
- Greene County
- Beavercreek
- 45434
- 1155 Forest Dr
Nearby cities
Nearby zip codes
Other Beavercreek Topics
