Excellent opportunity in Tallmadge! Don’t miss this beautifully updated Colonial in Tallmadge Highlands featuring a stunning rear patio. Welcoming front porch frames your entry onto recently updated LVP flooring. Entry is flanked by formal Living Room featuring Cherry Hardwood Flooring and stairway leading to second level. Down entry hall, a practical guest bath serves main level. Vinyl flooring rolls into a nicely updated Eat-in Kitchen that includes a well-sized breakfast area with bay window. Kitchen is adorned with Granite Countertops, stylish Tile Backsplash, and Stainless Appliances. Formal Dining Room with decorative picture frame trim is conveniently connected to Kitchen and provides rear patio access through a single French Door. Generous Family Room hosts a gas fireplace with an attractive raised brick hearth and wooden mantle. Sliding glass doors provide 2nd access point to the impressive rear patio. Upstairs, sleeping quarters provide flexibility with a sizable Primary Bedroom, and 3 additional bedrooms. Primary Bedroom features en-suite bathroom equipped with elongated vanity with granite counter, and distinctive tiled walk-in shower. Ample walk-in closet completes the bedroom’s amenities. Additional bedrooms provide the opportunity for a flex space such as an office or playroom; the options are endless. Well-appointed 2nd Full Bath sports a dual vanity with granite, chic tiled shower/tub combo, and ceramic tile flooring. Basement is partially finished with large Rec Room including a home theater with projector and surround sound speakers. Abundant space is perfect for workout equipment and a game table. Outside, pleasing landscaping adorns both the front and back of the home. One-of-a-kind Paver Patio with Gazebo was recently added in 2021 and provides the perfect spot for outdoor entertaining. Backyard also has a basketball court and storage shed. Ask your agent to provide you with the list of recent updates to the home as there are too many to list.
Closed
$399,000
1155 Grovewood Dr, Tallmadge, OH 44278
4beds
2,812sqft
Single Family Residence
Built in 1987
0.31 Acres Lot
$397,600 Zestimate®
$142/sqft
$2,548 Estimated rent
Home value
$397,600
$378,000 - $417,000
$2,548/mo
Zestimate® history
Owner options
List your home for rent
$2,548/mo
Rent Zestimate®
Find your next renter with Zillow Rental Manager. Plus, with online applications, you can quickly screen prospective tenants – for free.
$2,548/mo
Rent Zestimate®
Refinance and save
$2,674/mo
Est. payment
Refinancing to a lower rate could help reduce your monthly payments and save thousands over the life of the loan.
$2,674/mo
Est. payment
Explore your selling options
Work with a Zillow partner agent
Leverage their expertise and Zillow's premium Showcase listings to get your home seen by more buyers.
Get startedList with your own agent
Get your home in front of millions of buyers by listing it on Zillow.
Learn how to do itSell it yourself
Take full control of how buyers see your home on Zillow by listing For Sale by Owner (FSBO).
List your homeWhat's special
Zillow last checked:
Listing updated:
Listed by:
David Knutty 330-633-5536info@mosholder.com,
Mosholder Realty Inc.,
Danny Mosholder 330-620-1330,
Mosholder Realty Inc.
Bought with:
Stephen C Ford, 2017005542
Great Move Realty
Source: MLS Now,MLS#: 5131653 Originating MLS: Akron Cleveland Association of REALTORS
Originating MLS: Akron Cleveland Association of REALTORSFacts & features
Interior
Bedrooms & bathrooms
- Bedrooms: 4
- Bathrooms: 3
- Full bathrooms: 2
- 1/2 bathrooms: 1
- Main level bathrooms: 1
Primary bedroom
- Description: Flooring: Carpet
- Features: Walk-In Closet(s)
- Level: Second
- Dimensions: 17 x 11
Bedroom
- Description: Flooring: Carpet
- Level: Second
- Dimensions: 14 x 10
Bedroom
- Description: Flooring: Carpet
- Level: Second
- Dimensions: 16 x 13
Bedroom
- Description: Flooring: Carpet
- Level: Second
- Dimensions: 11 x 11
Dining room
- Description: Flooring: Hardwood
- Level: First
- Dimensions: 13 x 11
Eat in kitchen
- Description: Flooring: Luxury Vinyl Tile
- Features: Granite Counters
- Level: First
- Dimensions: 18 x 13
Family room
- Description: Flooring: Carpet
- Features: Fireplace
- Level: First
- Dimensions: 19 x 13
Living room
- Description: Flooring: Hardwood
- Level: First
- Dimensions: 17 x 11
Recreation
- Description: Flooring: Carpet
- Level: Basement
- Dimensions: 28 x 24
Heating
- Forced Air, Gas
Cooling
- Central Air
Appliances
- Included: Dryer, Dishwasher, Disposal, Microwave, Range, Refrigerator, Washer
- Laundry: Washer Hookup, Gas Dryer Hookup, In Basement, Laundry Tub, Sink
Features
- Ceiling Fan(s), Eat-in Kitchen, Granite Counters, Walk-In Closet(s)
- Windows: Bay Window(s), Double Pane Windows, ENERGY STAR Qualified Windows, Screens, Window Treatments
- Basement: Full,Partially Finished,Storage Space,Sump Pump
- Number of fireplaces: 1
- Fireplace features: Family Room, Glass Doors, Gas Log, Raised Hearth
Interior area
- Total structure area: 2,812
- Total interior livable area: 2,812 sqft
- Finished area above ground: 2,140
- Finished area below ground: 672
Property
Parking
- Total spaces: 2
- Parking features: Attached, Concrete, Direct Access, Driveway, Electricity, Garage Faces Front, Garage, Garage Door Opener
- Attached garage spaces: 2
Features
- Levels: Two
- Stories: 2
- Patio & porch: Covered, Front Porch, Patio
- Exterior features: Basketball Court, Lighting
Lot
- Size: 0.31 Acres
- Dimensions: 82 x 167
- Features: Back Yard, Front Yard, Gentle Sloping, Landscaped, Rectangular Lot, Wooded
Details
- Additional structures: Gazebo, Shed(s)
- Parcel number: 6006762
Construction
Type & style
- Home type: SingleFamily
- Architectural style: Colonial
- Property subtype: Single Family Residence
Materials
- Vinyl Siding
- Foundation: Block
- Roof: Asphalt,Fiberglass
Condition
- Year built: 1987
Utilities & green energy
- Sewer: Public Sewer
- Water: Public
Green energy
- Energy efficient items: HVAC, Thermostat, Windows
Community & HOA
Community
- Features: Street Lights, Suburban, Sidewalks
- Security: Carbon Monoxide Detector(s), Smoke Detector(s)
- Subdivision: Tallmadge Hlnds #2 Sec B
HOA
- Has HOA: No
Location
- Region: Tallmadge
Financial & listing details
- Price per square foot: $142/sqft
- Tax assessed value: $277,730
- Annual tax amount: $5,016
- Date on market: 6/19/2025
- Cumulative days on market: 3 days
- Listing terms: Cash,Conventional,FHA,VA Loan
Price history
| Date | Event | Price |
|---|---|---|
| 8/14/2025 | Sold | $399,000+2.3%$142/sqft |
Source:  MLS Now #5131653 Report a problem MLS Now #5131653 Report a problem | ||
| 6/23/2025 | Pending sale | $389,900$139/sqft |
Source: MLS Now #5131653 Report a problem | ||
| 6/19/2025 | Listed for sale | $389,900$139/sqft |
Source: MLS Now #5131653 Report a problem | ||
Public tax history
| Year | Property taxes | Tax assessment |
|---|---|---|
| 2025 | $5,025 +0.2% | $97,210 |
| 2024 | $5,016 +3.5% | $97,210 |
| 2023 | $4,848 +16.9% | $97,210 +43% |
| 2022 | $4,147 -0.4% | $67,977 |
| 2021 | $4,165 | $67,977 |
| 2020 | -- | $67,977 +18.9% |
| 2019 | $3,886 +13.5% | $57,162 +0% |
| 2018 | $3,423 +5.8% | $57,160 |
| 2017 | $3,237 | $57,160 +6.7% |
| 2016 | $3,237 | $53,580 |
| 2015 | $3,237 +0.7% | $53,580 |
| 2014 | $3,215 +1.1% | $53,580 -0.7% |
| 2013 | $3,181 -2% | $53,980 |
| 2012 | $3,245 +0.4% | $53,980 +0% |
| 2011 | $3,231 -4.7% | $53,977 -9.7% |
| 2010 | $3,390 | $59,794 |
| 2009 | -- | $59,794 |
| 2008 | $3,017 -2% | $59,794 -5.4% |
| 2007 | $3,078 +3.7% | $63,176 |
| 2006 | $2,968 +3.6% | $63,176 |
| 2005 | $2,865 | $63,176 +4.3% |
| 2004 | -- | $60,547 |
| 2003 | $2,579 -1.1% | $60,547 |
| 2002 | $2,607 +8.1% | $60,547 +15.9% |
| 2001 | $2,412 +12.9% | $52,238 |
| 2000 | $2,137 | $52,238 |
Find assessor info on the county website
Neighborhood: 44278
Nearby homes
- $389,7004 bd3 ba2.4k sqft1147 Grovewood Dr, Tallmadge, OH 44278Off Market
- $409,5003 bd2 ba2.6k sqft1163 Grovewood Dr, Tallmadge, OH 44278Off Market
- $406,6004 bd3 ba2.3k sqft1139 Grovewood Dr, Tallmadge, OH 44278Off Market
- $333,0003 bd3 ba1.8k sqft1173 Grovewood Dr, Tallmadge, OH 44278Off Market
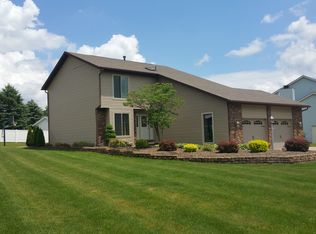
- $270,8003 bd1 ba1.4k sqft1142 Ledgebrook Dr, Tallmadge, OH 44278Off Market
- $347,4004 bd2 ba2.2k sqft1152 Grovewood Dr, Tallmadge, OH 44278Off Market
- $5,960-- bd-- ba-- sqft1152 Grovewood Dr, Tallmadge, OH 44278Off Market
- $6,080-- bd-- ba-- sqft1160 Grovewood Dr, Tallmadge, OH 44278Off Market
Nearby schools
GreatSchools rating
- 5/10Munroe Elementary SchoolGrades: K-5Distance: 2.2 mi
- 8/10Tallmadge Middle SchoolGrades: 6-8Distance: 2.1 mi
- 7/10Tallmadge High SchoolGrades: 9-12Distance: 2.7 mi
Schools provided by the listing agent
- District: Tallmadge CSD - 7715
Source: MLS Now. This data may not be complete. We recommend contacting the local school district to confirm school assignments for this home.
Get a cash offer in 3 minutes
Find out how much your home could sell for in as little as 3 minutes with a no-obligation cash offer.
Estimated market value
$397,600
Get a cash offer in 3 minutes
Find out how much your home could sell for in as little as 3 minutes with a no-obligation cash offer.
Estimated market value
$397,600
- Ohio
- Summit County
- Tallmadge
- 44278
- 1155 Grovewood Dr
