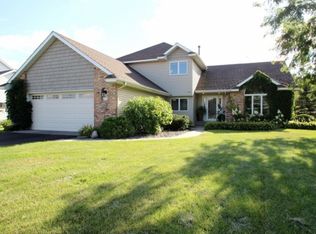
This charming 4-bd 4-bath Colonial home combines classic elegance with modern comfort. Nestled in a peaceful neighborhood, it boasts a spacious layout, perfect for both relaxation and entertaining. The main floor features a welcoming foyer leading into a formal living room and dining room, adorned with large windows allowing natural light to fill the space. The kitchen is equipped with ss appliances, and ample cabinetry, opening up to a cozy family room with a fireplace, ideal for gathering. Upstairs, the primary suite offers a private retreat with a walk-in closet and luxurious ensuite bathroom, complete with a tub, shower, and double sinks. The additional three bedrooms are generously sized. The finished lower level provides even more living space, perfect for a home office, gym, or playroom and family room with fireplace and walks out to the backyard patio. You could easily turn one of the basement rooms into bedrooms with the addition of egress windows. Enjoy those MN days on the huge deck and covered porch!
Closed
Zillow last checked:
Listing updated:
Bought with:
Terri A Erickson
West Metro Real Estate Group
Source: NorthstarMLS as distributed by MLS GRID,MLS#: 6674127
Price history
| Date | Event | Price |
|---|---|---|
| 5/8/2025 | Sold | $445,000-3.2%$131/sqft |
Source:  NorthstarMLS as distributed by MLS GRID #6674127 Report a problem NorthstarMLS as distributed by MLS GRID #6674127 Report a problem | ||
| 4/5/2025 | Pending sale | $459,900$135/sqft |
Source: NorthstarMLS as distributed by MLS GRID #6674127 Report a problem | ||
| 3/24/2025 | Price change | $459,900-3.2%$135/sqft |
Source: NorthstarMLS as distributed by MLS GRID #6674127 Report a problem | ||
| 3/21/2025 | Price change | $474,900-1%$140/sqft |
Source: NorthstarMLS as distributed by MLS GRID #6674127 Report a problem | ||
| 2/24/2025 | Listed for sale | $479,900+26.3%$141/sqft |
Source: NorthstarMLS as distributed by MLS GRID #6674127 Report a problem | ||
| 6/26/2020 | Sold | $380,000-2.6%$112/sqft |
Source: NorthstarMLS as distributed by MLS GRID #5499973 Report a problem | ||
| 5/26/2020 | Pending sale | $390,000$115/sqft |
Source: Edina Realty, Inc., a Berkshire Hathaway affiliate #5499973 Report a problem | ||
| 5/1/2020 | Price change | $390,000-2.5%$115/sqft |
Source: Edina Realty, Inc., a Berkshire Hathaway affiliate #5499973 Report a problem | ||
| 3/31/2020 | Price change | $400,000-2.4%$118/sqft |
Source: Edina Realty, Inc., a Berkshire Hathaway affiliate #5499973 Report a problem | ||
| 3/16/2020 | Price change | $410,000-2.4%$120/sqft |
Source: Edina Realty, Inc., a Berkshire Hathaway affiliate #5499973 Report a problem | ||
| 3/6/2020 | Listed for sale | $420,000+30.9%$123/sqft |
Source: Edina Realty, Inc., a Berkshire Hathaway affiliate #5499973 Report a problem | ||
| 4/16/2018 | Sold | $320,900-2.7%$94/sqft |
Source: NorthstarMLS as distributed by MLS GRID #4899857 Report a problem | ||
| 2/14/2018 | Pending sale | $329,900$97/sqft |
Source: Edina Realty, Inc., a Berkshire Hathaway affiliate #4899857 Report a problem | ||
| 1/10/2018 | Price change | $329,900-1.5%$97/sqft |
Source: Edina Realty, Inc., a Berkshire Hathaway affiliate #4899857 Report a problem | ||
| 11/2/2017 | Price change | $335,000-2.3%$98/sqft |
Source: EXIT Realty Nexus #4842996 Report a problem | ||
| 9/28/2017 | Price change | $343,000-2%$101/sqft |
Source: EXIT Realty Nexus #4842996 Report a problem | ||
| 6/15/2017 | Listed for sale | $350,000$103/sqft |
Source: Exit Realty Nexus #4842996 Report a problem | ||
Nearby homes
- $473,5005 bd1 ba2.5k sqft1170 Hawthorne Pl S, Monticello, MN 55362Off Market
- $412,8004 bd3 ba2.5k sqft1125 Hawthorne Pl S, Monticello, MN 55362Off Market
- $318,1003 bd1 ba1k sqft8954 Troy Marquette Dr, Monticello, MN 55362Off Market
- $456,4005 bd1 ba1.9k sqft1130 Hawthorne Pl S, Monticello, MN 55362Off Market
Get a cash offer in 3 minutes
Find out how much your home could sell for in as little as 3 minutes with a no-obligation cash offer.
Estimated market value
$449,400
