Delightful East Sacramento home, located on a highly desirable court where you can enjoy sitting in both the quiet front courtyard or serene backyard, where the previous owners enjoyed many morning and evenings admiring the various birds and the beautiful and bountiful tangerine tree! The thoughtfully updated kitchen features new countertops, subway tile backsplash, luxury vinyl floors, sink, faucet and dishwasher. The main bath was completely remodeled with new tile, vanity, flooring, bathtub, light fixtures and faucets. The generous floor plan offers both a living and family room, an enclosed patio room perfect for a home office, playroom or home gym. The previous owner converted a portion of the garage into a spacious pantry/prep room with room for washer, dryer, utility and 2nd refrigerator or freezer. Both the interior and exterior of the home has just been painted and a new water heater recently installed. With its rare court location and close proximity to top rated schools, public transportation, easy freeway access, vibrant east sac nightlife, shopping, including Corti's market, and nearby parks, this home offers it all.
Closed
$789,000
1155 Janey Way, Sacramento, CA 95819
3beds
1,445sqft
Single Family Residence
Built in 1973
5,998 Square Feet Lot
$786,900 Zestimate®
$546/sqft
$3,137 Estimated rent
Home value
$786,900
$716,000 - $866,000
$3,137/mo
Zestimate® history
Owner options
List your home for rent
$3,137/mo
Rent Zestimate®
Find your next renter with Zillow Rental Manager. Plus, with online applications, you can quickly screen prospective tenants – for free.
$3,137/mo
Rent Zestimate®
Refinance and save
$5,367/mo
Est. payment
Refinancing to a lower rate could help reduce your monthly payments and save thousands over the life of the loan.
$5,367/mo
Est. payment
Explore your selling options
Work with a Zillow partner agent
Leverage their expertise and Zillow's premium Showcase listings to get your home seen by more buyers.
Get startedList with your own agent
Get your home in front of millions of buyers by listing it on Zillow.
Learn how to do itSell it yourself
Take full control of how buyers see your home on Zillow by listing For Sale by Owner (FSBO).
List your homeWhat's special
Serene backyardQuiet front courtyardNew countertopsRare court locationSubway tile backsplashThoughtfully updated kitchenGenerous floor plan
Zillow last checked:
Listing updated:
Listed by:
Susan Parker DRE #00833025 916-768-8494,
Cook Realty
Bought with:
Madison Glover, DRE #02219094
eXp Realty of California Inc.
Source: MetroList Services of CA,MLS#: 226082224Originating MLS: MetroList Services, Inc.
Facts & features
Interior
Bedrooms & bathrooms
- Bedrooms: 3
- Bathrooms: 2
- Full bathrooms: 2
Rooms
- Room types: Bonus Room, Family Room, Kitchen, Laundry, Living Room
Primary bedroom
- Features: Closet
Primary bathroom
- Features: Shower Stall(s), Tile
Dining room
- Features: Dining/Family Combo
Kitchen
- Features: Quartz Counter
Heating
- Central, Gas, Wood Stove, Natural Gas
Cooling
- Ceiling Fan(s), Central Air
Appliances
- Included: Built-In Electric Oven, Dishwasher, Disposal, Electric Cooktop
- Laundry: Laundry Room, Inside Room
Features
- Flooring: Laminate, Luxury Vinyl Plank
- Number of fireplaces: 1
- Fireplace features: Family Room, Wood Burning Stove
Interior area
- Total structure area: 0
- Total interior livable area: 1,445 sqft
Property
Parking
- Total spaces: 2
- Parking features: Attached, Other
- Attached garage spaces: 2
Features
- Levels: One
- Stories: 1
- Fencing: Back Yard
Lot
- Size: 5,998 Square Feet
- Features: Landscape Back, Landscape Front, See Remarks, Other
- Topography: Hillside,Trees Few,Hillside,Trees Few
Details
- Parcel number: 00802440160000
- Zoning: R-1
- Special conditions: Trust
Construction
Type & style
- Home type: SingleFamily
- Architectural style: Ranch
- Property subtype: Single Family Residence
Materials
- Stone, Stucco, Frame
- Foundation: Raised
- Roof: Composition
Condition
- Year built: 1973
Utilities & green energy
- Electric: 220 Volts
- Sewer: Sewer in Street
- Water: Public
- Utilities for property: Electric, Sewer In & Connected, Natural Gas Connected
Community & HOA
Location
- Region: Sacramento
Financial & listing details
- Price per square foot: $546/sqft
- Tax assessed value: $702,270
- Price range: $789K - $789K
- Date on market: 9/20/2026
- Road surface type: Paved
Price history
| Date | Event | Price |
|---|---|---|
| 8/4/2026 | Sold | $789,000$546/sqft |
Source: MetroList Services of CA #226082224 Report a problem | ||
| 7/15/2026 | Pending sale | $789,000$546/sqft |
Source: MetroList Services of CA #226082224 Report a problem | ||
| 6/28/2026 | Listed for sale | $789,000$546/sqft |
Source: MetroList Services of CA #226082224 Report a problem | ||
Public tax history
| Year | Property taxes | Tax assessment |
|---|---|---|
| 2026 | -- | $702,270 +2% |
| 2025 | $8,062 +1.4% | $688,500 +2% |
| 2024 | $7,948 +545.3% | $675,000 +577.7% |
| 2023 | $1,232 +1.9% | $99,597 +2% |
| 2022 | $1,209 +4.9% | $97,645 +2% |
| 2021 | $1,153 -0.5% | $95,731 +1% |
| 2020 | $1,158 +2.2% | $94,751 +2% |
| 2019 | $1,133 +2.8% | $92,894 +2% |
| 2018 | $1,102 +1.6% | $91,074 +2% |
| 2017 | $1,085 +6% | $89,290 +2% |
| 2016 | $1,024 +4.4% | $87,540 +1.5% |
| 2015 | $981 | $86,226 +2% |
| 2014 | $981 | $84,545 +0.5% |
| 2013 | -- | $84,164 +2% |
| 2012 | -- | $82,515 +2% |
| 2011 | -- | $80,898 +0.8% |
| 2010 | -- | $80,295 +1.8% |
| 2008 | -- | $78,909 +2% |
| 2007 | -- | $77,362 +2% |
| 2006 | -- | $75,846 +2% |
| 2005 | -- | $74,359 +2% |
| 2004 | -- | $72,902 +1.9% |
| 2003 | -- | $71,567 +2% |
| 2002 | -- | $70,164 +2% |
| 2001 | -- | $68,789 +2% |
| 2000 | -- | $67,441 |
Find assessor info on the county website
Neighborhood: East Sacramento
Nearby homes
- $548,1002 bd1 ba797 sqft1149 Janey Way, Sacramento, CA 95819Off Market
- $502,5002 bd1 ba900 sqft1201 Janey Way, Sacramento, CA 95819Off Market
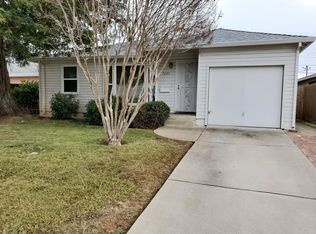
- $659,5003 bd2 ba1.4k sqft1137 Janey Way, Sacramento, CA 95819Off Market
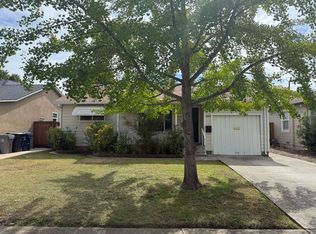
- $811,3003 bd2 ba1.7k sqft1211 Janey Way, Sacramento, CA 95819Off Market
- $945,0004 bd2 ba1.7k sqft1138 Janey Way, Sacramento, CA 95819Sold
- $830,0003 bd2 ba1.8k sqft1135 Janey Way, Sacramento, CA 95819Sold
- $874,0003 bd3 ba1.5k sqft1215 Janey Way, Sacramento, CA 95819Sold
- $654,8002 bd2 ba1.6k sqft1152 Janey Way, Sacramento, CA 95819Off Market
Nearby schools
GreatSchools rating
- 10/10Caleb Greenwood Elementary SchoolGrades: K-6Distance: 1.1 mi
- 4/10Omoja International AcademyGrades: 7-12Distance: 0.4 mi
- 3/10Hiram W. Johnson High SchoolGrades: 9-12Distance: 1.4 mi
Get a cash offer in 3 minutes
Find out how much your home could sell for in as little as 3 minutes with a no-obligation cash offer.
Estimated market value
$786,900
Get a cash offer in 3 minutes
Find out how much your home could sell for in as little as 3 minutes with a no-obligation cash offer.
Estimated market value
$786,900
