Timeless Elegance Awaits, Step into luxury with this Exquisite OLEANDER Designer Home in The VILLAGE OF CAROLINE, Widely Considered one of THE BEST VILLAGES IN ALL OF THE VILLAGES. With 3 bedrooms, 2 bathrooms, and a GOLF CAR GARAGE. This 1,667-square-foot residence ( Plus 241 in the Climate Controlled, Enclosed Lanai ) redefines comfortable living. The CORNER PROPERTY is a canvas of beauty, featuring meticulously landscaped grounds, a PAINTED driveway, and a walkway that beckons you inside. At the entry you'll find a conveniently located COAT CLOSET and Tiled Flooring. This home is a testament to modern living, boasting a NEW ROOF (2022) and a NEW HVAC (2021), ensuring peace of mind for years to come. Also Included is a One Year Home Owner Warranty. Inside, discover the seamless blend of style and functionality with ceramic tile in main living areas, laminate in the 2 guest bedrooms, and carpeting in the primary bedroom. There is also Carpeting on the Raised Floor of the Heated and Cooled Lanai with a wide view of this Corner Lot Property from the TINTED GLASS WINDOWS. The Palladium Window the Oleander is Famous for allows for all the natural light you could want. High Ceilings, Soothing Colors and Classic Tile Flooring round out the comfort of the Living Room. The Dining Room is just outside the Kitchen and offers Crown Molding, Chair Rail Molding and Elegant Lighting, Plus a view to the peaceful rear yard. The kitchen is a culinary dream, adorned with granite counters and upgraded wood cabinets, complete with glass inserts, Stainless Steel Appliances ( Natural Gas is Connected ), an Island for the Chef is a nice touch and a Glass backsplash brings it all together. Plantation Shutters throughout add a touch of elegance, creating a harmonious ambiance throughout the home. The Air-Conditioned Lanai is a retreat in itself, featuring raised flooring, carpeting, and expansive tinted glass windows that showcase the beauty of the corner property. There are Sun Shades for your comfort and privacy as well. The Primary Bath features an Upgraded Walk in Shower, a Granite Counter with 2 sinks, Upgraded Knobs/Pulls and New Lighting. The Guest Bath also Features a New Vanity Top with Quartz Counter. Live in timeless elegance and create lasting memories in this Oleander masterpiece. Both Guest Bed Rooms offer Newer Laminate Flooring and Custom Closets. In the oversized Garage you'll find a Spotless Painted Floor, A Pulldown Ladder to the Attic with Radiant Barrier and a Solar Attic Fan. The Golf Car Garage is a Major Upgrade for living in a Golf Course Community. Various other Features of this Outstanding home include, Upgraded Landscaping, Sunshade Awnings, New Roof2022, Storm Door, HVAC 2021, Radiant Barrier, Plantation Shutters, Hot Water Heater 2020, Laminate Flooring in Guest Rooms 2016, Kitchen Cabinets With Glass Fronts 2021, Electric Stove, Ceiling Fans, Custom Closets. This home is located Appx One Half Mile from Sumter Landing and all the Dining, Shopping and Fun you can Imagine. BOND BAL. $6,930, ANNUAL MAINT. $511, FIRE DEPT. $124. Nearby you'll find the Caroline Golf Course, The Coconut Cove Rec. Center and The Mallory Hill Country Club and the Caroline Neighborhood Pool and Postal Center. Be sure to view the Pictures and Virtual Tour of this Outstanding Home. HOMEOWNER OFFERING ONE YEAR WARRANTY.
Sold for $445,000
$445,000
1155 JOHNSTON PATH, THE VILLAGES, FL 32162
3beds
1,667sqft
Single Family Residence
Built in 2006
8,299 Square Feet Lot
$450,800 Zestimate®
$267/sqft
$2,708 Estimated rent
Home value
$450,800
$428,000 - $473,000
$2,708/mo
Zestimate® history
Owner options
List your home for rent
$2,708/mo
Rent Zestimate®
Find your next renter with Zillow Rental Manager. Plus, with online applications, you can quickly screen prospective tenants – for free.
$2,708/mo
Rent Zestimate®
Refinance and save
$3,181/mo
Est. payment
Refinancing to a lower rate could help reduce your monthly payments and save thousands over the life of the loan.
$3,181/mo
Est. payment
Explore your selling options
Work with a Zillow partner agent
Leverage their expertise and Zillow's premium Showcase listings to get your home seen by more buyers.
Get startedList with your own agent
Get your home in front of millions of buyers by listing it on Zillow.
Learn how to do itSell it yourself
Take full control of how buyers see your home on Zillow by listing For Sale by Owner (FSBO).
List your homeWhat's special
Golf car garageHigh ceilingsNew hvacUpgraded landscapingNatural gasExquisite oleander designer homeCustom closets
Zillow last checked:
Listing updated:
Listed by:
Steve Savage PA 352-753-7500,
REALTY EXECUTIVES IN THE VILLAGES 352-753-7500
Bought with:
Corrina Cole
ERA GRIZZARD REAL ESTATE
Source: Stellar MLS,MLS#: G5075690 Originating MLS: Ocala - Marion
Originating MLS: Ocala - Marion
Facts & features
Interior
Bedrooms & bathrooms
- Bedrooms: 3
- Bathrooms: 2
- Full bathrooms: 2
Primary bedroom
- Features: Ceiling Fan(s), Walk-In Closet(s)
- Level: First
- Area: 196 Square Feet
- Dimensions: 14x14
Bedroom 2
- Features: Ceiling Fan(s), Built-in Closet
- Level: First
- Area: 120 Square Feet
- Dimensions: 10x12
Bedroom 3
- Features: Ceiling Fan(s), Built-in Closet
- Level: First
- Area: 143 Square Feet
- Dimensions: 11x13
Balcony porch lanai
- Features: Ceiling Fan(s)
- Level: First
Dining room
- Level: First
- Area: 121 Square Feet
- Dimensions: 11x11
Foyer
- Level: First
Kitchen
- Features: Granite Counters
- Level: First
- Area: 252 Square Feet
- Dimensions: 14x18
Living room
- Features: Ceiling Fan(s)
- Level: First
- Area: 280 Square Feet
- Dimensions: 14x20
Heating
- Electric, Natural Gas
Cooling
- Central Air
Appliances
- Included: Dishwasher, Disposal, Dryer, Microwave, Range, Refrigerator, Washer, Water Filtration System
- Laundry: Inside
Features
- Attic Fan, Cathedral Ceiling(s), Ceiling Fan(s), Crown Molding, Eating Space In Kitchen, Living Room/Dining Room Combo, Primary Bedroom Main Floor, Stone Counters, Thermostat, Walk-In Closet(s)
- Flooring: Carpet, Tile
- Windows: Window Treatments
- Has fireplace: No
- Common walls with other units/homes: Corner Unit
Interior area
- Total structure area: 1,703
- Total interior livable area: 1,667 sqft
Property
Parking
- Total spaces: 2
- Parking features: Golf Cart Garage
- Attached garage spaces: 2
- Details: Garage Dimensions: 29x24
Features
- Levels: One
- Stories: 1
- Exterior features: Awning(s), Irrigation System, Rain Gutters
Lot
- Size: 8,299 Square Feet
Details
- Parcel number: D24C091
- Zoning: RES
- Special conditions: None
Construction
Type & style
- Home type: SingleFamily
- Property subtype: Single Family Residence
Materials
- Vinyl Siding
- Foundation: Slab
- Roof: Shingle
Condition
- New construction: No
- Year built: 2006
Details
- Builder model: OLEANDER
Utilities & green energy
- Sewer: Public Sewer
- Water: Public
- Utilities for property: Cable Connected, Electricity Connected, Natural Gas Connected, Sewer Connected, Street Lights, Underground Utilities, Water Connected
Community & HOA
Community
- Features: Deed Restrictions, Golf Carts OK, Golf
- Pet fee: $0 monthly
- Senior community: Yes
- Subdivision: THE VILLAGES
HOA
- Has HOA: No
- HOA fee: $189 monthly
Location
- Region: The Villages
Financial & listing details
- Price per square foot: $267/sqft
- Tax assessed value: $336,460
- Annual tax amount: $1,967
- Date on market: 12/5/2023
- Cumulative days on market: 5 days
- Ownership: Fee Simple
- Total actual rent: 0
- Electric utility on property: Yes
- Road surface type: Asphalt
Price history
| Date | Event | Price |
|---|---|---|
| 1/24/2024 | Sold | $445,000+0.6%$267/sqft |
Source:  Stellar MLS #G5075690 Report a problem Stellar MLS #G5075690 Report a problem | ||
| 12/12/2023 | Pending sale | $442,500$265/sqft |
Source: Stellar MLS #G5075690 Report a problem | ||
| 12/5/2023 | Listed for sale | $442,500$265/sqft |
Source: Stellar MLS #G5075690 Report a problem | ||
Public tax history
| Year | Property taxes | Tax assessment |
|---|---|---|
| 2025 | $5,039 +37.5% | $336,460 +43.6% |
| 2024 | $3,664 +6.6% | $234,310 +3% |
| 2023 | $3,436 +2.3% | $227,490 +3% |
| 2022 | $3,360 -10.9% | $220,870 +3% |
| 2021 | $3,771 -1.5% | $214,440 +1.4% |
| 2020 | $3,829 | $211,480 +2.3% |
| 2019 | $3,829 -0.2% | $206,730 +1.9% |
| 2018 | $3,835 +6.5% | $202,880 +2.1% |
| 2017 | $3,602 -0.6% | $198,710 +2.1% |
| 2016 | $3,623 +1.6% | $194,630 +0.7% |
| 2015 | $3,567 -0.6% | $193,280 +0.8% |
| 2014 | $3,588 -2% | $191,750 +1.5% |
| 2013 | $3,660 | $188,920 +1.7% |
| 2012 | -- | $185,770 -0.9% |
| 2011 | -- | $187,378 -0.9% |
| 2010 | -- | $189,078 -8.8% |
| 2009 | -- | $207,278 -3% |
| 2008 | -- | $213,645 -0.5% |
| 2007 | -- | $214,745 +605.4% |
| 2006 | -- | $30,445 |
Find assessor info on the county website
Neighborhood: 32162
Nearby homes
- $388,200-- bd-- ba1.5k sqft1161 Johnston Path, The Villages, FL 32162Off Market
- $635,4003 bd2 ba2k sqft668 Poinsett Ct, The Villages, FL 32162Off Market
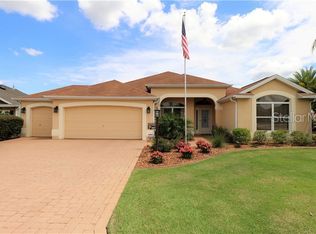
- $405,6003 bd2 ba1.9k sqft1167 Johnston Path, The Villages, FL 32162Off Market
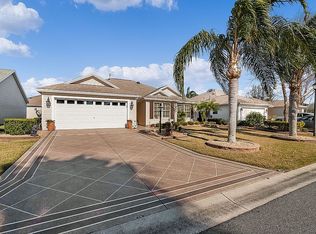
- $451,100-- bd-- ba2.1k sqft662 Poinsett Ct, The Villages, FL 32162Off Market
- $300,000-- bd-- ba1.8k sqft1192 Thompson Ave, The Villages, FL 32162Sold
- $460,000-- bd-- ba1.5k sqft1200 Thompson Ave, The Villages, FL 32162Sold
- $517,700-- bd-- ba2.1k sqft1154 Johnston Path, The Villages, FL 32162Off Market
- $388,100-- bd-- ba1.9k sqft1160 Johnston Path, The Villages, FL 32162Off Market
Nearby schools
GreatSchools rating
- 8/10Wildwood Elementary SchoolGrades: PK-5Distance: 5.5 mi
- 3/10Wildwood Middle/ High SchoolGrades: 6-12Distance: 5.2 mi
Get a cash offer in 3 minutes
Find out how much your home could sell for in as little as 3 minutes with a no-obligation cash offer.
Estimated market value
$450,800
Get a cash offer in 3 minutes
Find out how much your home could sell for in as little as 3 minutes with a no-obligation cash offer.
Estimated market value
$450,800
- Florida
- Sumter County
- The Villages
- 32162
- 1155 JOHNSTON PATH
