Beautifully designed home in the desired community of The Cove at Kinsey. This home combines the kitchen and adjacent living and dining areas into a single, large open gathering space where family members and guests can interact freely and elevate the kitchen to the heart and functional center of the home. The kitchen is finished with custom built cabinets, 2 pantry areas, granite countertops, tile backsplash and upgraded stainless steel appliances. The primary suite on the main level offers extra space for larger furniture, an ensuite with a tiled shower with bench, an oversized walk in closet, and granite double vanity with drawers for storage. The laundry room and 1/2 bath are also on the main floor. Moving up the stairs, you will find a landing with a large closet for games or linens, and a full bath with double vanity. There are also 2 additional bedrooms , plus a larger bedroom that can be used for a bonus room, study/office, recreational or play area. There are 2 walk out floored storage areas accessible from this room. Craftsman Architecture, 5'' Hand-scraped engineered Hardwood Floors, a gas fireplace, screened porch, a level back yard, and attached 2 car garage will make this home one to last the ages. Don't miss your opportunity for a private tour today!
Sold for $434,000
$434,000
1155 Kinsey Dr, Chattanooga, TN 37421
4beds
1,976sqft
Single Family Residence
Built in 2018
0.26 Acres Lot
$446,100 Zestimate®
$220/sqft
$2,359 Estimated rent
Home value
$446,100
$424,000 - $468,000
$2,359/mo
Zestimate® history
Owner options
List your home for rent
$2,359/mo
Rent Zestimate®
Find your next renter with Zillow Rental Manager. Plus, with online applications, you can quickly screen prospective tenants – for free.
$2,359/mo
Rent Zestimate®
Refinance and save
$3,013/mo
Est. payment
Refinancing to a lower rate could help reduce your monthly payments and save thousands over the life of the loan.
$3,013/mo
Est. payment
Explore your selling options
Work with a Zillow partner agent
Leverage their expertise and Zillow's premium Showcase listings to get your home seen by more buyers.
Get startedList with your own agent
Get your home in front of millions of buyers by listing it on Zillow.
Learn how to do itSell it yourself
Take full control of how buyers see your home on Zillow by listing For Sale by Owner (FSBO).
List your homeWhat's special
Zillow last checked:
Listing updated:
Listed by:
Kathryn L Hill 423-800-3800,
Better Homes and Gardens Real Estate Signature Brokers
Bought with:
Brandy Sams Coleman, 321793
Crye-Leike, REALTORS
Source: Greater Chattanooga Realtors,MLS#: 1393835
Facts & features
Interior
Bedrooms & bathrooms
- Bedrooms: 4
- Bathrooms: 3
- Full bathrooms: 2
- 1/2 bathrooms: 1
Primary bedroom
- Level: First
Bedroom
- Level: Second
Bedroom
- Level: Second
Bedroom
- Description: or Bonus
- Level: Second
Bathroom
- Description: Bathroom Half
- Level: First
Bathroom
- Description: Full Bathroom
- Level: First
Bathroom
- Description: Full Bathroom
- Level: Second
Dining room
- Level: First
Laundry
- Level: First
Living room
- Level: First
Heating
- Central, Electric
Cooling
- Central Air, Electric, Multi Units
Appliances
- Included: Disposal, Dishwasher, Electric Water Heater, Free-Standing Electric Range, Microwave
- Laundry: Electric Dryer Hookup, Gas Dryer Hookup, Laundry Room, Washer Hookup
Features
- Eat-in Kitchen, Granite Counters, High Ceilings, Open Floorplan, Pantry, Primary Downstairs, Walk-In Closet(s), Separate Shower, Tub/shower Combo, En Suite, Connected Shared Bathroom
- Flooring: Carpet, Tile, Engineered Hardwood
- Windows: Vinyl Frames
- Basement: Crawl Space
- Number of fireplaces: 1
- Fireplace features: Gas Log, Living Room
Interior area
- Total structure area: 1,976
- Total interior livable area: 1,976 sqft
Property
Parking
- Total spaces: 2
- Parking features: Garage Door Opener, Garage Faces Front, Kitchen Level
- Attached garage spaces: 2
Features
- Levels: Two
- Patio & porch: Covered, Deck, Patio, Porch, Porch - Screened, Porch - Covered
Lot
- Size: 0.26 Acres
- Dimensions: 49.91 x 134.64
- Features: Cul-De-Sac, Level
Details
- Parcel number: 159o A 039.08
Construction
Type & style
- Home type: SingleFamily
- Architectural style: Contemporary
- Property subtype: Single Family Residence
Materials
- Fiber Cement
- Foundation: Concrete Perimeter
- Roof: Built-Up,Shingle
Condition
- New construction: No
- Year built: 2018
Utilities & green energy
- Water: Public
- Utilities for property: Cable Available, Electricity Available, Phone Available, Sewer Connected, Underground Utilities
Community & HOA
Community
- Features: Sidewalks
- Security: Smoke Detector(s)
- Subdivision: The Cove at Kinsey
HOA
- Has HOA: Yes
- HOA fee: $250 annually
Location
- Region: Chattanooga
Financial & listing details
- Price per square foot: $220/sqft
- Tax assessed value: $404,700
- Annual tax amount: $3,423
- Date on market: 6/13/2024
- Listing terms: Cash,Conventional,FHA,Owner May Carry,VA Loan
Price history
| Date | Event | Price |
|---|---|---|
| 7/22/2024 | Sold | $434,000$220/sqft |
Source: Greater Chattanooga Realtors #1393835 Report a problem | ||
| 6/18/2024 | Contingent | $434,000$220/sqft |
Source: Greater Chattanooga Realtors #1393835 Report a problem | ||
| 6/13/2024 | Listed for sale | $434,000+61%$220/sqft |
Source: Greater Chattanooga Realtors #1393835 Report a problem | ||
| 10/25/2018 | Sold | $269,500$136/sqft |
Source: Public Record Report a problem | ||
Public tax history
| Year | Property taxes | Tax assessment |
|---|---|---|
| 2025 | $1,534 -10.2% | $101,175 +32.6% |
| 2024 | $1,707 | $76,300 |
| 2023 | $1,707 | $76,300 |
| 2022 | $1,707 | $76,300 |
| 2021 | $1,707 -5.5% | $76,300 +16.8% |
| 2020 | $1,807 | $65,350 +646.9% |
| 2019 | $1,807 +646.8% | $8,750 |
| 2018 | $242 -45.2% | $8,750 |
| 2017 | $441 | $8,750 |
| 2016 | -- | -- |
Find assessor info on the county website
Neighborhood: 37421
Nearby homes
- $407,9003 bd3 ba1.9k sqft1155 Kinsey Dr UNIT 4, Chattanooga, TN 37421Off Market
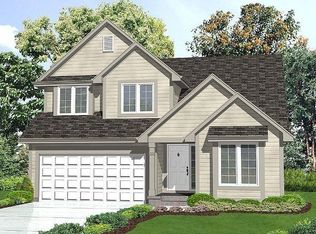
- $440,6004 bd2 ba1.9k sqft1149 Kinsey Dr, Chattanooga, TN 37421Off Market
- $404,3003 bd3 ba1.7k sqft1163 Kinsey Dr, Chattanooga, TN 37421Off Market
- $431,6004 bd2 ba1.9k sqft1143 Kinsey Dr, Chattanooga, TN 37421Off Market
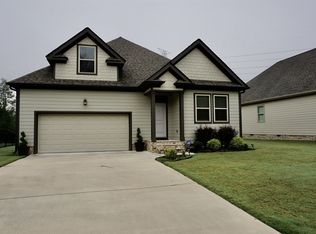
- $372,5003 bd3 ba1.6k sqft1148 Kinsey Dr, Chattanooga, TN 37421Sold
- $415,0004 bd3 ba1.9k sqft1175 Kinsey Dr, Chattanooga, TN 37421For Sale
- $423,000-- bd2 ba1.9k sqft1137 Kinsey Dr, Chattanooga, TN 37421Off Market
- $406,000-- bd2 ba1.8k sqft1172 Kinsey Dr, Chattanooga, TN 37421Off Market
Nearby schools
GreatSchools rating
- 4/10East Brainerd Elementary SchoolGrades: PK-5Distance: 1.3 mi
- 7/10East Hamilton Middle SchoolGrades: 6-8Distance: 4.8 mi
- 9/10East Hamilton SchoolGrades: 9-12Distance: 2.7 mi
Schools provided by the listing agent
- Elementary: East Brainerd Elementary
- Middle: East Hamilton
- High: East Hamilton
Source: Greater Chattanooga Realtors. This data may not be complete. We recommend contacting the local school district to confirm school assignments for this home.
Get a cash offer in 3 minutes
Find out how much your home could sell for in as little as 3 minutes with a no-obligation cash offer.
Estimated market value
$446,100
Get a cash offer in 3 minutes
Find out how much your home could sell for in as little as 3 minutes with a no-obligation cash offer.
Estimated market value
$446,100
- Tennessee
- Hamilton County
- Chattanooga
- 37421
- 1155 Kinsey Dr
