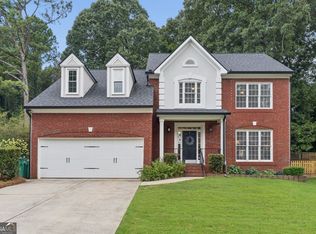
A rare level driveway and level backyard set this five bedroom slab home apart - tucked at the end of a quiet cul-de-sac in North Gwinnett's swim/tennis community of Forest Plantation, right where community life happens. New roof, quartz countertops, ceiling fans, and fresh paint throughout. The main level offers LVP and new carpet, a double-sided staircase, and a double-sided fireplace between a sitting area and bright sunroom. A butler's pantry links the kitchen to the dining room. Upstairs is carpet-free with a split bedroom plan: an oversized primary suite with a gorgeous renovated ensuite bath featuring a glass shower with custom tile, soaking tub, and dual closets with storage systems, plus three bedrooms and a flex room (media/office) with full bath. The level, private, fenced backyard has a large patio for entertaining. Zoned for top-ranked Level Creek Elementary (dual language immersion) and North Gwinnett High. Neighbors gather in the cul-de-sac for pickup basketball and conversation. Easy access to Peachtree Industrial and Moore Road, plus minutes to Suwanee Town Center - the Big Splash fountain, trails, public art, and year-round festivals.
Active
$599,000
1155 Landover Xing, Suwanee, GA 30024
5beds
3,239sqft
Single Family Residence
Built in 1996
0.39 Acres Lot
$582,000 Zestimate®
$185/sqft
$48/mo HOA
What's special
- 17 days |
- 2,878 |
- 236 |
Zillow last checked:
Listing updated:
Listed by:
Eileen Hill 678-582-8068,
Keller Williams Realty Atl. Partners
Source: GAMLS,MLS#: 10820014
Facts & features
Interior
Bedrooms & bathrooms
- Bedrooms: 5
- Bathrooms: 3
- Full bathrooms: 2
- 1/2 bathrooms: 1
Rooms
- Room types: Bonus Room, Family Room, Sun Room
Dining room
- Features: Seats 12+
Kitchen
- Features: Breakfast Area, Kitchen Island, Pantry
Heating
- Central, Forced Air, Natural Gas
Cooling
- Ceiling Fan(s), Central Air
Appliances
- Included: Dishwasher, Disposal, Gas Water Heater, Microwave
- Laundry: In Hall, Upper Level
Features
- High Ceilings, Split Bedroom Plan, Tray Ceiling(s), Walk-In Closet(s)
- Flooring: Carpet
- Windows: Double Pane Windows
- Basement: None
- Attic: Pull Down Stairs
- Number of fireplaces: 1
- Fireplace features: Factory Built, Family Room, Gas Log
- Common walls with other units/homes: No Common Walls
Interior area
- Total structure area: 3,239
- Total interior livable area: 3,239 sqft
- Finished area above ground: 3,239
- Finished area below ground: 0
Property
Parking
- Total spaces: 2
- Parking features: Garage
- Has garage: Yes
Features
- Levels: Two
- Stories: 2
- Patio & porch: Patio
- Exterior features: Garden
- Fencing: Back Yard
- Waterfront features: No Dock Or Boathouse
- Body of water: None
Lot
- Size: 0.39 Acres
- Features: Cul-De-Sac, Level, Private
- Residential vegetation: Wooded
Details
- Parcel number: R7251 286
- Other equipment: Satellite Dish
Construction
Type & style
- Home type: SingleFamily
- Architectural style: Traditional
- Property subtype: Single Family Residence
Materials
- Concrete, Stucco
- Foundation: Slab
- Roof: Composition
Condition
- Resale
- New construction: No
- Year built: 1996
Utilities & green energy
- Sewer: Public Sewer
- Water: Public
- Utilities for property: Cable Available, High Speed Internet, Underground Utilities, Water Available
Green energy
- Energy efficient items: Thermostat
Community & HOA
Community
- Features: Clubhouse, Playground, Pool, Street Lights, Tennis Court(s), Near Shopping
- Security: Security System
- Subdivision: Forest Plantation
HOA
- Has HOA: Yes
- Services included: Swimming, Tennis
- HOA fee: $575 annually
Location
- Region: Suwanee
Financial & listing details
- Price per square foot: $185/sqft
- Tax assessed value: $617,600
- Annual tax amount: $7,806
- Date on market: 8/5/2026
- Cumulative days on market: 18 days
- Listing agreement: Exclusive Right To Sell
- Listing terms: Cash,Conventional,FHA,VA Loan
Estimated market value
$582,000
$553,000 - $611,000
$3,573/mo
Price history
| Date | Event | Price |
|---|---|---|
| 8/6/2026 | Listed for sale | $599,000-4.2%$185/sqft |
Source:  GAMLS #10820014 Report a problem GAMLS #10820014 Report a problem | ||
| 7/31/2026 | Listing removed | $625,000$193/sqft |
Source: GAMLS #10802212 Report a problem | ||
| 7/9/2026 | Listed for sale | $625,000+134.1%$193/sqft |
Source:  FMLS GA #7801127 Report a problem FMLS GA #7801127 Report a problem | ||
| 6/19/2007 | Sold | $267,000+9.7%$82/sqft |
Source: Public Record Report a problem | ||
| 7/17/2003 | Sold | $243,500+20.8%$75/sqft |
Source: Public Record Report a problem | ||
| 2/29/2000 | Sold | $201,500$62/sqft |
Source: Public Record Report a problem | ||
Public tax history
| Year | Property taxes | Tax assessment |
|---|---|---|
| 2025 | $7,806 +11.7% | $247,040 +13.1% |
| 2024 | $6,990 -0.3% | $218,440 |
| 2023 | $7,012 +11.9% | $218,440 +11.9% |
| 2022 | $6,267 +24.2% | $195,240 +26.9% |
| 2021 | $5,047 +9.8% | $153,880 +10.7% |
| 2020 | $4,595 +1.9% | $139,040 +1.6% |
| 2019 | $4,509 | $136,800 |
| 2018 | $4,509 +9.6% | $136,800 +10% |
| 2016 | $4,112 +10.6% | $124,360 +12.1% |
| 2015 | $3,718 | $110,920 |
| 2014 | $3,718 +3.6% | $110,920 +4.5% |
| 2013 | $3,587 | $106,160 |
| 2012 | -- | $106,160 |
| 2011 | -- | $106,160 -8% |
| 2010 | -- | $115,400 |
| 2009 | -- | $115,400 +13% |
| 2007 | -- | $102,120 |
| 2006 | -- | $102,120 |
| 2005 | -- | $102,120 |
| 2004 | $1,339 +23.9% | $102,120 +20.7% |
| 2003 | $1,081 -49.8% | $84,600 |
| 2002 | $2,151 -3.4% | $84,600 |
| 2001 | $2,227 | $84,600 |
Find assessor info on the county website
Monthly payment
Est. payment
Payment breakdown
Explore the cost of this home by adjusting the details. Changes won't be saved.Climate risks
Neighborhood: 30024
Nearby schools
GreatSchools rating
- 9/10Level Creek Elementary SchoolGrades: PK-5Distance: 1.1 mi
- 10/10North Gwinnett Middle SchoolGrades: 6-8Distance: 1.9 mi
- 10/10North Gwinnett High SchoolGrades: 9-12Distance: 2 mi
Schools provided by the listing agent
- Elementary: Level Creek
- Middle: North Gwinnett
- High: North Gwinnett
Source: GAMLS. This data may not be complete. We recommend contacting the local school district to confirm school assignments for this home.
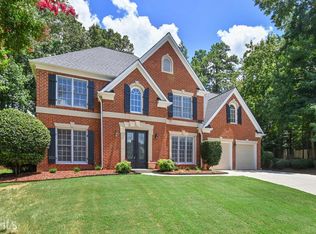
- $559,9005 bd4 ba3.2k sqft1145 Landover Xing, Suwanee, GA 30024Off Market
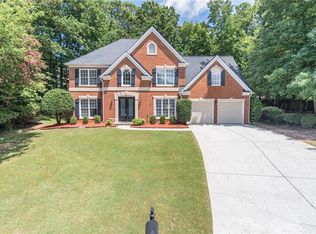
- $573,0004 bd3 ba2.6k sqft1165 Landover Xing #38, Suwanee, GA 30024Off Market
- $605,0004 bd3 ba2.6k sqft1165 Landover Xing, Suwanee, GA 30024Sold
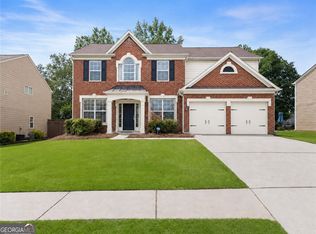
- $633,0004 bd3 ba3.2k sqft1150 Landover Xing, Suwanee, GA 30024Off Market
- $706,3006 bd4 ba4.1k sqft819 Rocky Peak Dr, Suwanee, GA 30024Off Market
- $589,0005 bd4 ba2.6k sqft829 Rocky Peak Dr, Suwanee, GA 30024Off Market
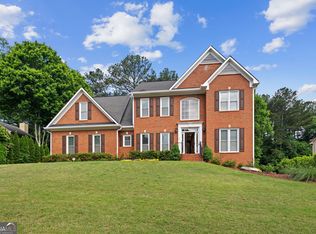
- $622,4004 bd4 ba3.6k sqft1135 Landover Xing, Suwanee, GA 30024Off Market
- $607,1004 bd3 ba3k sqft1140 Landover Xing, Suwanee, GA 30024Off Market
A local agent can set up tours, give advice and negotiate with sellers.
Similar homes
- $625,0004 bd3 ba2.4k sqft8210 Shakerag Trce, Suwanee, GA 30024Active
 MLS ID #10819078, Carol Smith, Atlanta Communities. GAMLS
 - $589,9005 bd4 ba3.3k sqft4092 Suwanee Mill Dr, Buford, GA 30518Active
 MLS ID #10757356, Elizabeth Wach, Keller Williams Realty Atl. Partners. GAMLS
 - $585,9004 bd3 ba3k sqft390 Woodbrook Way, Lawrenceville, GA 30043Active
 MLS ID #10768882, Jack Stachura, Market Masters Realty Inc.. GAMLS
 - $625,0004 bd3 ba2.4k sqft420 Dunhill View Ct, Johns Creek, GA 30005Active
 MLS ID #10825117, Teri Frye, The Rezerve. GAMLS
 - $589,0003 bd4 ba2.4k sqft512 Via Secco Ln, Suwanee, GA 30024ActiveMLS ID #10760284, Shirley Weather, Real Broker, LLC. GAMLS
- $599,0003 bd3 ba2.5k sqft7175 Valance Ln, Cumming, GA 30040ActiveMLS ID #10821192, Kamini Sali, KMI Realty. GAMLS
- $522,5004 bd3 ba2.5k sqft668 Sweetfern Ln, Sugar Hill, GA 30518Active Under ContractMLS ID #10736574, Charlotte D Cliche, Virtual Properties Realty.com. GAMLS
- $459,9004 bd3 ba2.3k sqft2084 York River Way, Suwanee, GA 30024ActiveMLS ID #10785227, Zach Garvey Team, Keller Williams Lanier Partners. GAMLS
- $579,9904 bd3 ba2.7k sqft2310 Pinehaven Ct, Grayson, GA 30017ActiveMLS ID #10821084, Ashleigh Stanley, Extol Realty. GAMLS
- $563,0003 bd4 ba2.1k sqft324 Marlowe Aly, Johns Creek, GA 30024ActiveMLS ID #10758211, Mingwei Li, Virtual Properties Realty.com. GAMLS
- $889,9007 bd5 ba4.5k sqft1010 River Mist Dr, Suwanee, GA 30024ActiveMLS ID #10795660, Cheryl Bridges, Keller Williams Realty North Atlanta. GAMLS
- $595,0004 bd4 ba3.2k sqft5235 Lanton Cir, Gainesville, GA 30504ActiveMLS ID #10815592, Dawn M Hodgson, RE/MAX Center. GAMLS
- $589,9006 bd5 ba3k sqft6259 Spring Lake Dr, Flowery Branch, GA 30542ActiveMLS ID #10731018, Stephanie Patterson, Real Broker, LLC. GAMLS
- $539,9994 bd3 ba2.6k sqft4680 Carver Ct, Cumming, GA 30040ActiveMLS ID #10824762, Amanda Gardner, Willow Bend Properties. GAMLS
- $499,0004 bd3 ba2.2k sqft2760 Spring Dr, Cumming, GA 30041ActiveMLS ID #10811253, Amy Jones, Homecoin.com. GAMLS
- $624,9005 bd4 ba3.9k sqft9105 Kate Ct, Gainesville, GA 30506ActiveMLS ID #10778613, Stephanie Patterson, Real Broker, LLC. GAMLS
- $649,0004 bd3 ba3.3k sqft1235 Buice Dr SW, Lilburn, GA 30047ActiveMLS ID #10771019, Maggy Calhoun, eXp Realty. GAMLS
- $547,5003 bd3 ba1.9k sqft774 Weller Path, Sugar Hill, GA 30518ActiveMLS ID #10730478, Jeanne M Dufort, Coldwell Banker Lake Oconee Realty. GAMLS
- $500,0005 bd3 ba2.8k sqft2753 Blue Moon Dr, Buford, GA 30519ActiveMLS ID #10780924, Stephanie Cann, The Rezerve. GAMLS
- $512,0004 bd3 ba2.5k sqft1810 Westwind Dr, Cumming, GA 30041ActiveMLS ID #10757300, Chloe Foster, Real Broker, LLC. GAMLS
